The perfect floorplan in an unbeatable location! Offering 3,860 square feet on a deep 0.61-acre lot, this home combines space, functionality, and lifestyle. Ideally situated just minutes from restaurants, shopping, parks, and the lake, with a short commute to Nashville, and zoned for the highly sought-after Jack Anderson Elementary.
The main level features three spacious bedrooms, 2.5 bathrooms, a dedicated office, and expansive living and entertaining areas designed for both everyday comfort and hosting. The large, beautifully designed kitchen is a true centerpiece, featuring a 5-burner gas cooktop and double ovens—perfect for both everyday cooking and entertaining.
Upstairs, you’ll find an additional bedroom, full bathroom, and an impressive 40x13 bonus room with endless possibilities—perfect for a media room, playroom, or guest retreat.
Enjoy outdoor living in the fenced backyard with a covered patio and an electric screen, ideal for year-round relaxation or entertaining. Additional highlights include a three-car garage and plantation shutters throughout.
Major updates provide peace of mind, including a new roof (February 2024) and new HVAC and heat pump (December 2023).
Don’t miss this opportunity to own a beautifully maintained home in a prime location! Checkout the video tour.. https://view.pixelcrewmedia.com/order/ddf30d1c-9695-431b-2d54-08dea9c9fd29
Active
Price cut: $40K (6/26)
$884,900
2146 Gorden Xing, Gallatin, TN 37066
4beds
3,860sqft
:
Get pre-qualified$5,245/mo
Single Family Residence, Residential
Built in 2015
0.61 Acres Lot
$-- Zestimate®
$229/sqft
$55/mo HOA
What's special
Fenced backyardDouble ovensDedicated officeThree-car garageCovered patioLarge beautifully designed kitchenThree spacious bedrooms
- 126 days |
- 488 |
- 21 |
Zillow last checked:
Listing updated:
Listed by:
Angela Busch 410-739-3234,
Coldwell Banker Southern Realty 615-298-9800
Source: RealTracs MLS as distributed by MLS GRID,MLS#: 3164312
Facts & features
Interior
Bedrooms & bathrooms
- Bedrooms: 4
- Bathrooms: 4
- Full bathrooms: 3
- 1/2 bathrooms: 1
- Main level bedrooms: 3
Bedroom 1
- Features: Full Bath
- Level: Full Bath
- Area: 252 Square Feet
- Dimensions: 18x14
Bedroom 2
- Features: Extra Large Closet
- Level: Extra Large Closet
- Area: 180 Square Feet
- Dimensions: 15x12
Bedroom 3
- Features: Extra Large Closet
- Level: Extra Large Closet
- Area: 144 Square Feet
- Dimensions: 12x12
Bedroom 4
- Features: Extra Large Closet
- Level: Extra Large Closet
- Area: 224 Square Feet
- Dimensions: 16x14
Den
- Features: Combination
- Level: Combination
- Area: 374 Square Feet
- Dimensions: 22x17
Dining room
- Features: Formal
- Level: Formal
- Area: 156 Square Feet
- Dimensions: 13x12
Kitchen
- Features: Pantry
- Level: Pantry
- Area: 182 Square Feet
- Dimensions: 14x13
Living room
- Area: 342 Square Feet
- Dimensions: 19x18
Other
- Features: Office
- Level: Office
- Area: 120 Square Feet
- Dimensions: 12x10
Recreation room
- Features: Second Floor
- Level: Second Floor
- Area: 520 Square Feet
- Dimensions: 40x13
Heating
- Natural Gas
Cooling
- Ceiling Fan(s), Central Air
Appliances
- Included: Double Oven, Gas Range, Dishwasher, Microwave
Features
- Ceiling Fan(s), Entrance Foyer, Pantry, Walk-In Closet(s)
- Flooring: Carpet, Wood, Tile
- Basement: Crawl Space
- Number of fireplaces: 1
- Fireplace features: Gas, Living Room
Interior area
- Total structure area: 3,860
- Total interior livable area: 3,860 sqft
- Finished area above ground: 3,860
Property
Parking
- Total spaces: 3
- Parking features: Garage Faces Side
- Garage spaces: 3
Features
- Levels: Two
- Stories: 2
- Fencing: Back Yard
Lot
- Size: 0.61 Acres
- Dimensions: 85 x 309.50 IRR
- Features: Level
- Topography: Level
Details
- Parcel number: 146E B 05300 000
- Special conditions: Standard
Construction
Type & style
- Home type: SingleFamily
- Property subtype: Single Family Residence, Residential
Materials
- Brick
Condition
- New construction: No
- Year built: 2015
Utilities & green energy
- Sewer: Public Sewer
- Water: Public
- Utilities for property: Natural Gas Available, Water Available
Community & HOA
Community
- Subdivision: Savannah Ph 4
HOA
- Has HOA: Yes
- HOA fee: $55 monthly
Location
- Region: Gallatin
Financial & listing details
- Price per square foot: $229/sqft
- Tax assessed value: $960,600
- Annual tax amount: $4,825
- Date on market: 3/28/2026
Estimated market value
Not available
Estimated sales range
Not available
Not available
Price history
| Date | Event | Price |
|---|---|---|
| 7/2/2026 | Listed for sale | $884,900$229/sqft |
Source:  RealTracs MLS as distributed by MLS GRID #3164312 Report a problem RealTracs MLS as distributed by MLS GRID #3164312 Report a problem | ||
| 7/2/2026 | Pending sale | $884,900$229/sqft |
Source: RealTracs MLS as distributed by MLS GRID #3164312 Report a problem | ||
| 6/26/2026 | Price change | $884,900-4.3%$229/sqft |
Source: RealTracs MLS as distributed by MLS GRID #3164312 Report a problem | ||
| 5/27/2026 | Price change | $924,900-2.6%$240/sqft |
Source: RealTracs MLS as distributed by MLS GRID #3164312 Report a problem | ||
| 5/19/2026 | Listed for sale | $950,000$246/sqft |
Source: RealTracs MLS as distributed by MLS GRID #3164312 Report a problem | ||
| 5/12/2026 | Listing removed | $950,000$246/sqft |
Source: RealTracs MLS as distributed by MLS GRID #3164312 Report a problem | ||
| 5/6/2026 | Listed for sale | $950,000+90%$246/sqft |
Source: RealTracs MLS as distributed by MLS GRID #3164312 Report a problem | ||
| 3/7/2016 | Sold | $499,900-64.3%$130/sqft |
Source: Agent Provided Report a problem | ||
| 7/3/2013 | Sold | $1,400,000$363/sqft |
Source: Agent Provided Report a problem | ||
Public tax history
| Year | Property taxes | Tax assessment |
|---|---|---|
| 2025 | $4,825 +26% | $240,150 +26% |
| 2024 | $3,830 -20.3% | $190,600 +25.8% |
| 2023 | $4,804 -0.3% | $151,500 -75% |
| 2022 | $4,819 +40.6% | $606,000 |
| 2021 | $3,427 | $606,000 |
| 2020 | $3,427 -28.9% | $606,000 |
| 2019 | $4,819 +483.8% | $606,000 +39.1% |
| 2018 | $825 | $435,600 |
| 2017 | -- | -- |
| 2016 | -- | -- |
| 2015 | -- | -- |
| 2014 | -- | -- |
| 2011 | $564 -0.6% | $21,250 |
| 2010 | $568 | $21,250 |
| 2009 | $568 | $21,250 |
| 2008 | -- | $21,250 +4.7% |
| 2007 | $591 | $20,300 |
Find assessor info on the county website
Monthly payment
Est. payment
Payment breakdown
Explore the cost of this home by adjusting the details. Changes won't be saved.Climate risks
Neighborhood: 37066
Nearby schools
GreatSchools rating
- 9/10Jack Anderson Elementary STEM SchoolGrades: PK-5Distance: 1.1 mi
- 8/10Station Camp Middle SchoolGrades: 6-8Distance: 1.9 mi
- 8/10Station Camp High SchoolGrades: 9-12Distance: 1.7 mi
Schools provided by the listing agent
- Elementary: Jack Anderson Elementary
- Middle: Station Camp Middle School
- High: Station Camp High School
Source: RealTracs MLS as distributed by MLS GRID. This data may not be complete. We recommend contacting the local school district to confirm school assignments for this home.
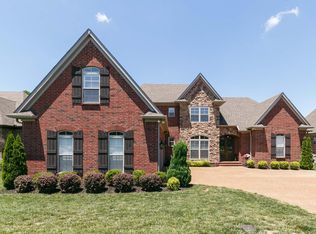
- $918,6004 bd3 ba3.4k sqft2148 Gorden Xing, Gallatin, TN 37066Off Market
- $869,9004 bd3 ba3.5k sqft2144 Gorden Xing, Gallatin, TN 37066Off Market
- $1,051,1004 bd-- ba3.6k sqft2150 Gorden Xing, Gallatin, TN 37066Off Market
- $800,0005 bd3 ba3.5k sqft2142 Gorden Xing, Gallatin, TN 37066Sold

- $961,5004 bd3 ba3.5k sqft2144 Gorden Xing LOT 7, Hendersonville, TN 37075Off Market
- $809,5004 bd4 ba3k sqft2149 Gorden Xing LOT 258, Gallatin, TN 37066Off Market
- $933,4004 bd3 ba3.5k sqft2147 Gorden Xing LOT 259, Hendersonville, TN 37075Off Market
- $934,7004 bd3 ba3.5k sqft2150 Gorden Xing LOT 10, Hendersonville, TN 37075Off Market
A local agent can set up tours, give advice and negotiate with sellers.
Similar homes
- $799,9004 bd3 ba3.2k sqft108 Drayton Downs, Gallatin, TN 37066For Sale

 MLS ID #3314817, Scott Weckler. RealTracs MLS as distributed by MLS GRID
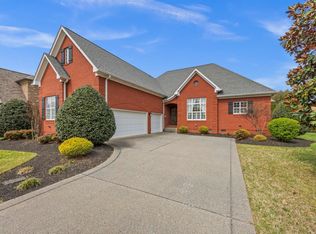
 - $849,9004 bd3 ba3.3k sqft113 Nogs Gdn, Gallatin, TN 37066For Sale
 MLS ID #3167728, Steven Russell. RealTracs MLS as distributed by MLS GRID
 - $879,5004 bd4 ba3.2k sqft1005 Vinings Blvd, Gallatin, TN 37066For Sale
 MLS ID #3261157, Mark Worsley. RealTracs MLS as distributed by MLS GRID
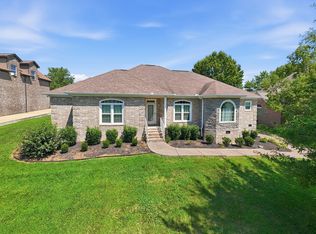
 - $--4 bd4 ba3.5k sqft114 Collinwood Dr, Gallatin, TN 37066Auction
 MLS ID #3306434, Barry Huber. RealTracs MLS as distributed by MLS GRID
 - $814,9004 bd4 ba3.1k sqft1034 Five Coves Trce, Gallatin, TN 37066For SaleMLS ID #3181604, Sherry Smith. RealTracs MLS as distributed by MLS GRID
- $879,0004 bd4 ba3.6k sqft121 Saranac Trl, Hendersonville, TN 37075For SaleMLS ID #3302230, Angela D. McCorkle. RealTracs MLS as distributed by MLS GRID
- $876,0004 bd4 ba3.6k sqft1548 Drakes Creek Rd, Hendersonville, TN 37075For SaleMLS ID #3179857, Kimberly Maynord. RealTracs MLS as distributed by MLS GRID
- $749,9004 bd5 ba3.6k sqft2108 Rodman Blvd, Gallatin, TN 37066For SaleMLS ID #3168675, Michael (Mike) Rister. RealTracs MLS as distributed by MLS GRID
- $749,9003 bd3 ba3.2k sqft756 Starpoint Dr, Gallatin, TN 37066For SaleMLS ID #3245581, Karen Hoff. RealTracs MLS as distributed by MLS GRID
- $1,229,9974 bd4 ba4k sqft1606 Boardwalk Pl, Gallatin, TN 37066For SaleMLS ID #3215818, Amber Cline. RealTracs MLS as distributed by MLS GRID
- $729,9003 bd4 ba3.3k sqft111 Country Hills Dr, Hendersonville, TN 37075For SaleMLS ID #3180438, Alex Andraca. RealTracs MLS as distributed by MLS GRID
- $675,0003 bd3 ba2.6k sqft1007 Broughton Pl, Gallatin, TN 37066For SaleMLS ID #3277710, Chasity Boehm. RealTracs MLS as distributed by MLS GRID
- $750,0004 bd4 ba3.5k sqft110 Hattie Ct, Hendersonville, TN 37075For SaleMLS ID #3213511, Doug Kennedy. RealTracs MLS as distributed by MLS GRID
- $829,0005 bd5 ba3k sqft5000 Magnolia Estates Blvd, Mount Juliet, TN 37122For SaleMLS ID #3250536, Tzion Achvan. RealTracs MLS as distributed by MLS GRID
- $999,9004 bd3 ba3.5k sqft1019 Kidron Way, Hendersonville, TN 37075For SaleMLS ID #3225739, Franklin Garcia. RealTracs MLS as distributed by MLS GRID
- $774,9003 bd4 ba4.3k sqft1013 Cabriolet Ct, Gallatin, TN 37066For SaleMLS ID #3276624, Bernie Gallerani. RealTracs MLS as distributed by MLS GRID
- $640,0004 bd3 ba2.6k sqft1551 Drakes Creek Rd, Hendersonville, TN 37075For SaleMLS ID #3312464, Ali Terry. RealTracs MLS as distributed by MLS GRID
- $799,0004 bd4 ba3.9k sqft125 Windham Dr, Hendersonville, TN 37075For SaleMLS ID #3220282, Barbara Bell. RealTracs MLS as distributed by MLS GRID
- $549,9995 bd3 ba3k sqft155 Brightstar Ct, Gallatin, TN 37066For SaleMLS ID #3264103, Hope S. Hale. RealTracs MLS as distributed by MLS GRID
- $994,9004 bd4 ba3.7k sqft357 Windhaven Bay, Mount Juliet, TN 37122For SaleMLS ID #3246916, Kyle Graves. RealTracs MLS as distributed by MLS GRID
