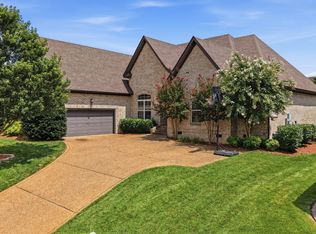
Beautiful 2 Story All Brick Home • 3,536 +/- SF., 4 Bedrooms, 3 Full Baths • Large Expansive Lot (0.39+/- acres) • Bonus Room • Living Room w/ Fireplace • Formal Dining Room w/Beautiful Trim Work • Eat-In Kitchen w/ Stainless Appliances & Granite Countertops • Hardwood & Tile Floors • Three Car Garage • Back Patio Overlooking Large Yard • Highly Sought After Somerset Downs Neighborhood • Great School District.
Active
$999,900
1019 Kidron Way, Hendersonville, TN 37075
4beds
3,536sqft
Single Family Residence, Residential
Built in 2006
0.39 Acres Lot
$-- Zestimate®
$283/sqft
$42/mo HOA
What's special
All brick homeThree car garageHardwood and tile floors
- 100 days
- 253
- 11
Zillow last checked:
Listing updated:
Listed by:
Franklin Garcia 615-587-2859,
Reliant Realty ERA Powered 615-859-7150,
Oscar Garcia,
Reliant Realty ERA Powered
Source: RealTracs MLS as distributed by MLS GRID,MLS#: 3225739
Facts & features
Interior
Bedrooms & bathrooms
- Bedrooms: 4
- Bathrooms: 3
- Full bathrooms: 3
- Main level bedrooms: 4
Bedroom 1
- Features: Suite
- Level: Suite
- Area: 221 Square Feet
- Dimensions: 17x13
Bedroom 2
- Features: Walk-In Closet(s)
- Level: Walk-In Closet(s)
- Area: 204 Square Feet
- Dimensions: 17x12
Bedroom 3
- Area: 156 Square Feet
- Dimensions: 12x13
Bedroom 4
- Area: 132 Square Feet
- Dimensions: 12x11
Dining room
- Features: Formal
- Level: Formal
- Area: 182 Square Feet
- Dimensions: 14x13
Kitchen
- Features: Pantry
- Level: Pantry
- Area: 144 Square Feet
- Dimensions: 12x12
Living room
- Features: Great Room
- Level: Great Room
- Area: 324 Square Feet
- Dimensions: 18x18
Other
- Features: Breakfast Room
- Level: Breakfast Room
- Area: 120 Square Feet
- Dimensions: 12x10
Recreation room
- Features: Second Floor
- Level: Second Floor
- Area: 598 Square Feet
- Dimensions: 26x23
Heating
- Central, Natural Gas
Cooling
- Ceiling Fan(s), Central Air, Electric
Appliances
- Included: Built-In Electric Oven, Built-In Electric Range, Cooktop, Electric Range, Refrigerator, Washer
Features
- Flooring: Carpet, Wood, Tile
- Basement: Crawl Space,None
- Number of fireplaces: 1
- Fireplace features: Gas, Great Room
Interior area
- Total structure area: 3,536
- Total interior livable area: 3,536 sqft
- Finished area above ground: 3,536
Property
Parking
- Total spaces: 3
- Parking features: Garage Faces Side
- Garage spaces: 3
Features
- Levels: Two
- Stories: 2
Lot
- Size: 0.39 Acres
- Dimensions: 100.01 x 175.54 IRR
- Features: Sloped, Views
- Topography: Sloped,Views
Details
- Parcel number: 123G D 03600 000
- Special conditions: Standard
Construction
Type & style
- Home type: SingleFamily
- Property subtype: Single Family Residence, Residential
Materials
- Brick
Condition
- New construction: No
- Year built: 2006
Utilities & green energy
- Sewer: Public Sewer
- Water: Public
- Utilities for property: Electricity Available, Natural Gas Available, Water Available
Community & HOA
Community
- Subdivision: Somerset Downs Ph 3
HOA
- Has HOA: Yes
- HOA fee: $500 annually
Location
- Region: Hendersonville
Financial & listing details
- Price per square foot: $283/sqft
- Tax assessed value: $688,000
- Annual tax amount: $2,444
- Date on market: 5/31/2026
- Electric utility on property: Yes
Estimated market value
Not available
Estimated sales range
Not available
Not available
Price history
| Date | Event | Price |
|---|---|---|
| 5/31/2026 | Listed for sale | $999,900+36.1%$283/sqft |
Source:  RealTracs MLS as distributed by MLS GRID #3225739 Report a problem RealTracs MLS as distributed by MLS GRID #3225739 Report a problem | ||
| 2/13/2026 | Sold | $734,800-5.2%$208/sqft |
Source: RealTracs MLS as distributed by MLS GRID #3062033 Report a problem | ||
| 10/21/2025 | Price change | $775,000-3.1%$219/sqft |
Source: RealTracs MLS as distributed by MLS GRID #2957772 Report a problem | ||
| 9/18/2025 | Price change | $799,900-3.6%$226/sqft |
Source: RealTracs MLS as distributed by MLS GRID #2957772 Report a problem | ||
| 8/29/2025 | Price change | $829,900-2.4%$235/sqft |
Source: RealTracs MLS as distributed by MLS GRID #2957772 Report a problem | ||
| 8/1/2025 | Listed for sale | $849,900+147.1%$240/sqft |
Source: RealTracs MLS as distributed by MLS GRID #2957772 Report a problem | ||
| 5/15/2012 | Sold | $344,000-4.4%$97/sqft |
Source: Public Record Report a problem | ||
| 3/9/2012 | Price change | $359,900-8.9%$102/sqft |
Source: Realty Trust Residential, LLC #1329082 Report a problem | ||
| 1/7/2012 | Listed for sale | $395,000$112/sqft |
Source: Realty Trust Residential, LLC #1329082 Report a problem | ||
Public tax history
| Year | Property taxes | Tax assessment |
|---|---|---|
| 2025 | $2,444 | $172,000 |
| 2024 | $2,444 -2.2% | $172,000 +55% |
| 2023 | $2,499 -0.5% | $110,950 -75% |
| 2022 | $2,510 +0% | $443,800 |
| 2021 | $2,510 | $443,800 |
| 2020 | $2,510 | $443,800 |
| 2019 | $2,510 +8.1% | $443,800 +19.5% |
| 2018 | $2,321 | $371,300 |
| 2017 | -- | -- |
| 2016 | -- | -- |
| 2015 | -- | -- |
| 2014 | -- | -- |
| 2011 | $2,525 +32.2% | $94,538 |
| 2010 | $1,910 | $94,538 |
| 2009 | $1,910 | $94,538 |
| 2008 | -- | $94,538 -1.4% |
| 2007 | $2,185 | $95,843 |
| 2006 | $2,185 +382.1% | $95,843 +447.7% |
| 2005 | $453 | $17,500 |
Find assessor info on the county website
Monthly payment
Est. payment
Payment breakdown
Explore the cost of this home by adjusting the details. Changes won't be saved.Climate risks
Neighborhood: 37075
Nearby schools
Schools provided by the listing agent
- Elementary: Beech Elementary
- Middle: T. W. Hunter Middle School
- High: Beech Sr High School
Source: RealTracs MLS as distributed by MLS GRID. This data may not be complete. We recommend contacting the local school district to confirm school assignments for this home.

Similar homes
- $999,5004 bd3 ba4k sqft1405 Drakes Creek Rd, Hendersonville, TN 37075For Sale
 MLS ID #3542476, Nathan (Nate) Schultz. RealTracs MLS as distributed by MLS GRID
 - $1,225,0004 bd4 ba3.3k sqft2315 New Hope Rd, Hendersonville, TN 37075For Sale
 MLS ID #3333745, Tammy Franklin. RealTracs MLS as distributed by MLS GRID
 - $800,0004 bd4 ba3.1k sqft1067 Gadwall Cir, Hendersonville, TN 37075For Sale
 MLS ID #3197955, Rebecca (Becca) Gilbert. RealTracs MLS as distributed by MLS GRID
 - $849,9004 bd4 ba3.6k sqft121 Saranac Trl, Hendersonville, TN 37075For Sale
 MLS ID #3302230, Angela D. McCorkle. RealTracs MLS as distributed by MLS GRID
 - $699,9004 bd4 ba4k sqft104 Blue Ridge Trce, Hendersonville, TN 37075For SaleMLS ID #3530782, Bernie Gallerani. RealTracs MLS as distributed by MLS GRID
- $549,9004 bd4 ba3k sqft1046 Island Brook Dr, Hendersonville, TN 37075For SaleMLS ID #3520374, Bernie Gallerani. RealTracs MLS as distributed by MLS GRID
- $824,0004 bd3 ba4k sqft111 Carriage Way, Hendersonville, TN 37075For SaleMLS ID #3248127, Renee Morgan. RealTracs MLS as distributed by MLS GRID
- $1,199,9974 bd4 ba4k sqft1606 Boardwalk Pl, Gallatin, TN 37066For SaleMLS ID #3531211, Amber Cline. RealTracs MLS as distributed by MLS GRID
- $624,9003 bd3 ba2.8k sqft1015 Stafford Ct, Hendersonville, TN 37075For SaleMLS ID #3232813, Gayle M. Halvorson. RealTracs MLS as distributed by MLS GRID
- $1,190,0005 bd4 ba4.3k sqft133 Windmill Pointe Cir, Hendersonville, TN 37075For SaleMLS ID #3224897, Christopher Barboni. RealTracs MLS as distributed by MLS GRID
- $871,9004 bd4 ba3.8k sqft2146 Gorden Xing, Gallatin, TN 37066For SaleMLS ID #3525711, Angela Busch. RealTracs MLS as distributed by MLS GRID
- $615,0005 bd3 ba3.1k sqft104 Camp Creek Ct, Hendersonville, TN 37075For SaleMLS ID #3527661, Arlo Nugent. RealTracs MLS as distributed by MLS GRID
- $700,0004 bd3 ba3.5k sqft1074 Mansker Farm Blvd, Hendersonville, TN 37075For SaleMLS ID #3520558, Karen Wrye. RealTracs MLS as distributed by MLS GRID
- $998,5004 bd4 ba4k sqft118 Beth Ct, Gallatin, TN 37066For SaleMLS ID #3280892, Tammy D. Simmons. RealTracs MLS as distributed by MLS GRID
- $640,0004 bd3 ba2.6k sqft1551 Drakes Creek Rd, Hendersonville, TN 37075For SaleMLS ID #3312464, Ali Terry. RealTracs MLS as distributed by MLS GRID
- $--4 bd4 ba3.5k sqft114 Collinwood Dr, Gallatin, TN 37066AuctionMLS ID #3306434, Barry Huber. RealTracs MLS as distributed by MLS GRID
- $723,9003 bd4 ba3.3k sqft111 Country Hills Dr, Hendersonville, TN 37075For SaleMLS ID #3180438, Alex Andraca. RealTracs MLS as distributed by MLS GRID
- $749,9003 bd3 ba3.2k sqft756 Starpoint Dr, Gallatin, TN 37066For SaleMLS ID #3541218, Andrew Tate. RealTracs MLS as distributed by MLS GRID
- $849,8994 bd3 ba3.3k sqft113 Nogs Gdn, Gallatin, TN 37066For SaleMLS ID #3167728, Steven Russell. RealTracs MLS as distributed by MLS GRID
- $629,9994 bd2 ba2.4k sqft105 Sagamore Trce, Hendersonville, TN 37075For SaleMLS ID #3516613, Gene Carman, IV. RealTracs MLS as distributed by MLS GRID
