Welcome to elevated living in the highly sought-after Drakes Pointe community of Hendersonville. Surrounded by beautiful homes and timeless curb appeal, this custom-built all-brick home offers a thoughtfully designed zoned floor plan with 4 bedrooms, 3.5 baths, and 3,154 square feet of elegant living space. Step inside the inviting foyer to soaring ceilings, crown molding, beautiful archways, hardwood flooring, and natural light throughout. The spacious living room features a custom fireplace accent wall, while the large kitchen offers granite countertops, beautiful cabinetry, built-in gas cooktop, wall oven, breakfast nook, and a separate formal dining space. A second fireplace in the adjoining den adds warmth and character. The main-level primary suite feels like a private retreat with a sitting area, beautiful windows, deck access, and a spacious ensuite featuring double vanities, tile shower, soaking tub, and walk-in closets. Two additional main-level bedrooms share a Jack-and-Jill bath on the opposite side of the home for added privacy. Upstairs includes a bonus room, fourth bedroom, and full bath, the perfect space for guests or flexible multigenerational living. Enjoy the covered front porch, back deck, and spacious yard, along with community amenities including a beautiful pond, gazebo, and green space. Recent updates include a new roof, new downstairs HVAC, paint, and new flooring. Conveniently located near Old Hickory Lake, golf courses, shopping, and dining, this home blends timeless elegance with comfortable luxury living. (TV mounts, living room drapes, living room and outdoor speakers, do not remain.)
Active
$800,000
1067 Gadwall Cir, Hendersonville, TN 37075
4beds
3,154sqft
:
Get pre-qualified$4,785/mo
Single Family Residence, Residential
Built in 2010
0.36 Acres Lot
$-- Zestimate®
$254/sqft
$83/mo HOA
What's special
Custom-built all-brick homeTwo additional main-level bedroomsMain-level primary suiteCovered front porchTile showerNew roofCustom fireplace accent wall
- 94 days |
- 434 |
- 22 |
Zillow last checked:
Listing updated:
Listed by:
Rebecca (Becca) Gilbert 615-631-9789,
SimpliHOM 855-856-9466
Source: RealTracs MLS as distributed by MLS GRID,MLS#: 3197955
Facts & features
Interior
Bedrooms & bathrooms
- Bedrooms: 4
- Bathrooms: 4
- Full bathrooms: 3
- 1/2 bathrooms: 1
- Main level bedrooms: 3
Bedroom 1
- Features: Suite
- Level: Suite
- Area: 352 Square Feet
- Dimensions: 16x22
Bedroom 2
- Features: Bath
- Level: Bath
- Area: 132 Square Feet
- Dimensions: 12x11
Bedroom 3
- Features: Walk-In Closet(s)
- Level: Walk-In Closet(s)
- Area: 160 Square Feet
- Dimensions: 16x10
Bedroom 4
- Area: 156 Square Feet
- Dimensions: 13x12
Primary bathroom
- Features: Double Vanity
- Level: Double Vanity
Den
- Features: Combination
- Level: Combination
- Area: 208 Square Feet
- Dimensions: 13x16
Dining room
- Features: Formal
- Level: Formal
- Area: 168 Square Feet
- Dimensions: 12x14
Kitchen
- Features: Pantry
- Level: Pantry
- Area: 208 Square Feet
- Dimensions: 13x16
Living room
- Features: Great Room
- Level: Great Room
- Area: 378 Square Feet
- Dimensions: 18x21
Other
- Features: Breakfast Room
- Level: Breakfast Room
- Area: 130 Square Feet
- Dimensions: 13x10
Recreation room
- Features: Second Floor
- Level: Second Floor
- Area: 192 Square Feet
- Dimensions: 12x16
Heating
- Central, Natural Gas
Cooling
- Ceiling Fan(s), Central Air, Electric
Appliances
- Included: Built-In Electric Oven, Built-In Gas Range, Dishwasher, Disposal, Microwave, Stainless Steel Appliance(s)
- Laundry: Electric Dryer Hookup, Washer Hookup
Features
- Bookcases, Built-in Features, Ceiling Fan(s), Entrance Foyer, Extra Closets, High Ceilings, Pantry, Walk-In Closet(s), High Speed Internet
- Flooring: Carpet, Wood, Tile
- Basement: Crawl Space
- Number of fireplaces: 2
- Fireplace features: Den, Gas, Living Room
Interior area
- Total structure area: 3,154
- Total interior livable area: 3,154 sqft
- Finished area above ground: 3,154
Video & virtual tour
Property
Parking
- Total spaces: 2
- Parking features: Garage Door Opener, Garage Faces Side, Concrete, Driveway
- Garage spaces: 2
- Has uncovered spaces: Yes
Features
- Levels: Two
- Stories: 2
- Patio & porch: Porch, Covered, Deck
- Fencing: Partial
Lot
- Size: 0.36 Acres
- Dimensions: 100 x 132.50 IRR
- Features: Level
- Topography: Level
Details
- Parcel number: 138G A 08100 000
- Special conditions: Standard
Construction
Type & style
- Home type: SingleFamily
- Property subtype: Single Family Residence, Residential
Materials
- Brick
- Roof: Shingle
Condition
- New construction: No
- Year built: 2010
Utilities & green energy
- Sewer: Public Sewer
- Water: Public
- Utilities for property: Electricity Available, Natural Gas Available, Water Available, Underground Utilities
Community & HOA
Community
- Subdivision: Drakes Pointe
HOA
- Has HOA: Yes
- Amenities included: Park, Sidewalks, Underground Utilities
- HOA fee: $1,000 annually
Location
- Region: Hendersonville
Financial & listing details
- Price per square foot: $254/sqft
- Tax assessed value: $729,700
- Annual tax amount: $3,665
- Date on market: 5/8/2026
- Electric utility on property: Yes
Estimated market value
Not available
Estimated sales range
Not available
Not available
Price history
| Date | Event | Price |
|---|---|---|
| 5/8/2026 | Listed for sale | $800,000+70.2%$254/sqft |
Source:  RealTracs MLS as distributed by MLS GRID #3197955 Report a problem RealTracs MLS as distributed by MLS GRID #3197955 Report a problem | ||
| 7/10/2024 | Listing removed | -- |
Source: Zillow Rentals Report a problem | ||
| 6/20/2024 | Price change | $3,900-1.3%$1/sqft |
Source: Zillow Rentals Report a problem | ||
| 6/1/2024 | Price change | $3,950-3.7%$1/sqft |
Source: Zillow Rentals Report a problem | ||
| 5/24/2024 | Price change | $4,100-2.4%$1/sqft |
Source: Zillow Rentals Report a problem | ||
| 5/15/2024 | Listed for rent | $4,200$1/sqft |
Source: RealTracs MLS as distributed by MLS GRID #2649123 Report a problem | ||
| 10/29/2018 | Listing removed | $469,900$149/sqft |
Source: Benchmark Realty, LLC #1963355 Report a problem | ||
| 8/22/2018 | Price change | $469,900-1.1%$149/sqft |
Source: Benchmark Realty, LLC #1963355 Report a problem | ||
| 6/15/2018 | Price change | $475,000-4%$151/sqft |
Source: Benchmark Realty, LLC #1919229 Report a problem | ||
| 4/12/2018 | Listed for sale | $495,000+13.8%$157/sqft |
Source: Benchmark Realty, LLC #1919229 Report a problem | ||
| 11/4/2014 | Listing removed | $434,900$138/sqft |
Source: Princess Realtors #1560451 Report a problem | ||
| 7/19/2014 | Listed for sale | $434,900+16%$138/sqft |
Source: Princess Realtors #1560451 Report a problem | ||
| 4/25/2011 | Sold | $375,000$119/sqft |
Source: Public Record Report a problem | ||
Public tax history
| Year | Property taxes | Tax assessment |
|---|---|---|
| 2025 | $3,665 | $182,425 |
| 2024 | $3,665 -0.4% | $182,425 +57.2% |
| 2023 | $3,680 -0.3% | $116,050 -75% |
| 2022 | $3,691 +40.6% | $464,200 |
| 2021 | $2,625 | $464,200 |
| 2020 | $2,625 -28.9% | $464,200 |
| 2019 | $3,691 +388.4% | $464,200 +16.4% |
| 2018 | $756 | $398,800 |
| 2017 | -- | -- |
| 2016 | -- | -- |
| 2015 | -- | -- |
| 2014 | -- | -- |
| 2011 | $2,875 -0.6% | $108,307 |
| 2010 | $2,893 +409.7% | $108,307 +409.7% |
| 2009 | $568 | $21,250 |
| 2008 | -- | $21,250 +4.7% |
| 2007 | $463 | $20,300 |
Find assessor info on the county website
Monthly payment
Est. payment
Payment breakdown
Explore the cost of this home by adjusting the details. Changes won't be saved.Climate risks
Neighborhood: 37075
Nearby schools
GreatSchools rating
- 9/10Dr. William Burrus Elementary SchoolGrades: K-5Distance: 1.4 mi
- 8/10Knox Doss Middle School At Drakes CreekGrades: 6-8Distance: 1.8 mi
- 7/10Beech Sr High SchoolGrades: 9-12Distance: 1.1 mi
Schools provided by the listing agent
- Elementary: Dr. William Burrus Elementary at Drakes Creek
- Middle: Knox Doss Middle School at Drakes Creek
- High: Beech Sr High School
Source: RealTracs MLS as distributed by MLS GRID. This data may not be complete. We recommend contacting the local school district to confirm school assignments for this home.
- $848,2004 bd5 ba3.6k sqft1065 Gadwall Cir, Hendersonville, TN 37075Off Market
- $860,000-- bd3 ba4.1k sqft1069 Gadwall Cir, Hendersonville, TN 37075Off Market
- $920,4004 bd4 ba3.5k sqft1007 Gadwall Cir, Hendersonville, TN 37075Off Market

- $825,100-- bd4 ba3.4k sqft1009 Gadwall Cir, Hendersonville, TN 37075Off Market
- $853,7004 bd5 ba3.5k sqft1063 Gadwall Cir LOT 79, Hendersonville, TN 37075Off Market
- $1,248,8005 bd5 ba4.7k sqft1083 Gadwall Cir, Hendersonville, TN 37075Off Market
- $979,600-- bd4 ba4.2k sqft1066 Gadwall Cir, Hendersonville, TN 37075Off Market
- $850,0004 bd5 ba4.1k sqft1063 Gadwall Cir, Hendersonville, TN 37075Sold
A local agent can set up tours, give advice and negotiate with sellers.
A local lender can help you make sure your offer is ready when you are.
Similar homes
- $799,9994 bd3 ba3k sqft1566 Drakes Creek Rd, Hendersonville, TN 37075For Sale

 MLS ID #3260199, Misty Maynor. RealTracs MLS as distributed by MLS GRID
 - $974,9004 bd4 ba3.8k sqft1023 Gadwall Cir, Hendersonville, TN 37075For Sale
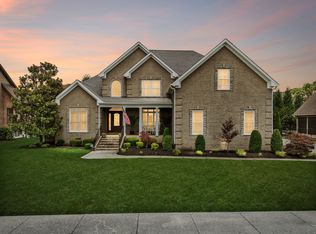 MLS ID #3265351, Becky Holtzclaw. RealTracs MLS as distributed by MLS GRID
 - $740,0004 bd3 ba2.8k sqft1094 Dorset Dr, Hendersonville, TN 37075For Sale
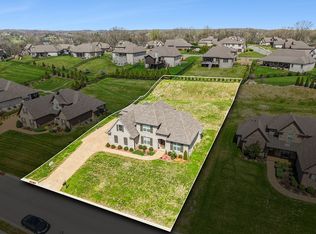 MLS ID #3159810, Natalie DeFord. RealTracs MLS as distributed by MLS GRID
 - $640,0004 bd3 ba2.6k sqft1551 Drakes Creek Rd, Hendersonville, TN 37075For Sale
 MLS ID #3312464, Ali Terry. RealTracs MLS as distributed by MLS GRID
 - $738,0004 bd4 ba3k sqft650 Bonita Pkwy S, Hendersonville, TN 37075For SaleMLS ID #3319401, Brian Wiggins. RealTracs MLS as distributed by MLS GRID
- $765,0004 bd4 ba4k sqft104 Blue Ridge Trce, Hendersonville, TN 37075For SaleMLS ID #3171376, Bernie Gallerani. RealTracs MLS as distributed by MLS GRID
- $624,9003 bd3 ba2.8k sqft1015 Stafford Ct, Hendersonville, TN 37075For SaleMLS ID #3232813, Gayle M. Halvorson. RealTracs MLS as distributed by MLS GRID
- $594,9004 bd4 ba2.5k sqft1023 Avery Trace Cir, Hendersonville, TN 37075For SaleMLS ID #3269668, Kitt Pupel. RealTracs MLS as distributed by MLS GRID
- $649,9004 bd3 ba3k sqft531 Lingering Way, Hendersonville, TN 37075For SaleMLS ID #3297963, Stephen Gillean. RealTracs MLS as distributed by MLS GRID
- $1,149,9994 bd3 ba4k sqft1405 Drakes Creek Rd, Hendersonville, TN 37075For SaleMLS ID #3232332, Judy Dhaenens. RealTracs MLS as distributed by MLS GRID
- $629,9994 bd2 ba2.4k sqft105 Sagamore Trce, Hendersonville, TN 37075For SaleMLS ID #3280774, Gene Carman, IV. RealTracs MLS as distributed by MLS GRID
- $910,0004 bd4 ba3.9k sqft94 Hidden Way Ct, Hendersonville, TN 37075For SaleMLS ID #3213626, Gary Ashton. RealTracs MLS as distributed by MLS GRID
- $639,0003 bd3 ba3k sqft128 Spy Glass Way, Hendersonville, TN 37075For SaleMLS ID #3231898, Beverly Jones. RealTracs MLS as distributed by MLS GRID
- $749,9004 bd5 ba3.6k sqft2108 Rodman Blvd, Gallatin, TN 37066For SaleMLS ID #3168675, Michael (Mike) Rister. RealTracs MLS as distributed by MLS GRID
- $742,5004 bd3 ba3.3k sqft4404 Birdseye Ct, Hermitage, TN 37076For SaleMLS ID #3333700, Julie A. Davis. RealTracs MLS as distributed by MLS GRID
- $--4 bd4 ba3.3k sqft285 Page Dr, Mount Juliet, TN 37122AuctionMLS ID #3305120, Christine Sawyers. RealTracs MLS as distributed by MLS GRID
- $--4 bd4 ba3.5k sqft114 Collinwood Dr, Gallatin, TN 37066AuctionMLS ID #3306434, Barry Huber. RealTracs MLS as distributed by MLS GRID
- $625,0004 bd3 ba3.2k sqft116 Cassandra Dr, Cottontown, TN 37048For SaleMLS ID #3499656, Ryan Thomas. RealTracs MLS as distributed by MLS GRID
- $765,0004 bd3 ba2.7k sqft1124 Fairvue Village Ln, Gallatin, TN 37066For SaleMLS ID #3285834, Susan Hunter. RealTracs MLS as distributed by MLS GRID
- $879,5004 bd4 ba3.2k sqft1005 Vinings Blvd, Gallatin, TN 37066For SaleMLS ID #3261157, Mark Worsley. RealTracs MLS as distributed by MLS GRID
