NEW PRICE! Somerset Downs community in Hendersonville, TN! Preferred lender offering up to $7,000 toward buyer closing costs. Contact listing agent or buyer’s agent for details. Built in 2022, this Oxford Plan by Creekside Homes offers a rare opportunity to purchase in one of Hendersonville’s highly desirable communities surrounded by higher-priced homes throughout Somerset Downs. Positioned on an elevated lot overlooking the neighborhood, this home offers added privacy along with over 2,800 sqft, 4 bedrooms, 3 full bathrooms, bonus room, and 3-car garage. With the location of this home on the property, there are no neighbors in front or back that can directly look into your windows. The open-concept layout features high ceilings, abundant natural light, stone fireplace, quartz countertops, stainless steel appliances, pantry, large kitchen island, and spacious living and dining areas designed for both everyday living and entertaining. The main-level primary suite includes tray ceilings, double vanities, soaking tub, tiled shower, and walk-in closet. A second bedroom and full bathroom on the main level provide flexibility for guests, home office, or multi-generational living. Upstairs includes two additional bedrooms, full bathroom, and a large bonus room ideal for media room, playroom, gym, or second living area. The covered back patio offers added separation from neighboring homes in back. Extended driveway and 3-car garage provide ample parking and storage. Convenient Hendersonville location minutes from Vietnam Veterans Blvd (386), Old Hickory Lake, parks, shopping, dining, and approximately 25–30 minutes to Downtown Nashville. Excellent opportunity for buyers looking to personalize a newer home while building value in a highly sought-after neighborhood. SHOWINGS: Weekdays: 8:30 AM–2:00 PM Weekends: Flexible scheduling available.
Active
Price cut: $40K (6/19)
$740,000
1094 Dorset Dr, Hendersonville, TN 37075
4beds
2,842sqft
Single Family Residence, Residential
Built in 2022
0.47 Acres Lot
$-- Zestimate®
$260/sqft
$44/mo HOA
What's special
Large island with seatingMain-level primary suiteStone fireplaceStainless steel appliancesOpen layoutCovered back patioAbundant natural light
- 153 days |
- 1,295 |
- 68 |
Zillow last checked:
Listing updated:
Listed by:
Natalie DeFord 615-318-4667,
eXp Realty 888-519-5113
Source: RealTracs MLS as distributed by MLS GRID,MLS#: 3159810
Facts & features
Interior
Bedrooms & bathrooms
- Bedrooms: 4
- Bathrooms: 3
- Full bathrooms: 3
- Main level bedrooms: 2
Bedroom 1
- Features: Suite
- Level: Suite
- Area: 224 Square Feet
- Dimensions: 16x14
Bedroom 2
- Area: 144 Square Feet
- Dimensions: 12x12
Bedroom 3
- Area: 140 Square Feet
- Dimensions: 14x10
Bedroom 4
- Area: 144 Square Feet
- Dimensions: 12x12
Primary bathroom
- Features: Double Vanity
- Level: Double Vanity
Dining room
- Features: Separate
- Level: Separate
- Area: 180 Square Feet
- Dimensions: 15x12
Kitchen
- Area: 336 Square Feet
- Dimensions: 14x24
Living room
- Area: 345 Square Feet
- Dimensions: 23x15
Recreation room
- Features: Other
- Level: Other
- Area: 272 Square Feet
- Dimensions: 16x17
Heating
- Heat Pump
Cooling
- Central Air
Appliances
- Included: Double Oven, Electric Oven, Cooktop, Dishwasher, Disposal, Microwave, Refrigerator
- Laundry: Electric Dryer Hookup, Washer Hookup
Features
- Entrance Foyer, High Ceilings, Pantry
- Flooring: Carpet, Wood, Tile
- Basement: None
- Number of fireplaces: 1
- Fireplace features: Living Room
Interior area
- Total structure area: 2,842
- Total interior livable area: 2,842 sqft
- Finished area above ground: 2,842
Property
Parking
- Total spaces: 3
- Parking features: Garage Door Opener, Attached, Aggregate, Driveway
- Attached garage spaces: 3
- Has uncovered spaces: Yes
Features
- Levels: One
- Stories: 2
- Patio & porch: Patio, Covered
Lot
- Size: 0.47 Acres
Details
- Parcel number: 123G F 02700 000
- Special conditions: Standard
Construction
Type & style
- Home type: SingleFamily
- Architectural style: Traditional
- Property subtype: Single Family Residence, Residential
Materials
- Brick
- Roof: Shingle
Condition
- New construction: No
- Year built: 2022
Utilities & green energy
- Sewer: Public Sewer
- Water: Public
- Utilities for property: Water Available
Community & HOA
Community
- Subdivision: Somerset Downs Ph 6
HOA
- Has HOA: Yes
- Amenities included: Playground
- HOA fee: $525 annually
- Second HOA fee: $300 one time
Location
- Region: Hendersonville
Financial & listing details
- Price per square foot: $260/sqft
- Tax assessed value: $735,700
- Annual tax amount: $2,614
- Date on market: 3/26/2026
Estimated market value
Not available
Estimated sales range
Not available
Not available
Price history
| Date | Event | Price |
|---|---|---|
| 6/19/2026 | Price change | $740,000-5.1%$260/sqft |
Source:  RealTracs MLS as distributed by MLS GRID #3159810 Report a problem RealTracs MLS as distributed by MLS GRID #3159810 Report a problem | ||
| 5/15/2026 | Price change | $780,000-1.9%$274/sqft |
Source: RealTracs MLS as distributed by MLS GRID #3159810 Report a problem | ||
| 3/26/2026 | Listed for sale | $795,000+26.2%$280/sqft |
Source: RealTracs MLS as distributed by MLS GRID #3159810 Report a problem | ||
| 4/13/2022 | Sold | $630,000+22.4%$222/sqft |
Source: Public Record Report a problem | ||
| 8/19/2021 | Listing removed | -- |
Source: RealTracs MLS as distributed by MLS GRID #2229258 Report a problem | ||
| 2/16/2021 | Pending sale | $514,865$181/sqft |
Source: RealTracs MLS as distributed by MLS GRID #2229258 Report a problem | ||
Public tax history
| Year | Property taxes | Tax assessment |
|---|---|---|
| 2025 | $2,614 | $183,925 |
| 2024 | $2,614 +2.4% | $183,925 +62.2% |
| 2023 | $2,553 +21.5% | $113,375 -69.5% |
| 2022 | $2,101 +275.3% | $371,500 +275.3% |
| 2021 | $560 | $99,000 |
| 2020 | $560 | $99,000 |
Find assessor info on the county website
Monthly payment
Est. payment
Payment breakdown
Explore the cost of this home by adjusting the details. Changes won't be saved.Climate risks
Neighborhood: 37075
Nearby schools
GreatSchools rating
- 8/10Beech Elementary SchoolGrades: PK-5Distance: 1.2 mi
- 9/10T. W. Hunter Middle SchoolGrades: 6-8Distance: 1.1 mi
- 7/10Beech Sr High SchoolGrades: 9-12Distance: 1.3 mi
Schools provided by the listing agent
- Elementary: Beech Elementary
- Middle: T. W. Hunter Middle School
- High: Beech Sr High School
Source: RealTracs MLS as distributed by MLS GRID. This data may not be complete. We recommend contacting the local school district to confirm school assignments for this home.
- $701,7004 bd3 ba2.8k sqft2090 Hawkwell Cir LOT 556, Hendersonville, TN 37075Off Market
- $824,5004 bd3 ba3.5k sqft1125 Luxborough Dr LOT 544, Hendersonville, TN 37075Off Market
- $800,500-- bd-- ba3k sqft1090 Dorset Dr, Hendersonville, TN 37075Off Market
- $707,5004 bd3 ba3k sqft1090 Dorset Dr LOT 667, Hendersonville, TN 37075Off Market
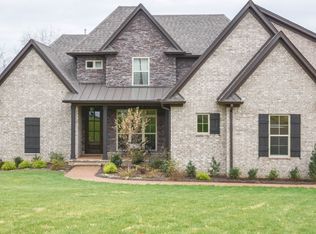
- $649,600-- bd-- ba2.2k sqft1098 Dorset Dr, Hendersonville, TN 37075Off Market
- $681,2004 bd3 ba2.8k sqft1098 Dorset Dr LOT 665, Hendersonville, TN 37075Off Market
- $719,9004 bd3 ba3k sqft2097 Hawkwell Cir LOT 542, Hendersonville, TN 37075Off Market
- $897,2005 bd5 ba3.9k sqft1079 Luxborough Dr LOT 17, Hendersonville, TN 37075Off Market
A local agent can set up tours, give advice and negotiate with sellers.
A local lender can help you make sure your offer is ready when you are.
Similar homes
- $800,0004 bd4 ba3.1k sqft1067 Gadwall Cir, Hendersonville, TN 37075For Sale
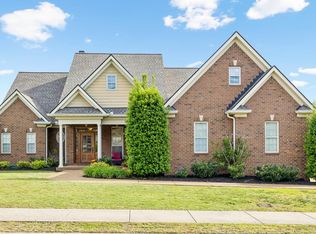
 MLS ID #3197955, Rebecca (Becca) Gilbert. RealTracs MLS as distributed by MLS GRID
 - $795,0004 bd3 ba3k sqft1566 Drakes Creek Rd, Hendersonville, TN 37075For Sale
 MLS ID #3260199, Misty Maynor. RealTracs MLS as distributed by MLS GRID
 - $640,0004 bd3 ba2.6k sqft1551 Drakes Creek Rd, Hendersonville, TN 37075For Sale
 MLS ID #3312464, Ali Terry. RealTracs MLS as distributed by MLS GRID
 - $649,0004 bd4 ba2.5k sqft700 Tischer Dr, Hendersonville, TN 37075For Sale
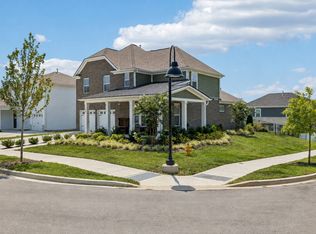 MLS ID #3514110, Tina King. RealTracs MLS as distributed by MLS GRID
 - $719,9005 bd4 ba3.3k sqft558 Snap Dragon Ln, Hendersonville, TN 37075For SaleMLS ID #3184210, Bernie Gallerani. RealTracs MLS as distributed by MLS GRID
- $649,9004 bd3 ba3k sqft531 Lingering Way, Hendersonville, TN 37075For SaleMLS ID #3297963, Stephen Gillean. RealTracs MLS as distributed by MLS GRID
- $624,9004 bd3 ba2.6k sqft335 Van Conder Pl, Hendersonville, TN 37075For SaleMLS ID #3512899, Axel Reed. RealTracs MLS as distributed by MLS GRID
- $689,9004 bd4 ba3.3k sqft812 Lynn Dr, Goodlettsville, TN 37072For SaleMLS ID #3510977, Courtney Lee. RealTracs MLS as distributed by MLS GRID
- $609,9005 bd4 ba3.2k sqft120 Rice Rd, Hendersonville, TN 37075For SaleMLS ID #3165417, Corey Fager. RealTracs MLS as distributed by MLS GRID
- $559,0003 bd3 ba2.3k sqft139 Benjamin Ln, Hendersonville, TN 37075For SaleMLS ID #3216332, Paul R. Goode. RealTracs MLS as distributed by MLS GRID
- $739,9005 bd4 ba3.3k sqft1717 Boardwalk Pl, Gallatin, TN 37066For SaleMLS ID #3145061, Christy Bashlor. RealTracs MLS as distributed by MLS GRID
- $519,9003 bd3 ba2.8k sqft151 Benjamin Ln, Hendersonville, TN 37075For SaleMLS ID #3256135, Allen Perry. RealTracs MLS as distributed by MLS GRID
- $774,9004 bd3 ba2.8k sqft251 Croft Way, Mount Juliet, TN 37122For SaleMLS ID #3514712, Chris Harris. RealTracs MLS as distributed by MLS GRID
- $715,0004 bd3 ba3.2k sqft17845 Highway 76 E, Springfield, TN 37172For SaleMLS ID #3213487, John C. Rochford. RealTracs MLS as distributed by MLS GRID
- $759,9004 bd4 ba3.5k sqft305 Dandelion Dr, Lebanon, TN 37087For SaleMLS ID #3514779, Chip Smith. RealTracs MLS as distributed by MLS GRID
- $509,9003 bd3 ba2.3k sqft334 Cornelius Way, Hendersonville, TN 37075For SaleMLS ID #3148554, Barbara Mahy. RealTracs MLS as distributed by MLS GRID
- $689,0004 bd4 ba2.3k sqft104 Aplin Branch Rd, Cottontown, TN 37048For SaleMLS ID #3247883, Kristin Sanchez. RealTracs MLS as distributed by MLS GRID
- $749,9004 bd3 ba2.9k sqft609 Sire Ave, Mount Juliet, TN 37122For SaleMLS ID #3243489, John T. Hendon. RealTracs MLS as distributed by MLS GRID
- $535,0003 bd2 ba1.6k sqft135 John T Alexander Blvd, Hendersonville, TN 37075For SaleMLS ID #3215925, Axel Reed. RealTracs MLS as distributed by MLS GRID
- $749,9005 bd5 ba3.9k sqft520 Stinson Ct, White House, TN 37188For SaleMLS ID #3136711, Bernie Gallerani. RealTracs MLS as distributed by MLS GRID
