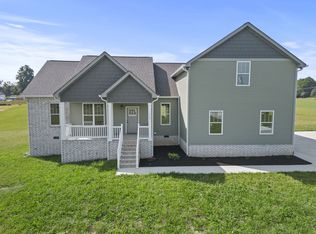
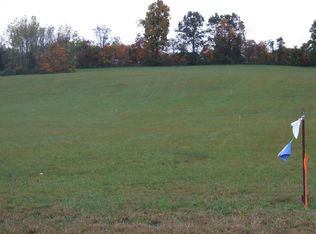
Nearly 3 acres, no HOA, and newer construction in Cottontown, Tennessee! Situated on 2.77 acres in Sumner County, this beautiful modern farmhouse offers the space of country living with the finishes and conveniences today's buyers are looking for. Inside, the open-concept floor plan features a spacious living room with gas fireplace and a stylish kitchen with quartz countertops, large island, gas range, and walk-in pantry. All four bedrooms are located on the main level, including a spacious primary suite. Upstairs, a massive 25x19 bonus room with a full bathroom provides flexible space for a home office, media room, guest suite, playroom, or additional living area. Fiber internet and CAT5 wiring make working from home easy. Outside, enjoy 2.77 acres with no HOA and plenty of room to make the property your own—whether you're dreaming of a pool, garden, outdoor entertaining space, or workshop. A side-entry two-car garage adds additional convenience. If you've been searching for a newer home with acreage in Cottontown, TN, 104 Aplin Branch Rd offers a hard-to-find combination of 4 main-level bedrooms, nearly 3 acres, no HOA, flexible bonus space, and modern finishes.
Active
Price cut: $14K (9/10)
$675,000
104 Aplin Branch Rd, Cottontown, TN 37048
4beds
2,300sqft
Single Family Residence, Residential
Built in 2022
2.77 Acres Lot
$-- Zestimate®
$293/sqft
$-- HOA
What's special
Gas fireplaceLarge islandWalk-in pantryGas rangeOpen-concept floor planSide-entry two-car garageStylish kitchen
- 86 days
- 676
- 33
Zillow last checked:
Listing updated:
Listed by:
Kristin Sanchez 615-629-5491,
Redfin Corporation 615-323-2047
Source: RealTracs MLS as distributed by MLS GRID,MLS#: 3247883
Facts & features
Interior
Bedrooms & bathrooms
- Bedrooms: 4
- Bathrooms: 4
- Full bathrooms: 3
- 1/2 bathrooms: 1
- Main level bedrooms: 4
Bedroom 1
- Area: 195 Square Feet
- Dimensions: 15x13
Bedroom 2
- Area: 90 Square Feet
- Dimensions: 9x10
Bedroom 3
- Area: 110 Square Feet
- Dimensions: 11x10
Bedroom 4
- Area: 110 Square Feet
- Dimensions: 10x11
Dining room
- Area: 110 Square Feet
- Dimensions: 11x10
Kitchen
- Area: 154 Square Feet
- Dimensions: 11x14
Living room
- Area: 320 Square Feet
- Dimensions: 20x16
Recreation room
- Features: Second Floor
- Level: Second Floor
- Area: 475 Square Feet
- Dimensions: 25x19
Heating
- Central
Cooling
- Central Air, Electric
Appliances
- Included: Range, Dishwasher, Dryer, Microwave, Refrigerator, Washer
Features
- Ceiling Fan(s), Extra Closets, Walk-In Closet(s)
- Flooring: Carpet, Wood, Tile
- Basement: Crawl Space,None
Interior area
- Total structure area: 2,300
- Total interior livable area: 2,300 sqft
- Finished area above ground: 2,300
Property
Parking
- Total spaces: 2
- Parking features: Garage Faces Side
- Garage spaces: 2
Features
- Levels: Two
- Stories: 2
Lot
- Size: 2.77 Acres
Details
- Parcel number: 037 02503 000
- Special conditions: Standard
Construction
Type & style
- Home type: SingleFamily
- Property subtype: Single Family Residence, Residential
Materials
- Brick, Vinyl Siding
Condition
- New construction: No
- Year built: 2022
Utilities & green energy
- Sewer: Septic Tank
- Water: Public
- Utilities for property: Electricity Available, Water Available
Community & HOA
Community
- Subdivision: Latham Hollingsworth
HOA
- Has HOA: No
Location
- Region: Cottontown
Financial & listing details
- Price per square foot: $293/sqft
- Tax assessed value: $695,900
- Annual tax amount: $2,472
- Date on market: 6/24/2026
- Electric utility on property: Yes
Estimated market value
Not available
Estimated sales range
Not available
Not available
Price history
| Date | Event | Price |
|---|---|---|
| 9/10/2026 | Price change | $675,000-2%$293/sqft |
Source:  RealTracs MLS as distributed by MLS GRID #3247883 Report a problem RealTracs MLS as distributed by MLS GRID #3247883 Report a problem | ||
| 7/24/2026 | Price change | $689,000-1.4%$300/sqft |
Source: RealTracs MLS as distributed by MLS GRID #3247883 Report a problem | ||
| 6/24/2026 | Listed for sale | $699,000+14.6%$304/sqft |
Source: RealTracs MLS as distributed by MLS GRID #3247883 Report a problem | ||
| 2/17/2023 | Sold | $610,000-2.4%$265/sqft |
Source: RealTracs MLS as distributed by MLS GRID #2463875 Report a problem | ||
| 1/23/2023 | Contingent | $624,900$272/sqft |
Source: RealTracs MLS as distributed by MLS GRID #2463875 Report a problem | ||
| 1/20/2023 | Price change | $624,900+4.2%$272/sqft |
Source: RealTracs MLS as distributed by MLS GRID #2463875 Report a problem | ||
| 12/5/2022 | Listed for sale | $599,900-3.2%$261/sqft |
Source: RealTracs MLS as distributed by MLS GRID #2463875 Report a problem | ||
| 12/1/2022 | Listing removed | -- |
Source: RealTracs MLS as distributed by MLS GRID #2454782 Report a problem | ||
| 11/16/2022 | Price change | $619,900-0.8%$270/sqft |
Source: RealTracs MLS as distributed by MLS GRID #2454782 Report a problem | ||
| 11/1/2022 | Listed for sale | $624,900$272/sqft |
Source: RealTracs MLS as distributed by MLS GRID #2454782 Report a problem | ||
| 11/1/2022 | Listing removed | -- |
Source: RealTracs MLS as distributed by MLS GRID #2438376 Report a problem | ||
| 10/30/2022 | Price change | $624,900-3.7%$272/sqft |
Source: RealTracs MLS as distributed by MLS GRID #2438376 Report a problem | ||
| 10/14/2022 | Price change | $648,900-0.2%$282/sqft |
Source: RealTracs MLS as distributed by MLS GRID #2438376 Report a problem | ||
| 9/18/2022 | Listed for sale | $649,900$283/sqft |
Source: RealTracs MLS as distributed by MLS GRID #2438376 Report a problem | ||
| 9/1/2022 | Listing removed | -- |
Source: RealTracs MLS as distributed by MLS GRID #2426248 Report a problem | ||
| 8/13/2022 | Listed for sale | $649,900$283/sqft |
Source: RealTracs MLS as distributed by MLS GRID #2426248 Report a problem | ||
| 7/29/2022 | Listing removed | -- |
Source: RealTracs MLS as distributed by MLS GRID #2403221 Report a problem | ||
| 6/28/2022 | Listed for sale | $649,900$283/sqft |
Source: RealTracs MLS as distributed by MLS GRID #2403221 Report a problem | ||
| 6/16/2022 | Listing removed | -- |
Source: RealTracs MLS as distributed by MLS GRID #2387600 Report a problem | ||
| 5/20/2022 | Listed for sale | $649,900$283/sqft |
Source: RealTracs MLS as distributed by MLS GRID #2387600 Report a problem | ||
Public tax history
| Year | Property taxes | Tax assessment |
|---|---|---|
| 2025 | $2,472 | $173,975 |
| 2024 | $2,472 +29.5% | $173,975 +105.2% |
| 2023 | $1,909 +565.2% | $84,775 +67.2% |
| 2022 | $287 -16% | $50,700 -16.1% |
| 2021 | $342 | $60,400 |
Find assessor info on the county website
Monthly payment
Est. payment
Payment breakdown
Explore the cost of this home by adjusting the details. Changes won't be saved.Climate risks
Neighborhood: 37048
Nearby schools
Schools provided by the listing agent
- Elementary: Portland Gateview Elementary School
- Middle: Portland East Middle School
- High: Portland High School
Source: RealTracs MLS as distributed by MLS GRID. This data may not be complete. We recommend contacting the local school district to confirm school assignments for this home.
Similar homes
- $610,0004 bd3 ba3.2k sqft116 Cassandra Dr, Cottontown, TN 37048For Sale

 MLS ID #3499656, Ryan Thomas. RealTracs MLS as distributed by MLS GRID
 - $749,9003 bd3 ba2.6k sqft8919 Cedar Grove Rd, Cross Plains, TN 37049For Sale
 MLS ID #3527484, Shelly Hudson. RealTracs MLS as distributed by MLS GRID
 - $649,9004 bd3 ba2.9k sqft1010 Hearthside Ct S, Hendersonville, TN 37075For Sale
 MLS ID #3336428, Mitch Healey. RealTracs MLS as distributed by MLS GRID
 - $514,9003 bd3 ba1.9k sqft8934 Cedar Grove Rd, Cross Plains, TN 37049For Sale
 MLS ID #3521065, Lori Upchurch. RealTracs MLS as distributed by MLS GRID
 - $635,0004 bd4 ba2.5k sqft132 Newbury Dr, White House, TN 37188For SaleMLS ID #3529056, Frank Giacomelli. RealTracs MLS as distributed by MLS GRID
- $724,9503 bd3 ba2.9k sqft3242 Pinson School Rd, Greenbrier, TN 37073For SaleMLS ID #3547189, Alexander Mulder. RealTracs MLS as distributed by MLS GRID
- $548,9003 bd2 ba2.4k sqft639 Jackson Rd, Portland, TN 37148For SaleMLS ID #3256311, Gary Ashton. RealTracs MLS as distributed by MLS GRID
- $599,0004 bd4 ba2.5k sqft6539 Lamont Rd, Springfield, TN 37172For SaleMLS ID #3251721, Jodi Culp. RealTracs MLS as distributed by MLS GRID
- $709,9005 bd3 ba2.4k sqft3347 Freeman Hollow Rd, Goodlettsville, TN 37072For SaleMLS ID #3333932, Fiorella Villarruel. RealTracs MLS as distributed by MLS GRID
- $489,9903 bd2 ba1.3k sqft1195 Highway 52 E, Portland, TN 37148For SaleMLS ID #3547195, Emery Herrmann. RealTracs MLS as distributed by MLS GRID
- $549,9005 bd2 ba2.6k sqft176 S Palmers Chapel Rd, White House, TN 37188For SaleMLS ID #3513706, Eddie Cox. RealTracs MLS as distributed by MLS GRID
- $695,0003 bd3 ba2.7k sqft312 Cayce Dr, Springfield, TN 37172For SaleMLS ID #3529951, Lisa Zorich. RealTracs MLS as distributed by MLS GRID
- $640,0004 bd4 ba2.5k sqft813 Westchester Cir, Hendersonville, TN 37075For SaleMLS ID #3542654, Brenda S. Kersey Broker ABR GRI. RealTracs MLS as distributed by MLS GRID
- $670,0003 bd3 ba2.2k sqft676 Northridge Dr, Gallatin, TN 37066For SaleMLS ID #3233600, Tony Robinson,E-PRO. RealTracs MLS as distributed by MLS GRID
- $679,9004 bd4 ba3.3k sqft812 Lynn Dr, Goodlettsville, TN 37072For SaleMLS ID #3510977, Courtney Lee. RealTracs MLS as distributed by MLS GRID
- $530,0004 bd2 ba2.3k sqft198 Tammy Dr, Gallatin, TN 37066For SaleMLS ID #3171089, Jeff Cherry Jr.. RealTracs MLS as distributed by MLS GRID
- $620,9004 bd4 ba2.7k sqft3305 Dobbins Pike, Portland, TN 37148New ConstructionMLS ID #3336361, Erika Ochoa. RealTracs MLS as distributed by MLS GRID
- $740,0003 bd3 ba2.9k sqft143 Compton St, Gallatin, TN 37066For SaleMLS ID #3593298, Kaitlyn Coleman. RealTracs MLS as distributed by MLS GRID
- $748,0004 bd4 ba2.9k sqft1053 Avery Trace Cir, Hendersonville, TN 37075For SaleMLS ID #3530469, Amy Winters-Sakowicz. RealTracs MLS as distributed by MLS GRID
- $640,0004 bd3 ba2.6k sqft1551 Drakes Creek Rd, Hendersonville, TN 37075For SaleMLS ID #3312464, Ali Terry. RealTracs MLS as distributed by MLS GRID
