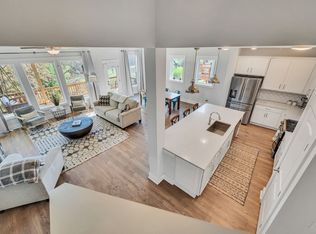
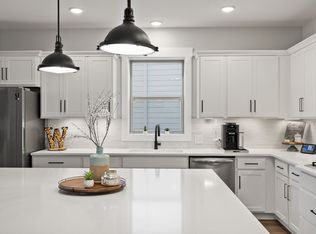
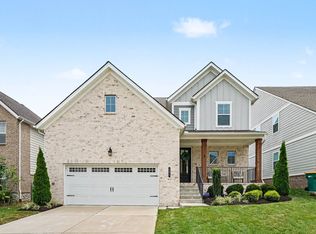
There are backyards. And then there are places where you begin inventing reasons not to go inside. But before we describe this exceptional home, there’s a financial detail worth noticing: an assumable FHA loan with an approximate $330,000 balance at an extraordinary 3% interest rate, subject to lender approval and qualification. Now let's walk you through 132 Newbury Drive, a beautifully upgraded 4-bedroom, 3.5-bath home offering 2,553 square feet and the kind of details usually discovered only after someone else has spent the time and money getting them just right. Inside, wood-look tile leads through a flowing floor plan to a gourmet kitchen dressed in striking two-tone cabinetry, double ovens, gourmet cooktop, upgraded appliances and a custom walk-in pantry. The main level primary suite takes a quieter approach, with Craftsman crown molding and a spa-like bath featuring a soaking tub and upgraded tile. Upstairs, an enormous loft waits patiently to become a theater, game room or second living space with upgraded carpet and an oversized utility room adding thoughtful functionality. There are three additional bedrooms including one with custom built-in cabinetry incorporating a full-size Murphy bed, walk-in closet and adjacent guest bathroom. The other two bedrooms each feature walk-in closets and share a Jack-and-Jill bathroom. But, the backyard may ruin you for ordinary backyards. Beyond the 12' × 12' extended covered porch leads to the custom 350-square-foot stamped concrete patio and fire-pit area, professionally landscaped grounds, sprinkler system and peaceful views of the greenway and walking trails. It’s private, polished and seemingly designed for long dinners, good friends and evenings that end considerably later than planned. You can find newer homes. Finding one this finished, this private and potentially paired with a 3% mortgage is another matter entirely.
Coming soon / hold
$635,000
132 Newbury Dr, White House, TN 37188
4beds
2,553sqft
Single Family Residence, Residential
Built in 2021
7,405 Square Feet Lot
$-- Zestimate®
$249/sqft
$70/mo HOA
What's special
- 3 days
- 68
- 1
Likely to sell faster than
Zillow last checked:
Listing updated:
Listed by:
Frank Giacomelli 561-315-0495,
Mark Spain Real Estate 770-866-9000
Source: RealTracs MLS as distributed by MLS GRID,MLS#: 3529056
Facts & features
Interior
Bedrooms & bathrooms
- Bedrooms: 4
- Bathrooms: 4
- Full bathrooms: 3
- 1/2 bathrooms: 1
- Main level bedrooms: 1
Heating
- Central, Natural Gas
Cooling
- Central Air, Electric
Appliances
- Included: Built-In Electric Oven, Double Oven, Cooktop, Gas Range, Dishwasher, Refrigerator
Features
- Ceiling Fan(s), Walk-In Closet(s)
- Flooring: Carpet, Laminate, Tile
- Basement: None
Interior area
- Total structure area: 2,553
- Total interior livable area: 2,553 sqft
- Finished area above ground: 2,553
Property
Parking
- Total spaces: 4
- Parking features: Garage Door Opener, Garage Faces Front, Concrete, Driveway
- Attached garage spaces: 2
- Uncovered spaces: 2
Features
- Levels: Two
- Stories: 2
- Patio & porch: Deck, Covered, Patio
Lot
- Size: 7,405 Square Feet
- Features: Rolling Slope
- Topography: Rolling Slope
Details
- Parcel number: 077K B 01400 000
- Special conditions: Standard
Construction
Type & style
- Home type: SingleFamily
- Architectural style: Traditional
- Property subtype: Single Family Residence, Residential
Materials
- Frame, Hardboard Siding, Brick
- Roof: Shingle
Condition
- New construction: No
- Year built: 2021
Utilities & green energy
- Sewer: Public Sewer
- Water: Public
- Utilities for property: Electricity Available, Natural Gas Available, Water Available
Green energy
- Energy efficient items: Doors, Water Heater
Community & HOA
Community
- Subdivision: Reserve At Palmers Crossing
HOA
- Has HOA: Yes
- Services included: Maintenance Grounds
- HOA fee: $70 monthly
Location
- Region: White House
Financial & listing details
- Price per square foot: $249/sqft
- Tax assessed value: $532,200
- Annual tax amount: $3,082
- Date on market: 8/29/2026
- Electric utility on property: Yes
Estimated market value
Not available
Estimated sales range
Not available
Not available
Price history
| Date | Event | Price |
|---|---|---|
| 7/29/2026 | Listing removed | -- |
Source: Owner Report a problem | ||
| 7/9/2026 | Price change | $608,900-1.8%$239/sqft |
Source: Owner Report a problem | ||
| 5/27/2026 | Price change | $619,900-3.1%$243/sqft |
Source: Owner Report a problem | ||
| 5/18/2026 | Price change | $639,900-0.8%$251/sqft |
Source: Owner Report a problem | ||
| 4/15/2026 | Listed for sale | $645,000+29.2%$253/sqft |
Source: Owner Report a problem | ||
| 12/31/2021 | Sold | $499,045$195/sqft |
Source: Public Record Report a problem | ||
Public tax history
| Year | Property taxes | Tax assessment |
|---|---|---|
| 2025 | $3,083 | $133,050 |
| 2024 | $3,083 -5.2% | $133,050 +46.8% |
| 2023 | $3,253 +1.1% | $90,650 -75% |
| 2022 | $3,217 | $362,600 |
Find assessor info on the county website
Monthly payment
Est. payment
Payment breakdown
Explore the cost of this home by adjusting the details. Changes won't be saved.Climate risks
Neighborhood: 37188
Nearby schools
Schools provided by the listing agent
- Elementary: Harold B. Williams Elementary School
- Middle: White House Middle School
- High: White House High School
Source: RealTracs MLS as distributed by MLS GRID. This data may not be complete. We recommend contacting the local school district to confirm school assignments for this home.

Similar homes
- $549,9004 bd4 ba2.5k sqft505 Stinson Ct, White House, TN 37188For Sale
 MLS ID #3514622, Emilie Dugan. RealTracs MLS as distributed by MLS GRID
 - $443,9904 bd3 ba2.7k sqft2718 Brumby Loop, White House, TN 37188New Construction
 MLS ID #3527378, Blake Loyd. RealTracs MLS as distributed by MLS GRID
 - $665,0004 bd4 ba2.8k sqft125 Ervin St, Hendersonville, TN 37075For Sale
 MLS ID #3529594, Sonja Kelly. RealTracs MLS as distributed by MLS GRID
 - $589,9004 bd3 ba3k sqft2064 Neill Ln, Cross Plains, TN 37049For Sale
 MLS ID #3232539, Nicole Gardner. RealTracs MLS as distributed by MLS GRID
 - $649,0004 bd3 ba3k sqft118 Manor Way, Hendersonville, TN 37075For SaleMLS ID #3518395, Erin Krueger. RealTracs MLS as distributed by MLS GRID
- $749,9003 bd3 ba2.6k sqft8919 Cedar Grove Rd, Cross Plains, TN 37049For SaleMLS ID #3527484, Shelly Hudson. RealTracs MLS as distributed by MLS GRID
- $614,9004 bd3 ba2.4k sqft1597 Drakes Creek Rd, Hendersonville, TN 37075For SaleMLS ID #3312708, Judson Veach. RealTracs MLS as distributed by MLS GRID
- $499,9004 bd4 ba2.8k sqft216 Jocelyn Dr, Cottontown, TN 37048For Sale
 MLS ID #RA20262023, Ashley Searcy, Crye-Leike Executive Realty. RASK
 - $725,0004 bd4 ba2.9k sqft106 Houghland St, Gallatin, TN 37066For SaleMLS ID #3520502, Mark Williams, Principal Broker & Auctioneer. RealTracs MLS as distributed by MLS GRID
- $372,5004 bd3 ba1.9k sqft2450 Brokeshire Dr, White House, TN 37188For SaleMLS ID #3182284, Josh Lansford. RealTracs MLS as distributed by MLS GRID
- $599,9004 bd4 ba2.9k sqft414 Fall Creek Cir, Goodlettsville, TN 37072For SaleMLS ID #3213977, Tammy Jeffers. RealTracs MLS as distributed by MLS GRID
- $624,9994 bd3 ba3k sqft531 Lingering Way, Hendersonville, TN 37075For SaleMLS ID #3297963, Stephen Gillean. RealTracs MLS as distributed by MLS GRID
- $600,0004 bd4 ba2.7k sqft1406 Serenity Ct, Hendersonville, TN 37075For SaleMLS ID #3248397, Jana Dee Wade. RealTracs MLS as distributed by MLS GRID
- $594,9004 bd4 ba2.5k sqft1023 Avery Trace Cir, Hendersonville, TN 37075For SaleMLS ID #3269668, Kitt Pupel. RealTracs MLS as distributed by MLS GRID
- $739,9005 bd3 ba3.2k sqft815 Ridgestone Pl, Lebanon, TN 37087For SaleMLS ID #3526407, Lanee Young. RealTracs MLS as distributed by MLS GRID
- $749,9994 bd4 ba3k sqft139 Compton St, Gallatin, TN 37066For SaleMLS ID #3520875, Jenny Chapman. RealTracs MLS as distributed by MLS GRID
- $624,9004 bd3 ba2.6k sqft335 Van Conder Pl, Hendersonville, TN 37075For SaleMLS ID #3512899, Axel Reed. RealTracs MLS as distributed by MLS GRID
- $685,0003 bd3 ba2.8k sqft6023 Parkhaven Blvd, Hermitage, TN 37076For SaleMLS ID #3528940, Courtney Morton. RealTracs MLS as distributed by MLS GRID
