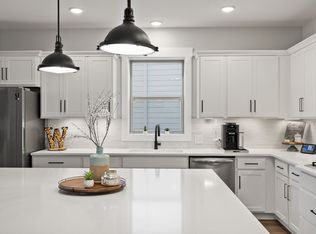
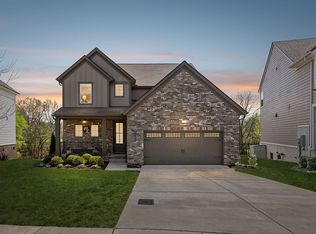
Open Sunday from 2-4pm. Home can be sold partially furnished with full price offer. Seller offer $10,000 toward buyer closing expenses. Great value for the square footage, this stunning executive home offers more than 4300SF, 5 beds, 4.5 baths, office, open concept living, eat-in kitchen with large island bar, quartz countertops, ceramic tile backsplash, gas cooking, pantry, recessed & designer lighting, spacious primary suite located on the main level, primary bath with double vanities and separate shower & soaking tub, bonus or playroom on the second level plus three bedrooms and two full baths, extra closet and attic storage, massive bonus room in the basement plus bedroom and full bath, 149 additional unfinished square feet in the basement that is heated and cooled, two full length covered decks that extend the length of the back of the home, 2 car attached garage, backs up to trees and walking trail that connects to the greenway. Convenient to schools, shopping, I-65, & Nashville.
Closed
Zillow last checked:
Listing updated:
Bought with:
John Helton, 331742
Parks Compass
Source: RealTracs MLS as distributed by MLS GRID,MLS#: 2666117
Price history
| Date | Event | Price |
|---|---|---|
| 7/10/2024 | Sold | $675,000$155/sqft |
Source:  RealTracs MLS as distributed by MLS GRID #2666117 Report a problem RealTracs MLS as distributed by MLS GRID #2666117 Report a problem | ||
| 6/19/2024 | Contingent | $675,000$155/sqft |
Source: RealTracs MLS as distributed by MLS GRID #2666117 Report a problem | ||
| 6/12/2024 | Listed for sale | $675,000$155/sqft |
Source: RealTracs MLS as distributed by MLS GRID #2666117 Report a problem | ||
| 6/12/2024 | Listing removed | -- |
Source: RealTracs MLS as distributed by MLS GRID #2650015 Report a problem | ||
| 5/20/2024 | Price change | $675,000-1.5%$155/sqft |
Source: RealTracs MLS as distributed by MLS GRID #2650015 Report a problem | ||
| 5/2/2024 | Listed for sale | $685,000$158/sqft |
Source: RealTracs MLS as distributed by MLS GRID #2650015 Report a problem | ||
| 5/2/2024 | Listing removed | -- |
Source: RealTracs MLS as distributed by MLS GRID #2625873 Report a problem | ||
| 4/2/2024 | Price change | $685,000-2%$158/sqft |
Source: RealTracs MLS as distributed by MLS GRID #2625873 Report a problem | ||
| 3/3/2024 | Listed for sale | $699,000$161/sqft |
Source: RealTracs MLS as distributed by MLS GRID #2625873 Report a problem | ||
| 3/2/2024 | Listing removed | -- |
Source: RealTracs MLS as distributed by MLS GRID #2591638 Report a problem | ||
| 2/10/2024 | Contingent | $699,000$161/sqft |
Source: RealTracs MLS as distributed by MLS GRID #2591638 Report a problem | ||
| 11/9/2023 | Listed for sale | $699,000+5.1%$161/sqft |
Source: RealTracs MLS as distributed by MLS GRID #2591638 Report a problem | ||
| 3/15/2022 | Sold | $664,989$153/sqft |
Source: Public Record Report a problem | ||


Get a cash offer in 3 minutes
Find out how much your home could sell for in as little as 3 minutes with a no-obligation cash offer.
Estimated market value
$692,600
