Skip main navigation
Closed
  • $675,000

    140 Newbury Dr, White House, TN 37188

    5beds
    3,220sqft
    Single Family Residence, Residential
    Built in 2021
    6,969 Square Feet Lot
    $655,900 Zestimate®
    $210/sqft
    $2,945 Estimated rent

    Home value

    $655,900

    $617,000 - $695,000

    $2,945/mo

    Zestimate® history
    Loading
    Loading...

    Owner options

    List your home for rent

    $2,945/mo

    Rent Zestimate®

    Find your next renter with Zillow Rental Manager. Plus, with online applications, you can quickly screen prospective tenants – for free.

    Learn more

    $2,945/mo

    Rent Zestimate®

    Refinance and save

    $3,939/mo

    Est. payment

    Refinancing to a lower rate could help reduce your monthly payments and save thousands over the life of the loan.

    See today's rates

    $3,939/mo

    Est. payment

    Explore your selling options

    Work with a Zillow partner agent

    Leverage their expertise and Zillow's premium Showcase listings to get your home seen by more buyers.

    Get started

    List with your own agent

    Get your home in front of millions of buyers by listing it on Zillow.

    Learn how to do it

    Sell it yourself

    Take full control of how buyers see your home on Zillow by listing For Sale by Owner (FSBO).

    List your home

    What's special

    Full basementStone fireplaceTwo decksPlantation shuttersCustom window coverings
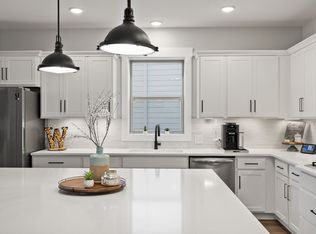
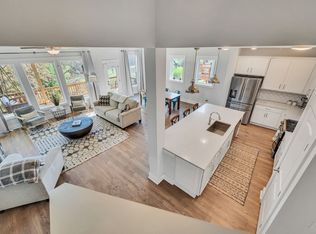
    This unique DREES home, with Full Basement, is now available! Located 25 miles from Nashville but with the feel of a small town, it gives you the best of both worlds. You will fall in love with the finishing touches: 5 bedrooms, 3.5 bathrooms, office w/ French doors, open living room w/ stone fireplace, full basement with kitchenette, and this is just the start. Unwind on one of two decks, one with a fireplace overlooking the greenway and creek. With the yard already fenced in, plantation shutters and custom window coverings throughout the house, a kitchen with all the appliances, and the washer/dryer included, all you need to do is move in. If you hurry, you can enter the neighborhood chili cookoff!

    Zillow last checked:

    Listing updated:

    Listed by:

    Angela Busch 410-739-3234,

    Coldwell Banker Southern Realty

    Bought with:

    Jill Kelly, 344580

    SixOneFive Real Estate Advisors

    Source: RealTracs MLS as distributed by MLS GRID,MLS#: 2744997MLS Logo

    Facts & features

    Interior

    Bedrooms & bathrooms
    • Bedrooms: 5
    • Bathrooms: 4
    • Full bathrooms: 3
    • 1/2 bathrooms: 1
    Bedroom 1
    • Features: Suite
    • Level: Suite
    • Area: 195 Square Feet
    • Dimensions: 15x13
    Bedroom 2
    • Features: Walk-In Closet(s)
    • Level: Walk-In Closet(s)
    • Area: 132 Square Feet
    • Dimensions: 12x11
    Bedroom 3
    • Features: Extra Large Closet
    • Level: Extra Large Closet
    • Area: 132 Square Feet
    • Dimensions: 12x11
    Bedroom 4
    • Features: Extra Large Closet
    • Level: Extra Large Closet
    • Area: 132 Square Feet
    • Dimensions: 11x12
    Dining room
    • Area: 192 Square Feet
    • Dimensions: 16x12
    Kitchen
    • Features: Eat-in Kitchen
    • Level: Eat-in Kitchen
    • Area: 238 Square Feet
    • Dimensions: 17x14
    Living room
    • Area: 224 Square Feet
    • Dimensions: 16x14
    Heating
    • Natural Gas
    Cooling
    • Ceiling Fan(s), Central Air
    Appliances
    • Included: Dishwasher, Dryer, Microwave, Refrigerator, Stainless Steel Appliance(s), Washer, Electric Oven, Electric Range
    Features
    • Ceiling Fan(s), High Ceilings, In-Law Floorplan, Open Floorplan
    • Flooring: Carpet, Laminate, Tile
    • Basement: Finished
    • Number of fireplaces: 2
    Interior area
    • Total structure area: 3,220
    • Total interior livable area: 3,220 sqft
    • Finished area above ground: 2,314
    • Finished area below ground: 906

    Property

    Parking
    • Total spaces: 2
    • Parking features: Attached
    • Attached garage spaces: 2
    Features
    • Levels: Three Or More
    • Stories: 3
    • Patio & porch: Deck, Covered, Porch
    • Fencing: Back Yard
    Lot
    • Size: 6,969 Square Feet
    Details
    • Parcel number: 077K B 01000 000
    • Special conditions: Standard

    Construction

    Type & style
    • Home type: SingleFamily
    • Property subtype: Single Family Residence, Residential
    Materials
    • Brick
    Condition
    • New construction: No
    • Year built: 2021

    Utilities & green energy

    • Sewer: Public Sewer
    • Water: Public
    • Utilities for property: Natural Gas Available, Water Available

    Community & HOA

    Community
    • Subdivision: Reserve At Palmers Crossing
    HOA
    • Has HOA: Yes
    • Services included: Maintenance Grounds
    • HOA fee: $63 monthly
    Location
    • Region: White House

    Financial & listing details

    • Price per square foot: $210/sqft
    • Tax assessed value: $552,200
    • Annual tax amount: $3,350
    • Date on market: 10/4/2024

    Price history

    DateEventPrice
    11/21/2024Sold$675,000-1.5%$210/sqft
    Source: RealTracs MLS as distributed by MLS GRID #2744997 Report a problem
    10/31/2024Contingent$685,000$213/sqft
    Source: RealTracs MLS as distributed by MLS GRID #2744997 Report a problem
    10/5/2024Listed for sale$685,000+10.5%$213/sqft
    Source: RealTracs MLS as distributed by MLS GRID #2744997 Report a problem
    2/17/2022Sold$619,840+1.6%$192/sqft
    Source: RealTracs MLS as distributed by MLS GRID #2299167 Report a problem
    12/8/2021Pending sale$609,900$189/sqft
    Source: RealTracs MLS as distributed by MLS GRID #2299167 Report a problem
    10/11/2021Listed for sale$609,900$189/sqft
    Source: RealTracs MLS as distributed by MLS GRID #2299167 Report a problem

    Public tax history

    YearProperty taxesTax assessment
    2025$3,199 $138,050
    2024$3,199 -4.5%$138,050 +47.9%
    2023$3,350 +19.2%$93,350 -70.5%
    2022$2,811 $316,800
    Find assessor info on the county website

    Neighborhood: 37188

    Nearby schools

    GreatSchools rating
    Schools provided by the listing agent
    • Elementary: Harold B. Williams Elementary School
    • Middle: White House Middle School
    • High: White House High School

    Source: RealTracs MLS as distributed by MLS GRID. This data may not be complete. We recommend contacting the local school district to confirm school assignments for this home.

    Get a cash offer in 3 minutes
    Find out how much your home could sell for in as little as 3 minutes with a no-obligation cash offer.
    Estimated market value
    $655,900
    Get a cash offer in 3 minutes
    Find out how much your home could sell for in as little as 3 minutes with a no-obligation cash offer.
    Estimated market value
    $655,900