There are houses you tour. And then there are houses that have you mentally arranging the furniture before you’ve made it back to the car. 130 Newbury Drive is the latter. Built in 2021, this 4-bedroom, 3.5-bath home offers 2,553 square feet of the things buyers wish they’d thought to ask for. The open floor plan draws you into a gourmet kitchen with a true double oven, gourmet cooktop, upgraded appliances, 42-inch cabinetry and a custom walk-in pantry complete with an electrical outlet, because the toaster doesn’t need to be part of the décor.
Upstairs, the oversized loft is waiting for its calling. Movie theater? Game room? Sunday football headquarters? It’s already prewired for an in-home theater system, so choose wisely.
The master suite is decidedly more grown-up: vaulted ceiling, ceiling fan and a spa-like bath with soaking tub, upgraded tile and the sort of atmosphere that makes closing the door behind you feel like checking into a very good hotel. Custom closet organizers, upgraded carpet, fully tiled showers and an oversized utility room prove the practical details weren’t forgotten. But sooner or later, you’ll find yourself outside. An extended Trex deck overlooks a scenic greenway and walking trails with no rear neighbors. Just open views, privacy and the realization that morning coffee tastes considerably better when you’re not staring into someone else’s kitchen. You could build new and spend the next few years adding all the things this house already has. Or you could simply move in and start enjoying them.
Coming soon / hold
$615,000
130 Newbury Dr, White House, TN 37188
4beds
2,553sqft
Single Family Residence, Residential
Built in 2021
7,405 Square Feet Lot
$-- Zestimate®
$241/sqft
$70/mo HOA
What's special
- 1 day
- 24
- 0
Zillow last checked:
Listing updated:
Listed by:
Frank Giacomelli 561-315-0495,
Mark Spain Real Estate 770-866-9000
Source: RealTracs MLS as distributed by MLS GRID,MLS#: 3529062
Facts & features
Interior
Bedrooms & bathrooms
- Bedrooms: 4
- Bathrooms: 4
- Full bathrooms: 3
- 1/2 bathrooms: 1
- Main level bedrooms: 1
Heating
- Central, Natural Gas
Cooling
- Central Air, Electric
Appliances
- Included: Built-In Electric Oven, Cooktop, Gas Range, Dishwasher, Refrigerator
Features
- Ceiling Fan(s), Walk-In Closet(s)
- Flooring: Carpet, Laminate, Tile
- Basement: Crawl Space
- Common walls with other units/homes: End Unit
Interior area
- Total structure area: 2,553
- Total interior livable area: 2,553 sqft
- Finished area above ground: 2,553
Property
Parking
- Total spaces: 4
- Parking features: Garage Door Opener, Garage Faces Front, Concrete, Driveway
- Attached garage spaces: 2
- Uncovered spaces: 2
Features
- Levels: Two
- Stories: 2
- Patio & porch: Deck, Covered, Patio
Lot
- Size: 7,405 Square Feet
- Features: Rolling Slope
- Topography: Rolling Slope
Details
- Parcel number: 077K B 01500 000
- Special conditions: Standard
Construction
Type & style
- Home type: SingleFamily
- Architectural style: Traditional
- Property subtype: Single Family Residence, Residential
- Attached to another structure: Yes
Materials
- Frame, Hardboard Siding, Brick
- Roof: Shingle
Condition
- New construction: No
- Year built: 2021
Utilities & green energy
- Sewer: Public Sewer
- Water: Public
- Utilities for property: Electricity Available, Natural Gas Available, Water Available
Green energy
- Energy efficient items: Doors, Water Heater
Community & HOA
Community
- Subdivision: Reserve At Palmers Crossing
HOA
- Has HOA: Yes
- Services included: Maintenance Grounds
- HOA fee: $70 monthly
Location
- Region: White House
Financial & listing details
- Price per square foot: $241/sqft
- Tax assessed value: $530,700
- Annual tax amount: $3,074
- Date on market: 8/29/2026
- Electric utility on property: Yes
Estimated market value
Not available
Estimated sales range
Not available
Not available
Price history
| Date | Event | Price |
|---|---|---|
| 7/30/2026 | Listing removed | -- |
Source: Owner Report a problem | ||
| 7/9/2026 | Price change | $599,999-1.6%$235/sqft |
Source: Owner Report a problem | ||
| 5/16/2026 | Price change | $610,000-0.8%$239/sqft |
Source: Owner Report a problem | ||
| 4/20/2026 | Listed for sale | $615,000+22.1%$241/sqft |
Source: Owner Report a problem | ||
| 12/21/2021 | Sold | $503,691$197/sqft |
Source: Public Record Report a problem | ||
Public tax history
| Year | Property taxes | Tax assessment |
|---|---|---|
| 2025 | $3,074 | $132,675 |
| 2024 | $3,074 -4.7% | $132,675 +47.7% |
| 2023 | $3,224 +1.1% | $89,850 -75% |
| 2022 | $3,188 | $359,400 |
Find assessor info on the county website
Monthly payment
Est. payment
Payment breakdown
Explore the cost of this home by adjusting the details. Changes won't be saved.Climate risks
Neighborhood: 37188
Nearby schools
Schools provided by the listing agent
- Elementary: Harold B. Williams Elementary School
- Middle: White House Middle School
- High: White House High School
Source: RealTracs MLS as distributed by MLS GRID. This data may not be complete. We recommend contacting the local school district to confirm school assignments for this home.

Similar homes
- $549,9004 bd4 ba2.5k sqft505 Stinson Ct, White House, TN 37188For Sale
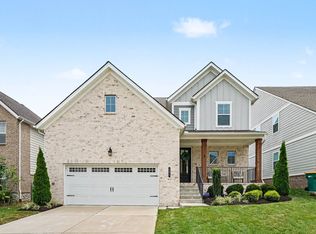
 MLS ID #3514622, Emilie Dugan. RealTracs MLS as distributed by MLS GRID
 - $545,0004 bd4 ba2.6k sqft514 Stinson Ct, White House, TN 37188For Sale
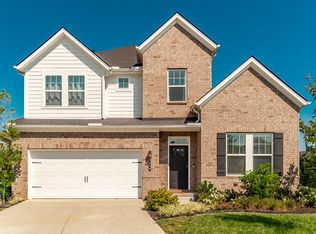 MLS ID #3319729, Frances Marcou, Broker. RealTracs MLS as distributed by MLS GRID
 - $443,9904 bd3 ba2.7k sqft2718 Brumby Loop, White House, TN 37188New Construction
 MLS ID #3527378, Blake Loyd. RealTracs MLS as distributed by MLS GRID
 - $495,6024 bd4 ba2.4k sqft184 Yuma Ln Lot 202, White House, TN 37188New Construction
 RealTracs MLS as distributed by MLS GRID
 - $576,9004 bd3 ba2.7k sqft336 Springbrook Blvd Lot 32, White House, TN 37188New ConstructionRealTracs MLS as distributed by MLS GRID
- $589,9004 bd3 ba3k sqft2064 Neill Ln, Cross Plains, TN 37049For SaleMLS ID #3232539, Nicole Gardner. RealTracs MLS as distributed by MLS GRID
- $534,9004 bd3 ba2.2k sqft621 Silver Trce Lot 25, White House, TN 37188New ConstructionRealTracs MLS as distributed by MLS GRID
- $484,5674 bd3 ba2.4k sqft225 Hampshire Way Lot 260, White House, TN 37188New ConstructionRealTracs MLS as distributed by MLS GRID
- $649,0004 bd3 ba3k sqft118 Manor Way, Hendersonville, TN 37075For SaleMLS ID #3518395, Erin Krueger. RealTracs MLS as distributed by MLS GRID
- $476,0624 bd3 ba2.4k sqft160 Yuma Ln Lot 196, White House, TN 37188New ConstructionRealTracs MLS as distributed by MLS GRID
- $446,9904 bd4 ba2.4k sqft2417 Charlie Pl, White House, TN 37188New ConstructionMLS ID #3335339, Noah Strader. RealTracs MLS as distributed by MLS GRID
- $634,9004 bd3 ba2.4k sqft1597 Drakes Creek Rd, Hendersonville, TN 37075For SaleMLS ID #3312708, Judson Veach. RealTracs MLS as distributed by MLS GRID
- $739,9005 bd3 ba3.2k sqft815 Ridgestone Pl, Lebanon, TN 37087For SaleMLS ID #3526407, Lanee Young. RealTracs MLS as distributed by MLS GRID
- $600,0004 bd4 ba2.7k sqft1406 Serenity Ct, Hendersonville, TN 37075For SaleMLS ID #3248397, Jana Dee Wade. RealTracs MLS as distributed by MLS GRID
- $372,5004 bd3 ba1.9k sqft2450 Brokeshire Dr, White House, TN 37188For SaleMLS ID #3182284, Josh Lansford. RealTracs MLS as distributed by MLS GRID
- $624,9004 bd3 ba2.6k sqft335 Van Conder Pl, Hendersonville, TN 37075For SaleMLS ID #3512899, Axel Reed. RealTracs MLS as distributed by MLS GRID
- $749,9994 bd4 ba3k sqft139 Compton St, Gallatin, TN 37066For SaleMLS ID #3520875, Jenny Chapman. RealTracs MLS as distributed by MLS GRID
