Move-In Ready 2022 Home in Concord Springs — White House, TN
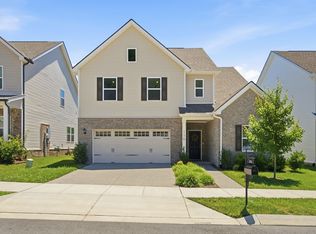
Skip the new-construction wait and the builder upgrade bill. This 4-bedroom, 2.5-bath, 1,903 sq ft home in the Concord Springs community of White House, TN already has the upgrades buyers pay extra for — plantation shutters, cordless blinds, a screened-in porch, epoxy-coated garage floors, a Nest thermostat, and Wi-Fi smart-home features throughout.
The open-concept main level connects the kitchen, dining, and living areas and includes a dedicated home office — ideal for remote work or a flex room. Upstairs, all four bedrooms are grouped together for privacy, anchored by a spacious primary suite. Out back, a private, tree-lined yard sits at the quiet end of the street, best enjoyed from the screened porch with morning coffee or evening entertaining.
Set on a low-HOA ($45/mo) lot just minutes from I-65, you’ll have an easy commute to Nashville, Hendersonville, Goodlettsville, and Springfield while enjoying the growth of White House — one of Middle Tennessee’s fastest-growing communities.
Whether you’re after a like-new, move-in-ready home without the new-construction timeline or a proven rental in a high-growth Middle Tennessee corridor, this one delivers. Schedule your showing today.
Lender credit up to $2500 upon closing with preferred lender Jon Petty | Interlinc Mortgage | 615 998 8299
Active
Price cut: $2.5K (7/31)
$372,500
2450 Brokeshire Dr, White House, TN 37188
4beds
1,903sqft
Single Family Residence, Residential
Built in 2022
6,120 Square Feet Lot
$-- Zestimate®
$196/sqft
$45/mo HOA
What's special
Dedicated home officeEpoxy-coated garage floorsScreened-in porchPrivate tree-lined yardPlantation shuttersWi-fi smart-home features throughoutOpen-concept main level
- 113 days |
- 282 |
- 19 |
Zillow last checked:
Listing updated:
Listed by:
Josh Lansford 256-506-5074,
The Gomes Agency 615-998-4280
Source: RealTracs MLS as distributed by MLS GRID,MLS#: 3182284
Facts & features
Interior
Bedrooms & bathrooms
- Bedrooms: 4
- Bathrooms: 3
- Full bathrooms: 2
- 1/2 bathrooms: 1
Bedroom 1
- Features: Full Bath
- Level: Full Bath
- Area: 224 Square Feet
- Dimensions: 16x14
Bedroom 2
- Features: Walk-In Closet(s)
- Level: Walk-In Closet(s)
- Area: 110 Square Feet
- Dimensions: 11x10
Bedroom 3
- Features: Walk-In Closet(s)
- Level: Walk-In Closet(s)
- Area: 121 Square Feet
- Dimensions: 11x11
Bedroom 4
- Area: 110 Square Feet
- Dimensions: 11x10
Primary bathroom
- Features: Double Vanity
- Level: Double Vanity
Dining room
- Features: Combination
- Level: Combination
- Area: 120 Square Feet
- Dimensions: 12x10
Kitchen
- Features: Eat-in Kitchen
- Level: Eat-in Kitchen
- Area: 132 Square Feet
- Dimensions: 12x11
Living room
- Area: 256 Square Feet
- Dimensions: 16x16
Other
- Features: Office
- Level: Office
- Area: 70 Square Feet
- Dimensions: 7x10
Heating
- Central, Electric
Cooling
- Central Air, Electric
Appliances
- Included: Electric Oven, Electric Range, Dishwasher, Smart Appliance(s)
Features
- Ceiling Fan(s), Open Floorplan, Smart Thermostat, Walk-In Closet(s)
- Flooring: Carpet, Laminate, Vinyl
- Basement: None
Interior area
- Total structure area: 1,903
- Total interior livable area: 1,903 sqft
- Finished area above ground: 1,903
Property
Parking
- Total spaces: 2
- Parking features: Garage Door Opener, Garage Faces Front
- Attached garage spaces: 2
Features
- Levels: Two
- Stories: 2
- Patio & porch: Patio, Screened
- Exterior features: Smart Lock(s)
Lot
- Size: 6,120 Square Feet
- Dimensions: 51 x 120
Details
- Parcel number: 096H E 02400 000
- Special conditions: Standard
Construction
Type & style
- Home type: SingleFamily
- Architectural style: Traditional
- Property subtype: Single Family Residence, Residential
Materials
- Vinyl Siding
Condition
- New construction: No
- Year built: 2022
Utilities & green energy
- Sewer: Public Sewer
- Water: Public
- Utilities for property: Electricity Available, Water Available
Community & HOA
Community
- Subdivision: Concord Springs Phase 3
HOA
- Has HOA: Yes
- HOA fee: $45 monthly
Location
- Region: White House
Financial & listing details
- Price per square foot: $196/sqft
- Tax assessed value: $383,000
- Annual tax amount: $2,582
- Date on market: 5/2/2026
- Electric utility on property: Yes
Estimated market value
Not available
Estimated sales range
Not available
Not available
Price history
| Date | Event | Price |
|---|---|---|
| 7/31/2026 | Price change | $372,500-0.7%$196/sqft |
Source:  RealTracs MLS as distributed by MLS GRID #3182284 Report a problem RealTracs MLS as distributed by MLS GRID #3182284 Report a problem | ||
| 6/26/2026 | Price change | $375,000-1.2%$197/sqft |
Source: RealTracs MLS as distributed by MLS GRID #3182284 Report a problem | ||
| 5/2/2026 | Listed for sale | $379,500-13.8%$199/sqft |
Source: RealTracs MLS as distributed by MLS GRID #3182284 Report a problem | ||
| 12/20/2024 | Listing removed | $1,995$1/sqft |
Source: Zillow Rentals Report a problem | ||
| 12/18/2024 | Price change | $1,995-9.3%$1/sqft |
Source: Zillow Rentals Report a problem | ||
| 12/2/2024 | Price change | $2,200+10%$1/sqft |
Source: Zillow Rentals Report a problem | ||
| 10/17/2024 | Price change | $2,000-12.7%$1/sqft |
Source: Zillow Rentals Report a problem | ||
| 10/14/2024 | Price change | $2,290-2.6%$1/sqft |
Source: Zillow Rentals Report a problem | ||
| 9/20/2024 | Listed for rent | $2,350+2.2%$1/sqft |
Source: Zillow Rentals Report a problem | ||
| 9/12/2023 | Listing removed | -- |
Source: Zillow Rentals Report a problem | ||
| 7/27/2023 | Listed for rent | $2,300$1/sqft |
Source: Zillow Rentals Report a problem | ||
| 4/5/2023 | Listing removed | -- |
Source: RealTracs MLS as distributed by MLS GRID #2497550 Report a problem | ||
| 3/16/2023 | Listed for sale | $440,000+3.7%$231/sqft |
Source: RealTracs MLS as distributed by MLS GRID #2497550 Report a problem | ||
| 10/13/2022 | Sold | $424,100$223/sqft |
Source: Public Record Report a problem | ||
Public tax history
| Year | Property taxes | Tax assessment |
|---|---|---|
| 2025 | $2,582 | $95,750 |
| 2024 | $2,582 +2.8% | $95,750 |
| 2023 | $2,511 +333.5% | $95,750 +538.3% |
| 2022 | $579 +49.9% | $15,000 |
| 2021 | $386 | $15,000 |
Find assessor info on the county website
Monthly payment
Est. payment
Payment breakdown
Explore the cost of this home by adjusting the details. Changes won't be saved.Climate risks
Neighborhood: 37188
Nearby schools
GreatSchools rating
- NARobert F. Woodall Elementary SchoolGrades: PK-2Distance: 1.6 mi
- 7/10White House Heritage High SchoolGrades: 7-12Distance: 3.4 mi
- 6/10White House Heritage Elementary SchoolGrades: 3-6Distance: 1.8 mi
Schools provided by the listing agent
- Elementary: Robert F. Woodall Elementary
- Middle: White House Heritage Elementary School
- High: White House Heritage High School
Source: RealTracs MLS as distributed by MLS GRID. This data may not be complete. We recommend contacting the local school district to confirm school assignments for this home.
- $368,700-- bd2 ba1.6k sqft3016 Killarney Park, White House, TN 37188Off Market
- $405,100-- bd2 ba1.9k sqft3022 Killarney Park, White House, TN 37188Off Market
- $351,900-- bd2 ba1.6k sqft3011 Killarney Park, White House, TN 37188Off Market
- $347,7003 bd3 ba1.4k sqft2410 Brokeshire Dr, White House, TN 37188Off Market

- $415,600-- bd2 ba1.9k sqft3021 Killarney Park, White House, TN 37188Off Market
- $398,600-- bd2 ba1.9k sqft3028 Killarney Park, White House, TN 37188Off Market
- $354,000-- bd2 ba1.9k sqft2400 Brokeshire Dr, White House, TN 37188Off Market
- $349,0004 bd3 ba1.9k sqft4211 S Downs Cir, White House, TN 37188Pending
A local agent can set up tours, give advice and negotiate with sellers.
A local lender can help you make sure your offer is ready when you are.
Similar homes
- $399,9003 bd3 ba2.1k sqft9016 Hutson Dr, White House, TN 37188For Sale

 MLS ID #3262931, Adrianna Morehouse. RealTracs MLS as distributed by MLS GRID
 - $409,9004 bd3 ba2.2k sqft4096 Crossing Way, White House, TN 37188For Sale
 MLS ID #3519150, Cathy Schuster. RealTracs MLS as distributed by MLS GRID
 - $399,9004 bd3 ba2.3k sqft156 Hampshire Way, White House, TN 37188For Sale
 MLS ID #3516443, Lindsay Smith. RealTracs MLS as distributed by MLS GRID
 - $389,0004 bd2 ba1.7k sqft7098 Sunny Parks Dr, White House, TN 37188For Sale
 MLS ID #3306111, Cathy Schuster. RealTracs MLS as distributed by MLS GRID
 - $334,9003 bd2 ba1.4k sqft396 Streamview Dr, White House, TN 37188For SaleMLS ID #3501260, Dave Abbott ABR®MRP®. RealTracs MLS as distributed by MLS GRID
- $360,0003 bd3 ba1.5k sqft633 Cedar Brook Dr, White House, TN 37188For SaleMLS ID #3314873, Daniel Aijian. RealTracs MLS as distributed by MLS GRID
- $409,9005 bd3 ba2.6k sqft7145 Scotlyn Way, White House, TN 37188For SaleMLS ID #3317234, Jennifer (Jen) Mayo. RealTracs MLS as distributed by MLS GRID
- $355,0003 bd2 ba1.5k sqft7383 Lang Ave, White House, TN 37188For SaleMLS ID #3191804, Pamela Lash. RealTracs MLS as distributed by MLS GRID
- $364,9904 bd2 ba1.7k sqft4025 Amelia Ln, White House, TN 37188New ConstructionDR Horton
- from $389,9904 bd3 ba1.8k sqftEDMON Plan, Legacy Farms, White House, TN 37188New ConstructionDR Horton
- $337,9003 bd2 ba1.3k sqft616 Streamview Dr, White House, TN 37188For SaleMLS ID #3177656, Timothy (Tim) Warren. RealTracs MLS as distributed by MLS GRID
- from $359,9904 bd2 ba1.7k sqftCALI Plan, The Parks, White House, TN 37188New ConstructionDR Horton
- $399,9904 bd3 ba2.6k sqft4072 Amelia Ln, White House, TN 37188New ConstructionRealTracs MLS as distributed by MLS GRID
- $420,0004 bd2 ba1.9k sqft4359 Socata Ct, Cross Plains, TN 37049For SaleMLS ID #3186692, Cathy LaCroix. RealTracs MLS as distributed by MLS GRID
- from $399,9904 bd3 ba2.2k sqftBELFORT Plan, The Parks, White House, TN 37188New ConstructionDR Horton
- $439,9574 bd3 ba2.2k sqft3306 Ventura Ave, White House, TN 37188New ConstructionGoodall Homes
- $345,9003 bd2 ba1.6k sqft7258 Lang Ave, White House, TN 37188For SaleMLS ID #3269936, Jacob Edgar. RealTracs MLS as distributed by MLS GRID
- $443,9904 bd2 ba2.7k sqft2718 Brumby Loop, White House, TN 37188New ConstructionMLS ID #3510343, Blake Loyd. RealTracs MLS as distributed by MLS GRID
- $379,9903 bd2 ba1.6k sqft2222 Quinn Dr, White House, TN 37188New ConstructionMLS ID #3214167, Melissa Bryant. RealTracs MLS as distributed by MLS GRID
- from $424,9904 bd3 ba2.6k sqftSALEM Plan, The Parks, White House, TN 37188New ConstructionDR Horton
