Welcome to this pristine, like-new home—only two years old and meticulously maintained, it shows as if it were brand new. Built by DR Horton, this home features the popular Jennings floor plan with an open-concept design and soaring ceilings throughout.
This single-level home offers three bedrooms and two full baths. The gourmet-style kitchen is a standout, featuring granite countertops, a gas cooktop, a spacious pantry, and an oversized island perfect for entertaining. The open layout flows seamlessly into the main living area, enhanced by recessed lighting and stunning windows that fill the space with natural light.
Situated on a premier lot, the home backs up to a peaceful wooded area with a creek, providing both privacy and beautiful views. The spacious primary suite includes a large walk-in closet and a well-appointed en-suite bath. Both guest bedrooms feature extra-large closets, offering ample storage.
Additional highlights include laminate hardwood flooring throughout, high ceilings, attractive cabinetry, and a generously sized garage—ideal for a workshop, man cave, or she-shed setup.
The community offers exceptional amenities, and the HOA conveniently covers lawn care, making for truly low-maintenance living. This home has just hit the market and won’t last long—schedule your showing today!
Active
Price cut: $1.1K (8/4)
$347,900
7258 Lang Ave, White House, TN 37188
3beds
1,610sqft
Single Family Residence, Residential
Built in 2024
6,534 Square Feet Lot
$-- Zestimate®
$216/sqft
$155/mo HOA
What's special
Privacy and beautiful viewsPremier lotOpen-concept designPopular jennings floor planLarge walk-in closetSpacious pantryThree bedrooms
- 36 days |
- 170 |
- 16 |
Zillow last checked:
Listing updated:
Listed by:
Jacob Edgar 615-642-0960,
Haven Real Estate 615-822-6202
Source: RealTracs MLS as distributed by MLS GRID,MLS#: 3269936
Facts & features
Interior
Bedrooms & bathrooms
- Bedrooms: 3
- Bathrooms: 2
- Full bathrooms: 2
- Main level bedrooms: 3
Bedroom 1
- Features: Full Bath
- Level: Full Bath
- Area: 210 Square Feet
- Dimensions: 14x15
Bedroom 2
- Features: Extra Large Closet
- Level: Extra Large Closet
- Area: 132 Square Feet
- Dimensions: 11x12
Bedroom 3
- Features: Extra Large Closet
- Level: Extra Large Closet
- Area: 121 Square Feet
- Dimensions: 11x11
Dining room
- Features: Combination
- Level: Combination
- Area: 144 Square Feet
- Dimensions: 8x18
Kitchen
- Features: Pantry
- Level: Pantry
- Area: 144 Square Feet
- Dimensions: 8x18
Living room
- Area: 266 Square Feet
- Dimensions: 14x19
Other
- Features: Utility Room
- Level: Utility Room
- Area: 30 Square Feet
- Dimensions: 5x6
Heating
- Central
Cooling
- Electric
Appliances
- Included: Gas Oven, Cooktop, Gas Range, Dishwasher, Disposal, Microwave, Refrigerator, Stainless Steel Appliance(s)
- Laundry: Electric Dryer Hookup, Washer Hookup
Features
- Air Filter, Ceiling Fan(s), Entrance Foyer, High Ceilings, Open Floorplan, Pantry, High Speed Internet
- Flooring: Laminate
- Basement: None
- Has fireplace: No
Interior area
- Total structure area: 1,610
- Total interior livable area: 1,610 sqft
- Finished area above ground: 1,610
Video & virtual tour
Property
Parking
- Total spaces: 2
- Parking features: Garage Door Opener, Attached, Driveway
- Attached garage spaces: 2
- Has uncovered spaces: Yes
Features
- Levels: One
- Stories: 1
- Patio & porch: Patio, Covered, Porch
- Pool features: Association
- Has view: Yes
- View description: Water
- Has water view: Yes
- Water view: Water
Lot
- Size: 6,534 Square Feet
- Dimensions: 50 x 130
- Features: Level
- Topography: Level
Details
- Parcel number: 095I B 03200 000
- Special conditions: Standard
- Other equipment: Air Purifier
Construction
Type & style
- Home type: SingleFamily
- Architectural style: Contemporary
- Property subtype: Single Family Residence, Residential
Materials
- Hardboard Siding, Vinyl Siding
- Roof: Asphalt
Condition
- New construction: No
- Year built: 2024
Utilities & green energy
- Sewer: Public Sewer
- Water: Public
- Utilities for property: Electricity Available, Water Available
Community & HOA
Community
- Security: Smoke Detector(s)
- Subdivision: Legacy Farms Phase 2b
HOA
- Has HOA: Yes
- Amenities included: Clubhouse, Park, Pool, Trail(s)
- Services included: Maintenance Grounds, Recreation Facilities
- HOA fee: $155 monthly
Location
- Region: White House
Financial & listing details
- Price per square foot: $216/sqft
- Tax assessed value: $349,300
- Annual tax amount: $2,354
- Date on market: 7/10/2026
- Electric utility on property: Yes
Estimated market value
Not available
Estimated sales range
Not available
Not available
Price history
| Date | Event | Price |
|---|---|---|
| 8/4/2026 | Price change | $347,900-0.3%$216/sqft |
Source:  RealTracs MLS as distributed by MLS GRID #3269936 Report a problem RealTracs MLS as distributed by MLS GRID #3269936 Report a problem | ||
| 7/10/2026 | Listed for sale | $349,000$217/sqft |
Source: RealTracs MLS as distributed by MLS GRID #3269936 Report a problem | ||
| 7/7/2026 | Listing removed | $349,000$217/sqft |
Source: RealTracs MLS as distributed by MLS GRID #3073911 Report a problem | ||
| 6/2/2026 | Contingent | $349,000$217/sqft |
Source: RealTracs MLS as distributed by MLS GRID #3073911 Report a problem | ||
| 5/26/2026 | Price change | $349,000-0.9%$217/sqft |
Source: RealTracs MLS as distributed by MLS GRID #3073911 Report a problem | ||
| 3/24/2026 | Price change | $352,000-0.8%$219/sqft |
Source: RealTracs MLS as distributed by MLS GRID #3073911 Report a problem | ||
| 1/8/2026 | Listed for sale | $355,000+0.3%$220/sqft |
Source: RealTracs MLS as distributed by MLS GRID #3073911 Report a problem | ||
| 3/28/2024 | Sold | $353,985$220/sqft |
Source: Public Record Report a problem | ||
Public tax history
| Year | Property taxes | Tax assessment |
|---|---|---|
| 2025 | $2,354 +14.5% | $87,325 +14.5% |
| 2024 | $2,056 +422.7% | $76,275 +408.5% |
| 2023 | $393 | $15,000 |
Find assessor info on the county website
Monthly payment
Est. payment
Payment breakdown
Explore the cost of this home by adjusting the details. Changes won't be saved.Climate risks
Neighborhood: 37188
Nearby schools
GreatSchools rating
- NARobert F. Woodall Elementary SchoolGrades: PK-2Distance: 2.3 mi
- 7/10White House Heritage High SchoolGrades: 7-12Distance: 0.8 mi
- 6/10White House Heritage Elementary SchoolGrades: 3-6Distance: 3.2 mi
Schools provided by the listing agent
- Elementary: Robert F. Woodall Elementary
- Middle: White House Heritage High School
- High: White House Heritage High School
Source: RealTracs MLS as distributed by MLS GRID. This data may not be complete. We recommend contacting the local school district to confirm school assignments for this home.
- $353,9853 bd2 ba1.5k sqft7258 Lang Ave LOT 157, White House, TN 37188Sold

- $343,8703 bd2 ba1.4k sqft7248 Lang Ave LOT 156, White House, TN 37188Sold

- $334,9903 bd2 ba1.4k sqft7283 Lang Ave, White House, TN 37188Sold
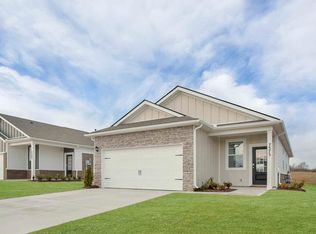
- $341,1453 bd2 ba1.4k sqft7265 Lang Ave, White House, TN 37188Sold
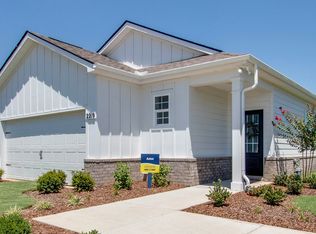
- $342,9203 bd2 ba1.4k sqft7257 Lang Ave, White House, TN 37188Sold
- $356,4013 bd2 ba1.5k sqft7284 Lang Avenue Lot #160, White House, TN 37188Sold
- $361,8553 bd2 ba1.5k sqft7236 Lang Avenue Lot #154, White House, TN 37188Sold
- $345,1453 bd2 ba1.4k sqft7265 Lang Avenue Lot #181, White House, TN 37188Sold
A local agent can set up tours, give advice and negotiate with sellers.
A local lender can help you make sure your offer is ready when you are.
Similar homes
- $355,0003 bd2 ba1.5k sqft7383 Lang Ave, White House, TN 37188For Sale
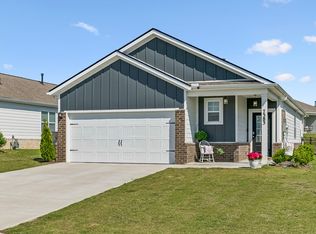
 MLS ID #3191804, Pamela Lash. RealTracs MLS as distributed by MLS GRID
 - $359,9904 bd2 ba1.7k sqft4058 Amelia Ln, White House, TN 37188New Construction
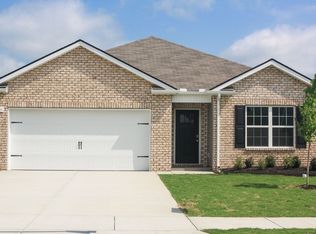 RealTracs MLS as distributed by MLS GRID
 - $389,0004 bd2 ba1.7k sqft7098 Sunny Parks Dr, White House, TN 37188For Sale
 MLS ID #3306111, Cathy Schuster. RealTracs MLS as distributed by MLS GRID
 - $364,9904 bd2 ba1.7k sqft4057 Amelia Ln, White House, TN 37188New Construction
 RealTracs MLS as distributed by MLS GRID
 - $339,9003 bd3 ba1.6k sqft215 Emmett Dr, White House, TN 37188For SaleMLS ID #3305687, James Bruce. RealTracs MLS as distributed by MLS GRID
- $389,9904 bd3 ba2.2k sqft4080 Amelia Ln, White House, TN 37188New ConstructionRealTracs MLS as distributed by MLS GRID
- $385,0004 bd2 ba1.8k sqft7129 Sunny Parks Dr, White House, TN 37188For Sale
 MLS ID #242929, Ashley Luther, Chord Real Estate. UCMLS
 - from $355,9903 bd2 ba1.5k sqftJennings Plan, Legacy Farms, White House, TN 37188New ConstructionDR Horton
- $364,9904 bd2 ba1.7k sqft4025 Amelia Ln, White House, TN 37188New ConstructionDR Horton
- $403,9904 bd3 ba2.2k sqft4063 Amelia Ln, White House, TN 37188New ConstructionRealTracs MLS as distributed by MLS GRID
- $415,9004 bd3 ba2.2k sqft4096 Crossing Way, White House, TN 37188For SaleMLS ID #3246494, Cathy Schuster. RealTracs MLS as distributed by MLS GRID
- $371,9904 bd2 ba1.7k sqft4100 Amelia Ln, White House, TN 37188New ConstructionMLS ID #3211456, Melissa Bryant. RealTracs MLS as distributed by MLS GRID
- $395,0004 bd3 ba2.2k sqft4029 S Downs Cir, White House, TN 37188For SaleMLS ID #3322349, Mena Abdelmalak. RealTracs MLS as distributed by MLS GRID
- $337,9003 bd2 ba1.3k sqft616 Streamview Dr, White House, TN 37188For SaleMLS ID #3177656, Timothy (Tim) Warren. RealTracs MLS as distributed by MLS GRID
- $314,6152 bd3 ba1.3k sqft204 Emmett Dr, White House, TN 37188For SaleMLS ID #3386128, Johnny Roberts. RealTracs MLS as distributed by MLS GRID
- $372,5004 bd3 ba1.9k sqft2450 Brokeshire Dr, White House, TN 37188For SaleMLS ID #3182284, Josh Lansford. RealTracs MLS as distributed by MLS GRID
- $365,0003 bd3 ba1.5k sqft633 Cedar Brook Dr, White House, TN 37188For SaleMLS ID #3314873, Daniel Aijian. RealTracs MLS as distributed by MLS GRID
- from $399,9904 bd3 ba2.2k sqftBELFORT Plan, The Parks, White House, TN 37188New ConstructionDR Horton
- $345,0003 bd3 ba1.7k sqft161 Harvard Dr, Gallatin, TN 37066For SaleMLS ID #3175573, Kandice Pohlmann. RealTracs MLS as distributed by MLS GRID
- $375,0003 bd3 ba1.8k sqft174 Fieldstone Ln, Springfield, TN 37172For SaleMLS ID #3247275, Chris J.Fenton. RealTracs MLS as distributed by MLS GRID
