Move-in ready and thoughtfully enhanced, this like-new home in White House offers the modern layout buyers want plus upgrades often not included with new construction. With approximately 1,807 square feet, 4 bedrooms, and 2 baths, the popular single-level Cali floor plan features open-concept living ideal for everyday life and entertaining. The kitchen includes granite countertops, stainless steel appliances, gas cooking, soft-close cabinetry, backsplash, under-cabinet lighting, and a high-end LG refrigerator. The LG washer and dryer also remain. Upgraded lighting, ceiling fans, window treatments, and a retractable patio screen add comfort and convenience. Enjoy a covered patio and premium lot adjacent to expansive common area along the side and rear, offering added privacy and open space. Neighborhood amenities include a pool, cabana, trails, and playground. Convenient to I-65, Nashville, shopping, and dining.
For sale
$385,000
7129 Sunny Parks Dr, White House, TN 37188
4beds
1,807sqft
Single Family Residence
Built in 2021
6,969 Square Feet Lot
$-- Zestimate®
$213/sqft
$55/mo HOA
What's special
Added privacyGas cookingStainless steel appliancesCovered patioOpen-concept livingKitchen includes granite countertopsSoft-close cabinetry
- 164 days
- 102
- 7
Zillow last checked:
Listing updated:
Listed by:
Ashley Luther,
Chord Real Estate 615-988-1001
Source: UCMLS,MLS#: 242929
Facts & features
Interior
Bedrooms & bathrooms
- Bedrooms: 4
- Bathrooms: 2
- Full bathrooms: 2
- Main level bedrooms: 4
Primary bedroom
- Level: Main
- Area: 180
- Dimensions: 12 x 15
Bedroom 2
- Level: Main
- Area: 156
- Dimensions: 13 x 12
Bedroom 3
- Level: Main
- Area: 132
- Dimensions: 12 x 11
Bedroom 4
- Level: Main
- Area: 132
- Dimensions: 12 x 11
Dining room
- Level: Main
- Area: 99
- Dimensions: 11 x 9
Kitchen
- Level: Main
- Area: 234
- Dimensions: 18 x 13
Living room
- Level: Main
- Area: 255
- Dimensions: 15 x 17
Heating
- Natural Gas, Central
Cooling
- Central Air
Appliances
- Included: Dishwasher, Gas Oven, Disposal, Refrigerator, Electric Range, Microwave, Washer, Dryer
- Laundry: Main Level
Features
- Ceiling Fan(s), Walk-In Closet(s)
- Flooring: Tile, Carpet, Other
- Has basement: No
Interior area
- Total structure area: 1,807
- Total interior livable area: 1,807 sqft
Video & virtual tour
Property
Parking
- Total spaces: 2
- Parking features: Concrete, Garage Door Opener, Attached, Garage, Open
- Has attached garage: Yes
- Covered spaces: 2
- Has uncovered spaces: Yes
Features
- Levels: One
- Patio & porch: Covered, Patio
Lot
- Size: 6,969 Square Feet
- Dimensions: 57.40 x 125.48 IRR
Details
- Parcel number: 095P B 014.00
Construction
Type & style
- Home type: SingleFamily
- Property subtype: Single Family Residence
Materials
- Brick
- Roof: Composition,Shingle
Condition
- Year built: 2021
Utilities & green energy
- Gas: Natural Gas
- Sewer: Public Sewer
- Water: Public
Community & HOA
Community
- Security: Smoke Detector(s)
- Subdivision: Other
HOA
- Has HOA: Yes
- Amenities included: Maintenance Grounds, Pool, Tennis Court(s), Clubhouse
- HOA fee: $55 monthly
Location
- Region: White House
Financial & listing details
- Price per square foot: $213/sqft
- Tax assessed value: $349,900
- Annual tax amount: $2,358
- Date on market: 3/19/2026
- Road surface type: Paved
Estimated market value
Not available
Estimated sales range
Not available
Not available
Price history
| Date | Event | Price |
|---|---|---|
| 3/19/2026 | Listed for sale | $385,000+13%$213/sqft |
Source:  RealTracs MLS as distributed by MLS GRID #3139838 Report a problem RealTracs MLS as distributed by MLS GRID #3139838 Report a problem | ||
| 5/26/2021 | Sold | $340,800$189/sqft |
Source: Public Record Report a problem | ||
Public tax history
| Year | Property taxes | Tax assessment |
|---|---|---|
| 2025 | $2,358 | $87,475 |
| 2024 | $2,358 +2.8% | $87,475 |
| 2023 | $2,294 -11.7% | $87,475 +30.1% |
| 2022 | $2,597 +49.9% | $67,250 |
| 2021 | $1,732 | $67,250 |
Find assessor info on the county website
Monthly payment
Est. payment
Payment breakdown
Explore the cost of this home by adjusting the details. Changes won't be saved.Climate risks
Neighborhood: 37188
- $400,0004 bd3 ba2.6k sqft7137 Sunny Parks Dr, White House, TN 37188Sold

- $406,400-- bd2 ba2.4k sqft7149 Sunny Parks Dr, White House, TN 37188Off Market
- $391,400-- bd2 ba2.6k sqft7132 Sunny Parks Dr, White House, TN 37188Off Market
- $366,700-- bd2 ba2.1k sqft7157 Sunny Parks Dr, White House, TN 37188Off Market
Similar homes
- $395,0004 bd3 ba2.4k sqft5330 Owens Ln, White House, TN 37188For Sale
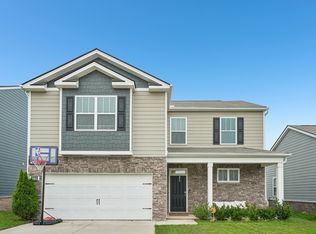
 MLS ID #3225998, Andrew Koontz. RealTracs MLS as distributed by MLS GRID
 - $389,0004 bd2 ba1.7k sqft7098 Sunny Parks Dr, White House, TN 37188For Sale
 MLS ID #3306111, Cathy Schuster. RealTracs MLS as distributed by MLS GRID
 - $389,9904 bd3 ba2.2k sqft4063 Amelia Ln, White House, TN 37188New Construction
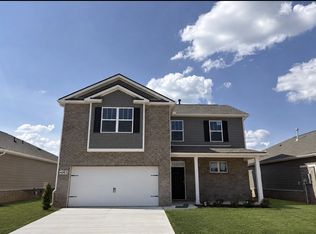 RealTracs MLS as distributed by MLS GRID
 - $359,9904 bd2 ba1.7k sqft4058 Amelia Ln, White House, TN 37188New Construction
 MLS ID #3527015, Nick McDonald. RealTracs MLS as distributed by MLS GRID
 - $359,9004 bd3 ba1.9k sqft4211 S Downs Cir, White House, TN 37188For SaleMLS ID #3528270, Bernie Gallerani. RealTracs MLS as distributed by MLS GRID
- $364,9904 bd2 ba1.7k sqft4057 Amelia Ln, White House, TN 37188New ConstructionRealTracs MLS as distributed by MLS GRID
- $371,9904 bd2 ba1.7k sqft4100 Amelia Ln, White House, TN 37188New ConstructionMLS ID #3211456, Melissa Bryant. RealTracs MLS as distributed by MLS GRID
- $338,9903 bd2 ba1.6k sqft4037 Amelia Ln, White House, TN 37188New ConstructionRealTracs MLS as distributed by MLS GRID
- $395,0004 bd3 ba2.2k sqft4029 S Downs Cir, White House, TN 37188For SaleMLS ID #3322349, Mena Abdelmalak. RealTracs MLS as distributed by MLS GRID
- $422,9004 bd3 ba2.3k sqft7085 Scotlyn Way, White House, TN 37188For SaleMLS ID #3184350, Cody West. RealTracs MLS as distributed by MLS GRID
- $350,0003 bd2 ba1.5k sqft7383 Lang Ave, White House, TN 37188For SaleMLS ID #3191804, Pamela Lash. RealTracs MLS as distributed by MLS GRID
- $334,9903 bd2 ba1.6k sqft4048 Amelia Ln, White House, TN 37188New ConstructionMLS ID #3527016, Melissa Bryant. RealTracs MLS as distributed by MLS GRID
- $399,9003 bd3 ba2.1k sqft9016 Hutson Dr, White House, TN 37188For SaleMLS ID #3262931, Adrianna Morehouse. RealTracs MLS as distributed by MLS GRID
- $431,9904 bd3 ba2.6k sqft4045 Amelia Ln, White House, TN 37188New ConstructionRealTracs MLS as distributed by MLS GRID
