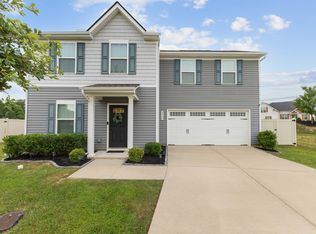
Beautiful 4-year-old home situated on a spacious corner lot in a welcoming, community-focused neighborhood. Residents enjoy a playground and pavilion, along with a quiet, pet-friendly atmosphere where neighbors gather for holidays and evening walks. With many first responders in the area, there’s a strong sense of safety and pride throughout the community. Inside and out, the home offers comfort and peace of mind with a roof, HVAC, and major systems all just 4 years old, plus a large garage for added convenience. Enjoy stunning sunrises from upstairs and relaxing sunsets in the backyard, with only one neighboring home beside you for added privacy. Ideally located with easy access to I-65, less than 30 minutes to Nashville and a quick drive to Nashville International Airport. Franklin is under 20 minutes away, and nearby lakes offer great opportunities for fishing and boating. A wonderful blend of location, lifestyle, and livability! 1% lender credit with use of preferred lender.
Under contract - showing
Price cut: $25.9K (6/23)
$349,000
4211 S Downs Cir, White House, TN 37188
4beds
1,900sqft
:
Get pre-qualified$2,146/mo
Single Family Residence, Residential
Built in 2022
0.33 Acres Lot
$-- Zestimate®
$184/sqft
$45/mo HOA
What's special
Playground and pavilionStunning sunrises from upstairsSpacious corner lot
- 136 days |
- 256 |
- 22 |
Zillow last checked:
Listing updated:
Listed by:
Bernie Gallerani 615-438-6658,
Bernie Gallerani Real Estate 615-265-8284
Source: RealTracs MLS as distributed by MLS GRID,MLS#: 3158764
Facts & features
Interior
Bedrooms & bathrooms
- Bedrooms: 4
- Bathrooms: 3
- Full bathrooms: 2
- 1/2 bathrooms: 1
Bedroom 1
- Features: Walk-In Closet(s)
- Level: Walk-In Closet(s)
Primary bathroom
- Features: Double Vanity
- Level: Double Vanity
Dining room
- Features: Combination
- Level: Combination
Kitchen
- Features: Eat-in Kitchen
- Level: Eat-in Kitchen
Living room
- Features: Combination
- Level: Combination
Other
- Features: Office
- Level: Office
Heating
- Central
Cooling
- Central Air
Appliances
- Included: Electric Oven, Electric Range, Dishwasher, Microwave, Stainless Steel Appliance(s)
Features
- Flooring: Carpet, Other
- Basement: None
Interior area
- Total structure area: 1,900
- Total interior livable area: 1,900 sqft
- Finished area above ground: 1,900
Video & virtual tour
Property
Parking
- Total spaces: 2
- Parking features: Garage Faces Front
- Attached garage spaces: 2
Features
- Levels: Two
- Stories: 2
- Patio & porch: Patio
Lot
- Size: 0.33 Acres
- Dimensions: 41 x 39.27 x 95 x 66 x 120
- Features: Level
- Topography: Level
Details
- Parcel number: 096H E 01200 000
- Special conditions: Standard
Construction
Type & style
- Home type: SingleFamily
- Property subtype: Single Family Residence, Residential
Materials
- Vinyl Siding
Condition
- New construction: No
- Year built: 2022
Utilities & green energy
- Sewer: Public Sewer
- Water: Public
- Utilities for property: Water Available
Community & HOA
Community
- Subdivision: Concord Springs Phase 3
HOA
- Has HOA: Yes
- Amenities included: Playground
- Services included: Maintenance Grounds
- HOA fee: $45 monthly
Location
- Region: White House
Financial & listing details
- Price per square foot: $184/sqft
- Tax assessed value: $381,300
- Annual tax amount: $2,570
- Date on market: 3/24/2026
Estimated market value
Not available
Estimated sales range
Not available
Not available
Price history
| Date | Event | Price |
|---|---|---|
| 7/22/2026 | Contingent | $349,000$184/sqft |
Source:  RealTracs MLS as distributed by MLS GRID #3158764 Report a problem RealTracs MLS as distributed by MLS GRID #3158764 Report a problem | ||
| 6/23/2026 | Price change | $349,000-6.9%$184/sqft |
Source: RealTracs MLS as distributed by MLS GRID #3158764 Report a problem | ||
| 3/24/2026 | Listed for sale | $374,900+1.9%$197/sqft |
Source: RealTracs MLS as distributed by MLS GRID #3158764 Report a problem | ||
| 8/23/2022 | Sold | $367,800$194/sqft |
Source: Public Record Report a problem | ||
Public tax history
| Year | Property taxes | Tax assessment |
|---|---|---|
| 2025 | $2,570 | $95,325 |
| 2024 | $2,570 +2.8% | $95,325 |
| 2023 | $2,500 +331.6% | $95,325 +535.5% |
| 2022 | $579 +49.9% | $15,000 |
| 2021 | $386 | $15,000 |
Find assessor info on the county website
Monthly payment
Est. payment
Payment breakdown
Explore the cost of this home by adjusting the details. Changes won't be saved.Climate risks
Neighborhood: 37188
Nearby schools
GreatSchools rating
- NARobert F. Woodall Elementary SchoolGrades: PK-2Distance: 1.6 mi
- 7/10White House Heritage High SchoolGrades: 7-12Distance: 3.4 mi
- 6/10White House Heritage Elementary SchoolGrades: 3-6Distance: 1.7 mi
Schools provided by the listing agent
- Elementary: Robert F. Woodall Elementary
- Middle: White House Heritage Elementary School
- High: White House Heritage High School
Source: RealTracs MLS as distributed by MLS GRID. This data may not be complete. We recommend contacting the local school district to confirm school assignments for this home.
- $389,200-- bd2 ba1.9k sqft4199 S Downs Cir, White House, TN 37188Off Market
- $99,800-- bd-- ba-- sqftHoney Run Rd, White house, TN 37188Off Market
- $374,100-- bd2 ba1.6k sqft4191 S Downs Cir, White House, TN 37188Off Market
- $352,900-- bd2 ba1.6k sqft3011 Killarney Park, White House, TN 37188Off Market
- $415,000-- bd2 ba1.9k sqft3021 Killarney Park, White House, TN 37188Off Market
- $353,400-- bd2 ba1.9k sqft2400 Brokeshire Dr, White House, TN 37188Off Market
- $375,6004 bd3 ba1.6k sqft2369 Brokeshire Dr LOT 144, White House, TN 37188Off Market
- $342,300-- bd2 ba1.9k sqft2390 Brokeshire Dr, White House, TN 37188Off Market
A local agent can set up tours, give advice and negotiate with sellers.
A local lender can help you make sure your offer is ready when you are.
Similar homes
- $395,0004 bd3 ba2.2k sqft4029 S Downs Cir, White House, TN 37188For Sale

 MLS ID #3322349, Mena Abdelmalak. RealTracs MLS as distributed by MLS GRID
 - $350,0003 bd3 ba1.4k sqft2000 Brokeshire Dr, White House, TN 37188For Sale
 MLS ID #3271196, Ralph Pearson. RealTracs MLS as distributed by MLS GRID
 - $339,9983 bd2 ba1.3k sqft909 Wilkinson Ln, White House, TN 37188For Sale
 MLS ID #3320159, Kristen Brake. RealTracs MLS as distributed by MLS GRID
 - $344,9003 bd3 ba1.6k sqft215 Emmett Dr, White House, TN 37188For Sale
 MLS ID #3305687, James Bruce. RealTracs MLS as distributed by MLS GRID
 - $337,5003 bd2 ba1.2k sqft510 Calista Rd, White House, TN 37188For SaleMLS ID #3285905, Shannon LaCasse. RealTracs MLS as distributed by MLS GRID
- $355,0003 bd3 ba1.7k sqft352 Telavera Dr, White House, TN 37188For SaleMLS ID #3246495, TAMMY NAUMAN. RealTracs MLS as distributed by MLS GRID
- $359,0003 bd2 ba1.5k sqft378 Carothers Way, White House, TN 37188For SaleMLS ID #3230493, Lisa Marie Mason. RealTracs MLS as distributed by MLS GRID
- $369,9003 bd3 ba1.8k sqft139 Crabourne Dr, White House, TN 37188For SaleMLS ID #3243137, TAMMY NAUMAN. RealTracs MLS as distributed by MLS GRID
- $329,0003 bd2 ba1.4k sqft7076 Lang Ave, White House, TN 37188For SaleMLS ID #3333908, Brian Freeman. RealTracs MLS as distributed by MLS GRID
- $389,0004 bd2 ba1.7k sqft7098 Sunny Parks Dr, White House, TN 37188For SaleMLS ID #3306111, Cathy Schuster. RealTracs MLS as distributed by MLS GRID
- $399,9003 bd3 ba2.1k sqft9016 Hutson Dr, White House, TN 37188For SaleMLS ID #3262931, Adrianna Morehouse. RealTracs MLS as distributed by MLS GRID
- $365,0003 bd3 ba1.5k sqft633 Cedar Brook Dr, White House, TN 37188For SaleMLS ID #3314873, Daniel Aijian. RealTracs MLS as distributed by MLS GRID
- $337,9003 bd2 ba1.3k sqft616 Streamview Dr, White House, TN 37188For SaleMLS ID #3177656, Timothy (Tim) Warren. RealTracs MLS as distributed by MLS GRID
- $355,0003 bd2 ba1.5k sqft7383 Lang Ave, White House, TN 37188For SaleMLS ID #3191804, Pamela Lash. RealTracs MLS as distributed by MLS GRID
- $415,9004 bd3 ba2.2k sqft4096 Crossing Way, White House, TN 37188For SaleMLS ID #3246494, Cathy Schuster. RealTracs MLS as distributed by MLS GRID
- $369,9004 bd3 ba1.8k sqft8415 Highway 25 E, Cross Plains, TN 37049For SaleMLS ID #3263405, Emilie Dugan. RealTracs MLS as distributed by MLS GRID
- $414,9004 bd3 ba2.6k sqft7145 Scotlyn Way, White House, TN 37188For SaleMLS ID #3317234, Jennifer (Jen) Mayo. RealTracs MLS as distributed by MLS GRID
- $399,9004 bd3 ba2.3k sqft156 Hampshire Way, White House, TN 37188For SaleMLS ID #3288334, Lindsay Smith. RealTracs MLS as distributed by MLS GRID
- $415,0004 bd3 ba2.6k sqft1168 Barry Baker Ln, White House, TN 37188For SaleMLS ID #3208235, Gary Ashton. RealTracs MLS as distributed by MLS GRID
- $422,9004 bd3 ba2.3k sqft7085 Scotlyn Way, White House, TN 37188For SaleMLS ID #3184350, Cody West. RealTracs MLS as distributed by MLS GRID
