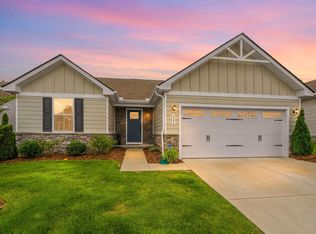
Welcome to 2000 Brokeshire Dr. in White House, TN! Sitting on a quaint cul-de-sac, this beautifully maintained 3-bedroom, 2.5-bath home offers 1,440 square feet of thoughtfully designed living space with an open-concept floorplan that's perfect for both everyday living and entertaining.
The spacious kitchen features stainless steel appliances, a stylish new backsplash, an island, and plenty of counter space for meal prep and gathering with family and friends. Brand-new carpet adds a fresh feel throughout the home, making it truly move-in ready.
Upstairs, you'll find three comfortable bedrooms, including a spacious primary suite with its own private bathroom. A convenient half bath on the main level is ideal for guests.
Step outside to enjoy the privacy-fenced backyard and back patio—perfect for grilling, relaxing, or letting kids and pets play. Additional highlights include an attached 2-car garage and a water softener for added convenience.
Conveniently located near shopping, dining, schools, and interstate access, this home offers the perfect combination of comfort, style, and everyday convenience. Don't miss your opportunity to make this White House gem your next home!
Active
$350,000
2000 Brokeshire Dr, White House, TN 37188
3beds
1,440sqft
:
Get pre-qualified$2,175/mo
Single Family Residence, Residential
Built in 2020
7,405 Square Feet Lot
$-- Zestimate®
$243/sqft
$45/mo HOA
What's special
Stylish new backsplashPrivacy-fenced backyardBrand-new carpetStainless steel appliancesOpen-concept floorplanQuaint cul-de-sacSpacious kitchen
- 22 days |
- 509 |
- 43 |
Likely to sell faster than
Zillow last checked:
Listing updated:
Listed by:
Ralph Pearson 615-476-7233,
Keller Williams Realty - Murfreesboro 615-895-8000,
Holli Pearson 615-809-7092,
Keller Williams Realty - Murfreesboro
Source: RealTracs MLS as distributed by MLS GRID,MLS#: 3271196
Facts & features
Interior
Bedrooms & bathrooms
- Bedrooms: 3
- Bathrooms: 3
- Full bathrooms: 2
- 1/2 bathrooms: 1
Bedroom 1
- Features: Suite
- Level: Suite
- Area: 208 Square Feet
- Dimensions: 16x13
Bedroom 2
- Area: 132 Square Feet
- Dimensions: 12x11
Bedroom 3
- Area: 121 Square Feet
- Dimensions: 11x11
Dining room
- Area: 110 Square Feet
- Dimensions: 11x10
Kitchen
- Area: 90 Square Feet
- Dimensions: 10x9
Living room
- Area: 240 Square Feet
- Dimensions: 16x15
Heating
- Central
Cooling
- Ceiling Fan(s), Central Air, Electric
Appliances
- Included: Oven, Range, Dishwasher, Dryer, Microwave, Refrigerator, Washer
Features
- Ceiling Fan(s)
- Flooring: Carpet, Laminate
- Basement: None
Interior area
- Total structure area: 1,440
- Total interior livable area: 1,440 sqft
- Finished area above ground: 1,440
Property
Parking
- Total spaces: 2
- Parking features: Garage Faces Front
- Attached garage spaces: 2
Features
- Levels: Two
- Stories: 2
- Patio & porch: Patio
- Fencing: Privacy
Lot
- Size: 7,405 Square Feet
Details
- Parcel number: 096H B 04100 000
- Special conditions: Standard
Construction
Type & style
- Home type: SingleFamily
- Property subtype: Single Family Residence, Residential
Materials
- Vinyl Siding
Condition
- New construction: No
- Year built: 2020
Utilities & green energy
- Sewer: Public Sewer
- Water: Public
- Utilities for property: Electricity Available, Water Available
Community & HOA
Community
- Subdivision: Concord Springs Ph 1b
HOA
- Has HOA: Yes
- HOA fee: $45 monthly
Location
- Region: White House
Financial & listing details
- Price per square foot: $243/sqft
- Tax assessed value: $328,200
- Annual tax amount: $2,212
- Date on market: 7/10/2026
- Electric utility on property: Yes
Estimated market value
Not available
Estimated sales range
Not available
Not available
Price history
| Date | Event | Price |
|---|---|---|
| 7/11/2026 | Listed for sale | $350,000+7.7%$243/sqft |
Source:  RealTracs MLS as distributed by MLS GRID #3271196 Report a problem RealTracs MLS as distributed by MLS GRID #3271196 Report a problem | ||
| 1/29/2024 | Sold | $325,000$226/sqft |
Source: RealTracs MLS as distributed by MLS GRID #2577149 Report a problem | ||
| 12/23/2023 | Contingent | $325,000$226/sqft |
Source: RealTracs MLS as distributed by MLS GRID #2577149 Report a problem | ||
| 12/7/2023 | Price change | $325,000-1.5%$226/sqft |
Source: RealTracs MLS as distributed by MLS GRID #2577149 Report a problem | ||
| 11/6/2023 | Price change | $330,000-2.9%$229/sqft |
Source: RealTracs MLS as distributed by MLS GRID #2577149 Report a problem | ||
| 10/18/2023 | Listed for sale | $340,000$236/sqft |
Source: RealTracs MLS as distributed by MLS GRID #2577149 Report a problem | ||
Public tax history
| Year | Property taxes | Tax assessment |
|---|---|---|
| 2025 | $2,212 | $82,050 |
| 2024 | $2,212 +2.8% | $82,050 |
| 2023 | $2,152 -6.7% | $82,050 +37.3% |
| 2022 | $2,308 +49.9% | $59,750 |
| 2021 | $1,539 -28.6% | $59,750 +0.2% |
| 2020 | $2,155 | $59,650 |
Find assessor info on the county website
Monthly payment
Est. payment
Payment breakdown
Explore the cost of this home by adjusting the details. Changes won't be saved.Climate risks
Neighborhood: 37188
Nearby schools
GreatSchools rating
- NARobert F. Woodall Elementary SchoolGrades: PK-2Distance: 1.4 mi
- 7/10White House Heritage High SchoolGrades: 7-12Distance: 3 mi
- 6/10White House Heritage Elementary SchoolGrades: 3-6Distance: 1.7 mi
Schools provided by the listing agent
- Elementary: Robert F. Woodall Elementary
- Middle: White House Heritage Elementary School
- High: White House Heritage High School
Source: RealTracs MLS as distributed by MLS GRID. This data may not be complete. We recommend contacting the local school district to confirm school assignments for this home.
- $411,500-- bd2 ba2.2k sqft2460 Brokeshire Dr, White House, TN 37188Off Market
- $343,200-- bd2 ba1.6k sqft2418 Brokeshire Dr, White House, TN 37188Off Market
- $347,600-- bd2 ba1.6k sqft2369 Brokeshire Dr, White House, TN 37188Off Market
- $378,700-- bd2 ba2.2k sqft2360 Brokeshire Dr, White House, TN 37188Off Market
- $415,5004 bd3 ba1.9k sqft2428 Brokeshire Dr, White House, TN 37188Off Market
- $339,700-- bd2 ba1.4k sqft2438 Brokeshire Dr, White House, TN 37188Off Market
- $343,200-- bd2 ba1.2k sqft2002 Brokeshire Dr, White House, TN 37188Off Market
- $---- bd-- ba-- sqft3368 Calista Rd LOT 6, White House, TN 37188Off Market
A local agent can set up tours, give advice and negotiate with sellers.
A local lender can help you make sure your offer is ready when you are.
Similar homes
- $344,9003 bd3 ba1.6k sqft215 Emmett Dr, White House, TN 37188For Sale

 MLS ID #3305687, James Bruce. RealTracs MLS as distributed by MLS GRID
 - $337,5003 bd2 ba1.2k sqft510 Calista Rd, White House, TN 37188For Sale
 MLS ID #3285905, Shannon LaCasse. RealTracs MLS as distributed by MLS GRID
 - $340,0003 bd2 ba1.4k sqft1014 Wilkinson Ln, White House, TN 37188For Sale
 MLS ID #3304183, Stewart Halcomb. RealTracs MLS as distributed by MLS GRID
 - $336,9973 bd2 ba1.4k sqft396 Streamview Dr, White House, TN 37188For Sale
 MLS ID #3225715, Steve Koleno. RealTracs MLS as distributed by MLS GRID
 - $344,0003 bd2 ba1.1k sqft813 Magnolia Blvd, White House, TN 37188For SaleMLS ID #3214117, Trevor Barber. RealTracs MLS as distributed by MLS GRID
- $355,0003 bd2 ba1.5k sqft7383 Lang Ave, White House, TN 37188For SaleMLS ID #3191804, Pamela Lash. RealTracs MLS as distributed by MLS GRID
- $337,9003 bd2 ba1.3k sqft616 Streamview Dr, White House, TN 37188For SaleMLS ID #3177656, Timothy (Tim) Warren. RealTracs MLS as distributed by MLS GRID
- $412,0003 bd3 ba2.1k sqft9016 Hutson Dr, White House, TN 37188For SaleMLS ID #3262931, Adrianna Morehouse. RealTracs MLS as distributed by MLS GRID
- $369,9004 bd3 ba1.8k sqft8415 Highway 25 E, Cross Plains, TN 37049For SaleMLS ID #3263405, Emilie Dugan. RealTracs MLS as distributed by MLS GRID
- $355,0003 bd2 ba1.4k sqft4206 Turners Bnd, Goodlettsville, TN 37072For SaleMLS ID #3239639, Sunshine Weaver. RealTracs MLS as distributed by MLS GRID
- $369,9003 bd2 ba1.6k sqft357 Fieldstone Ln, Springfield, TN 37172For SaleMLS ID #3306234, Angie Downs. RealTracs MLS as distributed by MLS GRID
- $339,9003 bd2 ba1.5k sqft813 5th Ave E, Springfield, TN 37172For SaleMLS ID #3306119, Brent Atkinson. RealTracs MLS as distributed by MLS GRID
- $389,9004 bd3 ba1.8k sqft2030 Morgan Ct, Springfield, TN 37172For SaleMLS ID #3309407, Pam Pritchett. RealTracs MLS as distributed by MLS GRID
- $354,9003 bd2 ba1.3k sqft1180 Shaylee Dr, Springfield, TN 37172For SaleMLS ID #3263203, David Ely. RealTracs MLS as distributed by MLS GRID
- $420,0004 bd2 ba1.9k sqft4359 Socata Ct, Cross Plains, TN 37049For SaleMLS ID #3186692, Cathy LaCroix. RealTracs MLS as distributed by MLS GRID
- $349,9003 bd2 ba1.3k sqft2079 Claudia Ln, Springfield, TN 37172For SaleMLS ID #3248037, TAMMY NAUMAN. RealTracs MLS as distributed by MLS GRID
- $389,0003 bd2 ba1.4k sqft112 Burley Way, Portland, TN 37148For SaleMLS ID #3312459, Andrew Moss. RealTracs MLS as distributed by MLS GRID
- $330,0003 bd2 ba1.2k sqft604 Portland Blvd, Portland, TN 37148For SaleMLS ID #3221559, Archie Emanuel Dennard. RealTracs MLS as distributed by MLS GRID
- $380,0003 bd3 ba1.5k sqft208 Freedom Dr, Portland, TN 37148For SaleMLS ID #3215611, Angela Holt. RealTracs MLS as distributed by MLS GRID
- $329,0003 bd3 ba1.7k sqft257 Claremont Ct, Gallatin, TN 37066For SaleMLS ID #3288424, David Garrett. RealTracs MLS as distributed by MLS GRID
