Move-in ready and thoughtfully updated, this 3 bedroom, 2 bath home in Fields at Oakwood offers 1,408 sq ft of comfortable, single-level living. Since 2022, the current owners have invested in a long list of upgrades: a custom living room built-out featuring an electric fireplace and added storage, new ceiling fans in both the living room and primary bedroom, fresh interior paint throughout, brand new carpet (July 2026), updated kitchen backsplash, granite countertops, a new refrigerator, added shelving in the laundry room, refreshed landscaping, a new fence, and an air scrubber added to the HVAC system for improved air quality. The primary suite features a private en suite bath, and the secondary bedrooms offer flexible space for guests, an office, or a hobby room. Both full bathrooms feel like a spa retreat with warm, natural touches and updated fixtures. Step outside to a fully fenced backyard with a patio, perfect for relaxing or entertaining. This home also features a tankless water heater, and a two-car attached garage. Conveniently located near I-65 with easy access to Nashville and surrounding areas, this home is ready for its next owner. Schedule your showing today!
Active
$340,000
1014 Wilkinson Ln, White House, TN 37188
3beds
1,408sqft
:
Get pre-qualified$2,183/mo
Single Family Residence, Residential
Built in 2022
6,098 Square Feet Lot
$-- Zestimate®
$241/sqft
$115/mo HOA
What's special
- 11 days |
- 394 |
- 26 |
Likely to sell faster than
Zillow last checked:
Listing updated:
Listed by:
Stewart Halcomb 615-545-2298,
RE/MAX Choice Properties 615-822-2003
Source: RealTracs MLS as distributed by MLS GRID,MLS#: 3304183
Facts & features
Interior
Bedrooms & bathrooms
- Bedrooms: 3
- Bathrooms: 2
- Full bathrooms: 2
- Main level bedrooms: 3
Bedroom 1
- Features: Suite
- Level: Suite
- Area: 264 Square Feet
- Dimensions: 24x11
Bedroom 2
- Features: Extra Large Closet
- Level: Extra Large Closet
- Area: 121 Square Feet
- Dimensions: 11x11
Bedroom 3
- Features: Extra Large Closet
- Level: Extra Large Closet
- Area: 100 Square Feet
- Dimensions: 10x10
Primary bathroom
- Features: Double Vanity
- Level: Double Vanity
Dining room
- Features: Combination
- Level: Combination
Kitchen
- Features: Pantry
- Level: Pantry
- Area: 110 Square Feet
- Dimensions: 11x10
Living room
- Features: Combination
- Level: Combination
Other
- Features: Utility Room
- Level: Utility Room
- Area: 28 Square Feet
- Dimensions: 7x4
Heating
- Central, Electric, Natural Gas
Cooling
- Central Air, Electric
Appliances
- Included: Built-In Electric Oven, Built-In Electric Range, Dishwasher, Disposal, Microwave, Refrigerator, Stainless Steel Appliance(s)
- Laundry: Electric Dryer Hookup, Washer Hookup
Features
- Air Filter, Bookcases, Built-in Features, Ceiling Fan(s), Extra Closets, Pantry, Redecorated, Walk-In Closet(s), High Speed Internet
- Flooring: Carpet, Luxury Vinyl, Tile
- Basement: None
- Number of fireplaces: 1
- Fireplace features: Electric, Living Room
Interior area
- Total structure area: 1,408
- Total interior livable area: 1,408 sqft
- Finished area above ground: 1,408
Property
Parking
- Total spaces: 6
- Parking features: Garage Door Opener, Garage Faces Front, Concrete, Driveway, Paved
- Attached garage spaces: 2
- Uncovered spaces: 4
Features
- Levels: One
- Stories: 1
- Patio & porch: Patio
- Fencing: Back Yard
Lot
- Size: 6,098 Square Feet
- Dimensions: 51 x 112.50
- Features: Level
- Topography: Level
Details
- Parcel number: 096I C 03900 000
- Special conditions: Standard
- Other equipment: Air Purifier
Construction
Type & style
- Home type: SingleFamily
- Property subtype: Single Family Residence, Residential
Materials
- Hardboard Siding, Stone
- Roof: Asphalt
Condition
- New construction: No
- Year built: 2022
Utilities & green energy
- Sewer: Public Sewer
- Water: Public
- Utilities for property: Electricity Available, Natural Gas Available, Water Available, Underground Utilities
Green energy
- Energy efficient items: Thermostat, Water Heater
Community & HOA
Community
- Security: Carbon Monoxide Detector(s), Smoke Detector(s)
- Subdivision: Fields At Oakwood Phase 2 Sec 1
HOA
- Has HOA: Yes
- Amenities included: Sidewalks, Underground Utilities
- Services included: Maintenance Grounds
- HOA fee: $115 monthly
- Second HOA fee: $225 one time
Location
- Region: White House
Financial & listing details
- Price per square foot: $241/sqft
- Tax assessed value: $346,400
- Annual tax amount: $2,335
- Date on market: 7/22/2026
- Electric utility on property: Yes
Estimated market value
Not available
Estimated sales range
Not available
Not available
Price history
| Date | Event | Price |
|---|---|---|
| 7/23/2026 | Listed for sale | $340,000-2.6%$241/sqft |
Source:  RealTracs MLS as distributed by MLS GRID #3304183 Report a problem RealTracs MLS as distributed by MLS GRID #3304183 Report a problem | ||
| 10/1/2021 | Listing removed | -- |
Source: RealTracs MLS as distributed by MLS GRID #2288272 Report a problem | ||
| 9/27/2021 | Price change | $348,990+0.6%$248/sqft |
Source: RealTracs MLS as distributed by MLS GRID #2288272 Report a problem | ||
| 9/21/2021 | Price change | $346,990+1.2%$246/sqft |
Source: RealTracs MLS as distributed by MLS GRID #2288272 Report a problem | ||
| 9/4/2021 | Listed for sale | $342,990$244/sqft |
Source: RealTracs MLS as distributed by MLS GRID #2288272 Report a problem | ||
| 9/1/2021 | Listing removed | -- |
Source: RealTracs MLS as distributed by MLS GRID #2282251 Report a problem | ||
| 8/16/2021 | Listed for sale | $342,990+0.6%$244/sqft |
Source: RealTracs MLS as distributed by MLS GRID #2282251 Report a problem | ||
| 8/15/2021 | Listing removed | -- |
Source: RealTracs MLS as distributed by MLS GRID #2280551 Report a problem | ||
| 8/10/2021 | Listed for sale | $340,990$242/sqft |
Source: RealTracs MLS as distributed by MLS GRID #2280551 Report a problem | ||
Public tax history
| Year | Property taxes | Tax assessment |
|---|---|---|
| 2025 | $2,335 | $86,600 |
| 2024 | $2,335 +2.8% | $86,600 |
| 2023 | $2,271 +20.6% | $86,600 +77.6% |
| 2022 | $1,883 | $48,750 |
Find assessor info on the county website
Monthly payment
Est. payment
Payment breakdown
Explore the cost of this home by adjusting the details. Changes won't be saved.Climate risks
Neighborhood: 37188
Nearby schools
GreatSchools rating
- NARobert F. Woodall Elementary SchoolGrades: PK-2Distance: 0.9 mi
- 7/10White House Heritage High SchoolGrades: 7-12Distance: 2.9 mi
- 6/10White House Heritage Elementary SchoolGrades: 3-6Distance: 1.2 mi
Schools provided by the listing agent
- Elementary: Robert F. Woodall Elementary
- Middle: White House Heritage Elementary School
- High: White House Heritage High School
Source: RealTracs MLS as distributed by MLS GRID. This data may not be complete. We recommend contacting the local school district to confirm school assignments for this home.
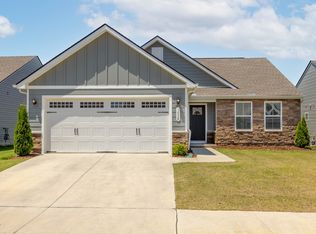
- $365,0003 bd2 ba1.5k sqft1034 Wilkinson Ln, White House, TN 37188Sold
- $348,5003 bd2 ba1.5k sqft856 Wilkinson Ln LOT 11, White House, TN 37188Off Market

- $348,4003 bd2 ba1.3k sqft1044 Wilkinson Ln LOT 23, White House, TN 37188Off Market
- $330,0003 bd2 ba1.3k sqft997 Wilkinson Ln, White House, TN 37188Sold

- $365,3003 bd2 ba1.6k sqft997 Wilkinson Ln LOT 43, White House, TN 37188Off Market
- $341,9003 bd2 ba1.3k sqft1052 Wilkinson Ln LOT 24, White House, TN 37188Off Market
- $296,9002 bd2 ba1.1k sqft1049 Wilkinson Ln, White House, TN 37188Sold
- $355,5003 bd2 ba1.3k sqft963 Wilkinson Ln LOT 45, White House, TN 37188Off Market
A local agent can set up tours, give advice and negotiate with sellers.
A local lender can help you make sure your offer is ready when you are.
Similar homes
- $337,5003 bd2 ba1.2k sqft510 Calista Rd, White House, TN 37188For Sale

 MLS ID #3285905, Shannon LaCasse. RealTracs MLS as distributed by MLS GRID
 - $344,9003 bd3 ba1.6k sqft215 Emmett Dr, White House, TN 37188For Sale
 MLS ID #3305687, James Bruce. RealTracs MLS as distributed by MLS GRID
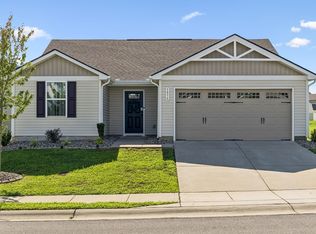
 - $329,9003 bd2 ba1.2k sqft3056 Dartmoor Pl, White House, TN 37188For Sale
 MLS ID #3281034, Jenny Fann. RealTracs MLS as distributed by MLS GRID
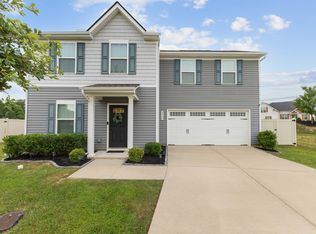
 - $350,0003 bd3 ba1.4k sqft2000 Brokeshire Dr, White House, TN 37188For Sale
 MLS ID #3271196, Ralph Pearson. RealTracs MLS as distributed by MLS GRID
 - $369,9993 bd2 ba1.7k sqft194 Carothers Way, White House, TN 37188For SaleMLS ID #3057061, Tammy Jeffers. RealTracs MLS as distributed by MLS GRID
- $359,0003 bd2 ba1.5k sqft378 Carothers Way, White House, TN 37188For SaleMLS ID #3230493, Lisa Marie Mason. RealTracs MLS as distributed by MLS GRID
- $365,0003 bd3 ba1.5k sqft633 Cedar Brook Dr, White House, TN 37188For SaleMLS ID #3314873, Daniel Aijian. RealTracs MLS as distributed by MLS GRID
- $399,9003 bd3 ba1.8k sqft195 Bexley Way, White House, TN 37188For SaleMLS ID #3309009, Martie Burnett. RealTracs MLS as distributed by MLS GRID
- $355,0003 bd2 ba1.5k sqft7383 Lang Ave, White House, TN 37188For SaleMLS ID #3191804, Pamela Lash. RealTracs MLS as distributed by MLS GRID
- $369,9004 bd3 ba1.8k sqft8415 Highway 25 E, Cross Plains, TN 37049For SaleMLS ID #3263405, Emilie Dugan. RealTracs MLS as distributed by MLS GRID
- $349,9003 bd2 ba1.2k sqft4109 Turners Bnd, Goodlettsville, TN 37072For SaleMLS ID #3260401, Cody West. RealTracs MLS as distributed by MLS GRID
- $389,9003 bd3 ba2k sqft405 Brook Ave, White House, TN 37188For SaleMLS ID #3244155, Trevor Harralson. RealTracs MLS as distributed by MLS GRID
- $369,9003 bd2 ba1.6k sqft357 Fieldstone Ln, Springfield, TN 37172For SaleMLS ID #3306234, Angie Downs. RealTracs MLS as distributed by MLS GRID
- $389,0003 bd2 ba1.4k sqft112 Burley Way, Portland, TN 37148For SaleMLS ID #3312459, Andrew Moss. RealTracs MLS as distributed by MLS GRID
- $329,9003 bd3 ba1.6k sqft2006 Sperling Dr, Gallatin, TN 37066For SaleMLS ID #3314848, James (Jay) Dugan. RealTracs MLS as distributed by MLS GRID
- $389,9004 bd3 ba1.8k sqft2030 Morgan Ct, Springfield, TN 37172For SaleMLS ID #3309407, Pam Pritchett. RealTracs MLS as distributed by MLS GRID
- $420,0004 bd2 ba1.9k sqft4359 Socata Ct, Cross Plains, TN 37049For SaleMLS ID #3186692, Cathy LaCroix. RealTracs MLS as distributed by MLS GRID
- $359,9003 bd2 ba1.7k sqft317 Brandywine Ln, Springfield, TN 37172For SaleMLS ID #3159926, Brian Copeland. RealTracs MLS as distributed by MLS GRID
- $349,9003 bd3 ba1.6k sqft826 Cedar Ln, Springfield, TN 37172For SaleMLS ID #3230674, Rass Powell. RealTracs MLS as distributed by MLS GRID
- $319,9003 bd2 ba1.3k sqft550 Gregory Rd, Westmoreland, TN 37186For SaleMLS ID #3166829, Jason Lee. RealTracs MLS as distributed by MLS GRID
