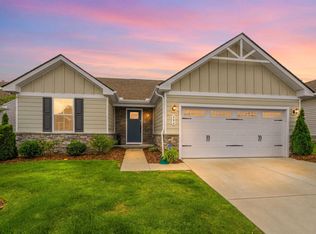
Welcome to easy one-level living in the desirable Concord Springs community! This beautifully maintained 3-bedroom, 2-bath home offers an inviting open-concept floor plan designed for both everyday living and effortless entertaining. The spacious living, dining, and kitchen areas flow seamlessly together, while the back patio provides the perfect space to enjoy morning coffee, weekend cookouts, or relaxing evenings outdoors. Recent updates include fresh interior paint throughout, stylish new ceiling fans, modern light fixtures, and refreshed landscaping, giving the home a clean, move-in-ready feel. Whether you're purchasing your first home, finding your next home, or simply looking for a move-in ready property, this home offers the perfect blend of comfort, style, and functionality. Conveniently located in White House with easy access to shopping, dining, parks, and I-65, this home is ready for its next owners to move in and enjoy!
Under contract - showing
Price cut: $10K (8/13)
$319,900
3056 Dartmoor Pl, White House, TN 37188
3beds
1,296sqft
Single Family Residence, Residential
Built in 2020
6,534 Square Feet Lot
$-- Zestimate®
$247/sqft
$45/mo HOA
What's special
Easy one-level livingInviting open-concept floor planRefreshed landscapingFresh interior paint throughoutStylish new ceiling fansModern light fixtures
- 40 days |
- 704 |
- 39 |
Likely to sell faster than
Zillow last checked:
Listing updated:
Listed by:
Jenny Fann 615-414-6096,
Keller Williams Realty 615-302-4242,
Madison Arnold-Nevil,
Keller Williams Realty
Source: RealTracs MLS as distributed by MLS GRID,MLS#: 3281034
Facts & features
Interior
Bedrooms & bathrooms
- Bedrooms: 3
- Bathrooms: 2
- Full bathrooms: 2
- Main level bedrooms: 3
Bedroom 1
- Area: 169 Square Feet
- Dimensions: 13x13
Bedroom 2
- Area: 110 Square Feet
- Dimensions: 11x10
Bedroom 3
- Area: 100 Square Feet
- Dimensions: 10x10
Kitchen
- Area: 100 Square Feet
- Dimensions: 10x10
Living room
- Area: 255 Square Feet
- Dimensions: 17x15
Heating
- Central
Cooling
- Central Air
Appliances
- Included: Built-In Electric Oven, Dishwasher, Dryer, Microwave, Washer
Features
- Open Floorplan, Walk-In Closet(s)
- Flooring: Carpet, Laminate
- Basement: None
Interior area
- Total structure area: 1,296
- Total interior livable area: 1,296 sqft
- Finished area above ground: 1,296
Property
Parking
- Total spaces: 4
- Parking features: Garage Faces Front, Concrete, Driveway
- Attached garage spaces: 2
- Uncovered spaces: 2
Features
- Levels: One
- Stories: 1
Lot
- Size: 6,534 Square Feet
- Dimensions: 53.11 x 120
Details
- Parcel number: 096H B 01200 000
- Special conditions: Standard
Construction
Type & style
- Home type: SingleFamily
- Property subtype: Single Family Residence, Residential
Materials
- Vinyl Siding
- Roof: Shingle
Condition
- New construction: No
- Year built: 2020
Utilities & green energy
- Sewer: Public Sewer
- Water: Public
- Utilities for property: Water Available
Community & HOA
Community
- Security: Smoke Detector(s)
- Subdivision: Concord Springs Ph 1b
HOA
- Has HOA: Yes
- HOA fee: $45 monthly
Location
- Region: White House
Financial & listing details
- Price per square foot: $247/sqft
- Tax assessed value: $308,900
- Annual tax amount: $2,082
- Date on market: 7/15/2026
Estimated market value
Not available
Estimated sales range
Not available
Not available
Price history
| Date | Event | Price |
|---|---|---|
| 8/19/2026 | Contingent | $319,900$247/sqft |
Source:  RealTracs MLS as distributed by MLS GRID #3281034 Report a problem RealTracs MLS as distributed by MLS GRID #3281034 Report a problem | ||
| 8/13/2026 | Price change | $319,900-3%$247/sqft |
Source: RealTracs MLS as distributed by MLS GRID #3281034 Report a problem | ||
| 7/15/2026 | Listed for sale | $329,900$255/sqft |
Source: RealTracs MLS as distributed by MLS GRID #3281034 Report a problem | ||
| 7/9/2026 | Listing removed | $329,900$255/sqft |
Source: RealTracs MLS as distributed by MLS GRID #3173483 Report a problem | ||
| 6/15/2026 | Price change | $329,900-0.9%$255/sqft |
Source: RealTracs MLS as distributed by MLS GRID #3173483 Report a problem | ||
| 4/27/2026 | Price change | $332,900-1.5%$257/sqft |
Source: RealTracs MLS as distributed by MLS GRID #3173483 Report a problem | ||
| 4/13/2026 | Listed for sale | $337,900+37.8%$261/sqft |
Source: RealTracs MLS as distributed by MLS GRID #3173483 Report a problem | ||
| 6/16/2020 | Sold | $245,155$189/sqft |
Source: Public Record Report a problem | ||
Public tax history
| Year | Property taxes | Tax assessment |
|---|---|---|
| 2025 | $2,082 | $77,225 |
| 2024 | $2,082 +2.8% | $77,225 |
| 2023 | $2,025 -7.2% | $77,225 +36.7% |
| 2022 | $2,182 +49.9% | $56,500 |
| 2021 | $1,455 -28.7% | $56,500 |
| 2020 | $2,041 | $56,500 |
Find assessor info on the county website
Monthly payment
Est. payment
Payment breakdown
Explore the cost of this home by adjusting the details. Changes won't be saved.Climate risks
Neighborhood: 37188
Nearby schools
GreatSchools rating
- NARobert F. Woodall Elementary SchoolGrades: PK-2Distance: 1.4 mi
- 7/10White House Heritage High SchoolGrades: 7-12Distance: 3.1 mi
- 6/10White House Heritage Elementary SchoolGrades: 3-6Distance: 1.7 mi
Schools provided by the listing agent
- Elementary: Robert F. Woodall Elementary
- Middle: White House Heritage High School
- High: White House Heritage High School
Source: RealTracs MLS as distributed by MLS GRID. This data may not be complete. We recommend contacting the local school district to confirm school assignments for this home.
- $366,0003 bd3 ba1.4k sqft3048 Dartmoor Pl, White House, TN 37188Off Market

- $335,800-- bd2 ba1.4k sqft1190 Concord Springs Dr, White House, TN 37188Off Market
- $341,200-- bd2 ba1.2k sqft3074 Dartmoor Pl, White House, TN 37188Off Market
- $420,000-- bd2 ba2.2k sqft1180 Concord Springs Dr, White House, TN 37188Off Market
- $342,300-- bd2 ba1.4k sqft3082 Dartmoor Pl, White House, TN 37188Off Market
- $367,0003 bd3 ba1.4k sqft3065 Dartmoor Pl, White House, TN 37188Off Market
- $372,7004 bd2 ba1.6k sqft3055 Dartmoor Pl, White House, TN 37188Off Market
- $367,900-- bd2 ba1.6k sqft3043 Dartmoor Pl, White House, TN 37188Off Market
A local agent can set up tours, give advice and negotiate with sellers.
A local lender can help you make sure your offer is ready when you are.
Similar homes
- $315,0003 bd2 ba1.1k sqft140 Granda Flora Dr, White House, TN 37188For Sale

 MLS ID #3516264, Dan Adams Jr. RealTracs MLS as distributed by MLS GRID
 - $339,9983 bd2 ba1.3k sqft909 Wilkinson Ln, White House, TN 37188For Sale
 MLS ID #3320159, Kristen Brake. RealTracs MLS as distributed by MLS GRID
 - $337,5003 bd2 ba1.2k sqft510 Calista Rd, White House, TN 37188For Sale
 MLS ID #3285905, Shannon LaCasse. RealTracs MLS as distributed by MLS GRID
 - $334,9003 bd2 ba1.4k sqft396 Streamview Dr, White House, TN 37188For Sale
 MLS ID #3501260, Dave Abbott ABR®MRP®. RealTracs MLS as distributed by MLS GRID
 - $339,9003 bd3 ba1.6k sqft215 Emmett Dr, White House, TN 37188For SaleMLS ID #3305687, James Bruce. RealTracs MLS as distributed by MLS GRID
- $285,0003 bd2 ba1k sqft1211 Winding Way Dr, White House, TN 37188For SaleMLS ID #3514575, Michelle Jackson. RealTracs MLS as distributed by MLS GRID
- $314,6152 bd3 ba1.3k sqft204 Emmett Dr, White House, TN 37188For SaleMLS ID #3386128, Johnny Roberts. RealTracs MLS as distributed by MLS GRID
- $377,5003 bd2 ba1.6k sqft469 Streamview Dr, White House, TN 37188For SaleMLS ID #3260105, Cindy Payne. RealTracs MLS as distributed by MLS GRID
- $372,5004 bd3 ba1.9k sqft2450 Brokeshire Dr, White House, TN 37188For SaleMLS ID #3182284, Josh Lansford. RealTracs MLS as distributed by MLS GRID
- $329,0003 bd2 ba1.4k sqft7076 Lang Ave, White House, TN 37188For SaleMLS ID #3333908, Brian Freeman. RealTracs MLS as distributed by MLS GRID
- $359,0003 bd2 ba1.5k sqft378 Carothers Way, White House, TN 37188For SaleMLS ID #3230493, Lisa Marie Mason. RealTracs MLS as distributed by MLS GRID
- $355,0003 bd2 ba1.5k sqft7383 Lang Ave, White House, TN 37188For SaleMLS ID #3191804, Pamela Lash. RealTracs MLS as distributed by MLS GRID
- $389,0004 bd2 ba1.7k sqft7098 Sunny Parks Dr, White House, TN 37188For SaleMLS ID #3306111, Cathy Schuster. RealTracs MLS as distributed by MLS GRID
- $360,0003 bd3 ba1.5k sqft633 Cedar Brook Dr, White House, TN 37188For SaleMLS ID #3314873, Daniel Aijian. RealTracs MLS as distributed by MLS GRID
- $359,9004 bd3 ba1.8k sqft8415 Highway 25 E, Cross Plains, TN 37049For SaleMLS ID #3263405, Emilie Dugan. RealTracs MLS as distributed by MLS GRID
- $349,9003 bd2 ba1.2k sqft4109 Turners Bnd, Goodlettsville, TN 37072For SaleMLS ID #3260401, Cody West. RealTracs MLS as distributed by MLS GRID
- $364,9904 bd2 ba1.7k sqft4025 Amelia Ln, White House, TN 37188New ConstructionDR Horton
- $319,9003 bd3 ba1.4k sqft2533 Hanford Ave, Old Hickory, TN 37138For SaleMLS ID #3523653, Kathy Glass. RealTracs MLS as distributed by MLS GRID
- $319,9003 bd2 ba1.3k sqft550 Gregory Rd, Westmoreland, TN 37186For SaleMLS ID #3166829, Jason Lee. RealTracs MLS as distributed by MLS GRID
- $319,9003 bd2 ba1.3k sqft1011 Lassiter Dr, Goodlettsville, TN 37072For SaleMLS ID #3226069, Greg Stroud. RealTracs MLS as distributed by MLS GRID
