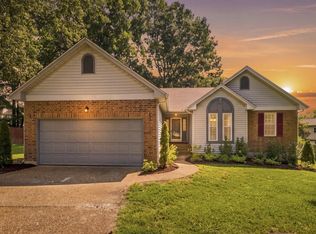
Don’t miss this fantastic opportunity to own a move-in ready home in a convenient Goodlettsville location! Whether you’re purchasing your very first home, looking to downsize, or searching for a great investment property, this home offers comfort, functionality, and incredible value.
Inside, you’ll find a well-designed floor plan with comfortable living spaces that make everyday living and entertaining easy. The kitchen offers ample cabinet and countertop space and flows nicely into the main living areas, creating a welcoming place to gather with family and friends.
The private owner’s suite provides a relaxing retreat, while the additional bedrooms offer flexibility for family, guests, a home office, or hobbies. Step outside to enjoy the fully fenced backyard—perfect for pets, outdoor entertaining, or simply relaxing in your own private space.
Conveniently located just minutes from shopping, dining, parks, and interstate access, this home combines affordability, convenience, and move-in-ready appeal. If you’ve been waiting for the perfect place to start your homeownership journey, this is one you won’t want to miss!
Active
$349,900
4109 Turners Bnd, Goodlettsville, TN 37072
3beds
1,225sqft
Single Family Residence, Residential
Built in 2004
10,018 Square Feet Lot
$-- Zestimate®
$286/sqft
$-- HOA
What's special
Well-designed floor planComfortable living spaces
- 49 days |
- 427 |
- 38 |
Zillow last checked:
Listing updated:
Listed by:
Cody West 615-708-5813,
Benchmark Realty, LLC 615-991-4949
Source: RealTracs MLS as distributed by MLS GRID,MLS#: 3260401
Facts & features
Interior
Bedrooms & bathrooms
- Bedrooms: 3
- Bathrooms: 2
- Full bathrooms: 2
- Main level bedrooms: 3
Bedroom 1
- Area: 165 Square Feet
- Dimensions: 15x11
Bedroom 2
- Area: 130 Square Feet
- Dimensions: 13x10
Bedroom 3
- Area: 110 Square Feet
- Dimensions: 11x10
Kitchen
- Area: 169 Square Feet
- Dimensions: 13x13
Living room
- Area: 255 Square Feet
- Dimensions: 17x15
Heating
- Central
Cooling
- Central Air
Appliances
- Included: Electric Oven, Dishwasher, Microwave
Features
- Flooring: Carpet, Wood, Tile
- Basement: Crawl Space
Interior area
- Total structure area: 1,225
- Total interior livable area: 1,225 sqft
- Finished area above ground: 1,225
Property
Features
- Levels: One
- Stories: 1
Lot
- Size: 10,018 Square Feet
- Dimensions: 76.32 x 144.33 IRR
Details
- Parcel number: 126G A 02100 000
- Special conditions: Standard
Construction
Type & style
- Home type: SingleFamily
- Property subtype: Single Family Residence, Residential
Materials
- Brick, Vinyl Siding
Condition
- New construction: No
- Year built: 2004
Utilities & green energy
- Sewer: Public Sewer
- Water: Public
- Utilities for property: Water Available
Community & HOA
Community
- Subdivision: Turner S Point Sec 5
HOA
- Has HOA: No
Location
- Region: Goodlettsville
Financial & listing details
- Price per square foot: $286/sqft
- Tax assessed value: $262,900
- Annual tax amount: $1,623
- Date on market: 7/4/2026
Estimated market value
Not available
Estimated sales range
Not available
Not available
Price history
| Date | Event | Price |
|---|---|---|
| 7/4/2026 | Listed for sale | $349,900+81.3%$286/sqft |
Source: RealTracs MLS as distributed by MLS GRID #3260401 Report a problem | ||
| 3/4/2019 | Sold | $193,000+0.1%$158/sqft |
Source:  RealTracs MLS as distributed by MLS GRID #1998875 Report a problem RealTracs MLS as distributed by MLS GRID #1998875 Report a problem | ||
| 1/1/2019 | Listed for sale | $192,900+37.8%$157/sqft |
Source: Finch Real Estate Co. #1998875 Report a problem | ||
| 4/23/2015 | Sold | $140,000+9.8%$114/sqft |
Source: RealTracs MLS as distributed by MLS GRID #1615602 Report a problem | ||
| 7/28/2013 | Listing removed | $127,500$104/sqft |
Source: Reid Realty #1450848 Report a problem | ||
| 5/15/2013 | Listed for sale | $127,500+2%$104/sqft |
Source: Reid Realty #1450848 Report a problem | ||
| 10/17/2006 | Sold | $125,000+7.8%$102/sqft |
Source: Public Record Report a problem | ||
| 3/18/2004 | Sold | $116,000+792.3%$95/sqft |
Source: Public Record Report a problem | ||
| 5/27/2003 | Sold | $13,000$11/sqft |
Source: Public Record Report a problem | ||
Public tax history
| Year | Property taxes | Tax assessment |
|---|---|---|
| 2025 | $1,623 | $65,725 |
| 2024 | $1,623 -6.8% | $65,725 |
| 2023 | $1,742 +23.4% | $65,725 +66.5% |
| 2022 | $1,412 +38.8% | $39,475 |
| 2021 | $1,017 -28% | $39,475 |
| 2020 | $1,412 +13.1% | $39,475 +13.1% |
| 2019 | $1,248 | $34,900 |
| 2018 | $1,248 0% | $34,900 +19.7% |
| 2017 | $1,248 +38.8% | $29,150 |
| 2016 | $899 -18.9% | $29,150 |
| 2015 | $1,109 | $29,150 |
| 2014 | $1,109 | $29,150 |
| 2013 | -- | $29,150 |
| 2012 | $1,117 | $29,150 -3.1% |
| 2011 | $1,117 +8.2% | $30,075 |
| 2010 | $1,033 | $30,075 |
| 2009 | $1,033 -1% | $30,075 |
| 2008 | $1,044 +9.8% | $30,075 |
| 2007 | $950 -13.7% | $30,075 |
| 2006 | $1,101 +16.8% | $30,075 +16.8% |
| 2005 | $942 | $25,748 |
| 2004 | $942 +415% | $25,748 +415% |
| 2002 | $183 | $5,000 |
| 2001 | -- | $5,000 -92.5% |
| 2000 | -- | $66,229 |
Find assessor info on the county website
Monthly payment
Est. payment
Payment breakdown
Explore the cost of this home by adjusting the details. Changes won't be saved.Climate risks
Neighborhood: 37072
Nearby schools
GreatSchools rating
- 7/10Watauga Elementary SchoolGrades: K-5Distance: 4.2 mi
- 4/10Greenbrier Middle SchoolGrades: 6-8Distance: 6.3 mi
- 4/10Greenbrier High SchoolGrades: 9-12Distance: 5.9 mi
Schools provided by the listing agent
- Elementary: Watauga Elementary
- Middle: Greenbrier Middle School
- High: Greenbrier High School
Source: RealTracs MLS as distributed by MLS GRID. This data may not be complete. We recommend contacting the local school district to confirm school assignments for this home.
- $308,0003 bd2 ba1.2k sqft4105 Turners Bnd, Goodlettsville, TN 37072Off Market
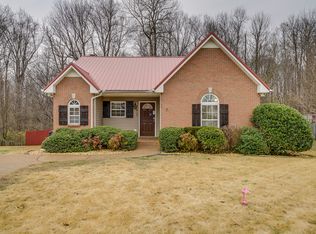
- $367,0003 bd2 ba1.4k sqft4113 Turners Bnd, Goodlettsville, TN 37072Sold

- $306,2003 bd2 ba1.2k sqft3007 Greenleaf Cir, Goodlettsville, TN 37072Off Market
- $339,6003 bd2 ba1.5k sqft4104 Turners Bnd, Goodlettsville, TN 37072Off Market
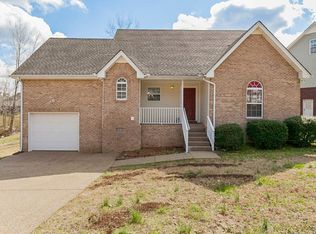
- $398,000-- bd1 ba2k sqft4108 Turners Bnd, Goodlettsville, TN 37072Off Market
- $330,500-- bd1 ba1.2k sqft4096 Turners Bnd, Goodlettsville, TN 37072Off Market
- $417,300-- bd1 ba2k sqft4099 Turners Bnd, Goodlettsville, TN 37072Off Market
- $354,100-- bd1 ba1.6k sqft3011 Greenleaf Cir, Goodlettsville, TN 37072Off Market
A local agent can set up tours, give advice and negotiate with sellers.
A local lender can help you make sure your offer is ready when you are.
Similar homes
- $324,9993 bd2 ba1.1k sqft132 Cimmaron Dr, Millersville, TN 37072For Sale
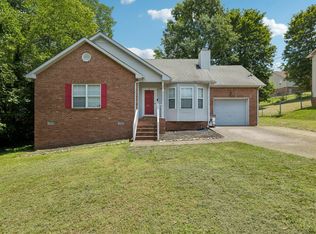
 MLS ID #3255921, Ryan Kozlowski. RealTracs MLS as distributed by MLS GRID
 - $315,0003 bd2 ba1.1k sqft140 Granda Flora Dr, White House, TN 37188For Sale
 MLS ID #3516264, Dan Adams Jr. RealTracs MLS as distributed by MLS GRID
 - $337,0003 bd2 ba1.4k sqft225 High Chaperal Dr, Goodlettsville, TN 37072For Sale
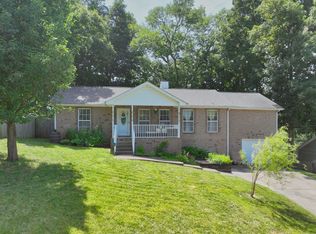 MLS ID #3255127, Rebecca Pendergrast. RealTracs MLS as distributed by MLS GRID
 - $394,9003 bd2 ba1.5k sqft108 Sheffield Ct, Goodlettsville, TN 37072For Sale
 MLS ID #3513264, Danny Polm. RealTracs MLS as distributed by MLS GRID
 - $339,9003 bd2 ba1.2k sqft2029 Sunday Silence Dr, Greenbrier, TN 37073For SaleMLS ID #3336382, Kaylin Mercer. RealTracs MLS as distributed by MLS GRID
- $315,0003 bd2 ba1.6k sqft1044 Winding Way Dr, White House, TN 37188For SaleMLS ID #3305578, Shannan Maxwell. RealTracs MLS as distributed by MLS GRID
- $327,9003 bd2 ba1.3k sqft1043 Woodbrier Ln, Greenbrier, TN 37073For SaleMLS ID #3506109, Connie Lynn Worley. RealTracs MLS as distributed by MLS GRID
- $349,9003 bd2 ba1.3k sqft2213 Riverway Dr, Old Hickory, TN 37138For SaleMLS ID #3314783, April Harrington. RealTracs MLS as distributed by MLS GRID
- $325,0002 bd2 ba1k sqft712 Windsor Trce, Goodlettsville, TN 37072For SaleMLS ID #3245836, Jay Lowenthal. RealTracs MLS as distributed by MLS GRID
- $375,0004 bd3 ba1.6k sqft115 Robert Ave, White House, TN 37188For SaleMLS ID #3305853, Heather Anschuetz. RealTracs MLS as distributed by MLS GRID
- $399,9992 bd3 ba1.8k sqft104 Jefferson Ct, White House, TN 37188For SaleMLS ID #3312585, Rachael Hilfiger. RealTracs MLS as distributed by MLS GRID
- $349,9003 bd2 ba1.4k sqft107 Agee Ct, Hendersonville, TN 37075For SaleMLS ID #3311790, Ann McConnell. RealTracs MLS as distributed by MLS GRID
- $375,0004 bd2 ba1.7k sqft105 Billy Robb St, Greenbrier, TN 37073For SaleMLS ID #3247650, Victoria Clemmons. RealTracs MLS as distributed by MLS GRID
- $394,5003 bd2 ba1.6k sqft1118 Franklin Dr, Greenbrier, TN 37073For SaleMLS ID #3224744, Julie L. Zeipelt. RealTracs MLS as distributed by MLS GRID
- $355,0003 bd2 ba1.1k sqft179 Gatone Dr, Hendersonville, TN 37075For SaleMLS ID #3308885, Frances Marcou, Broker. RealTracs MLS as distributed by MLS GRID
- $--3 bd2 ba1.1k sqft143 April Cir, Portland, TN 37148AuctionMLS ID #3316289, Mitch Healey. RealTracs MLS as distributed by MLS GRID
- $369,0003 bd2 ba1.3k sqft107 Gayle Dr, Old Hickory, TN 37138For SaleMLS ID #3319064, Jillain Pigg. RealTracs MLS as distributed by MLS GRID
- $339,9003 bd3 ba1.6k sqft215 Emmett Dr, White House, TN 37188For SaleMLS ID #3305687, James Bruce. RealTracs MLS as distributed by MLS GRID
- $375,0003 bd2 ba1.2k sqft4884 Whittier Dr, Old Hickory, TN 37138For SaleMLS ID #3513811, Sharon Wayman. RealTracs MLS as distributed by MLS GRID
- $295,0003 bd1 ba1.2k sqft3312 Friendship Rd, Cross Plains, TN 37049For SaleMLS ID #3512775, Melissa Parmer. RealTracs MLS as distributed by MLS GRID
