NEW Price, USDA Eligible, PLUS Seller offering $1,500 toward Closing Costs! This move-in ready home offers the perfect combination of comfort, convenience, and updates. Featuring a desirable split-bedroom floor plan – 3 bedrooms, 2 baths, and a versatile main-level bonus room, there’s space for everyone to live, work, or relax. Recent improvements include HVAC less than two years old, a newer roof, and new kitchen appliances, giving you peace of mind since day one. Step outside to a large fenced back yard with a deck, chicken coop (the chickens can stay or go), and plenty of room for entertaining, gardening, or pets. Conveniently located to both Nashville and Kentucky. Take advantage of special financing! Buyer may receive a lender credit equal to 1% of the loan amount and a free appraisal when financing is secured through Shaun Lyons with PRMI (NMLS #659315, 615-429-3029). Credit can be used toward a 1/1 buydown, closing costs, or prepaids.
Active
Price cut: $2.9K (8/20)
$337,000
225 High Chaperal Dr, Goodlettsville, TN 37072
3beds
1,420sqft
Single Family Residence, Residential
Built in 1999
10,454 Square Feet Lot
$-- Zestimate®
$237/sqft
$-- HOA
What's special
Desirable split-bedroom floor planNewer roofVersatile main-level bonus roomNew kitchen appliances
- 61 days
- 991
- 54
Zillow last checked:
Listing updated:
Listed by:
Rebecca Pendergrast 615-973-9291,
Compass 615-824-5920,
Dee Ann Couche 615-498-0897,
Compass
Source: RealTracs MLS as distributed by MLS GRID,MLS#: 3255127
Facts & features
Interior
Bedrooms & bathrooms
- Bedrooms: 3
- Bathrooms: 2
- Full bathrooms: 2
- Main level bedrooms: 3
Bedroom 1
- Features: Full Bath
- Level: Full Bath
- Area: 140 Square Feet
- Dimensions: 14x10
Bedroom 2
- Area: 100 Square Feet
- Dimensions: 10x10
Bedroom 3
- Features: Walk-In Closet(s)
- Level: Walk-In Closet(s)
Primary bathroom
- Features: Primary Bedroom
- Level: Primary Bedroom
Kitchen
- Features: Eat-in Kitchen
- Level: Eat-in Kitchen
- Area: 189 Square Feet
- Dimensions: 21x9
Living room
- Area: 195 Square Feet
- Dimensions: 15x13
Other
- Features: Utility Room
- Level: Utility Room
- Area: 42 Square Feet
- Dimensions: 7x6
Recreation room
- Features: Main Level
- Level: Main Level
- Area: 168 Square Feet
- Dimensions: 14x12
Heating
- Central
Cooling
- Central Air
Appliances
- Included: Electric Range, Dishwasher, Dryer, Microwave, Refrigerator, Washer
Features
- Flooring: Carpet, Vinyl
- Basement: Crawl Space
- Fireplace features: Wood Burning
Interior area
- Total structure area: 1,420
- Total interior livable area: 1,420 sqft
- Finished area above ground: 1,420
Property
Parking
- Total spaces: 3
- Parking features: Garage Faces Front
- Attached garage spaces: 1
- Uncovered spaces: 2
Features
- Levels: One
- Stories: 1
- Patio & porch: Deck
Lot
- Size: 10,454 Square Feet
- Dimensions: 89.27 x 125 IRR
Details
- Parcel number: 141D E 00200 000
- Special conditions: Standard
Construction
Type & style
- Home type: SingleFamily
- Property subtype: Single Family Residence, Residential
Materials
- Brick, Vinyl Siding
Condition
- New construction: No
- Year built: 1999
Utilities & green energy
- Sewer: Public Sewer
- Water: Public
- Utilities for property: Water Available
Community & HOA
Community
- Subdivision: Cimmaron Trace Sec I
HOA
- Has HOA: No
Location
- Region: Goodlettsville
Financial & listing details
- Price per square foot: $237/sqft
- Tax assessed value: $302,500
- Annual tax amount: $1,581
- Date on market: 7/2/2026
Estimated market value
Not available
Estimated sales range
Not available
Not available
Price history
| Date | Event | Price |
|---|---|---|
| 8/20/2026 | Price change | $337,000-0.9%$237/sqft |
Source:  RealTracs MLS as distributed by MLS GRID #3255127 Report a problem RealTracs MLS as distributed by MLS GRID #3255127 Report a problem | ||
| 8/5/2026 | Price change | $339,900-1.4%$239/sqft |
Source: RealTracs MLS as distributed by MLS GRID #3255127 Report a problem | ||
| 7/29/2026 | Price change | $344,900-0.9%$243/sqft |
Source: RealTracs MLS as distributed by MLS GRID #3255127 Report a problem | ||
| 7/16/2026 | Price change | $348,000-0.3%$245/sqft |
Source: RealTracs MLS as distributed by MLS GRID #3255127 Report a problem | ||
| 7/9/2026 | Price change | $349,000-1.7%$246/sqft |
Source: RealTracs MLS as distributed by MLS GRID #3255127 Report a problem | ||
| 7/2/2026 | Listed for sale | $355,000+161%$250/sqft |
Source: RealTracs MLS as distributed by MLS GRID #3255127 Report a problem | ||
| 3/21/2014 | Sold | $136,000-2.1%$96/sqft |
Source: Public Record Report a problem | ||
| 1/23/2014 | Price change | $138,900-2.8%$98/sqft |
Source: Keller Williams Realty #1498891 Report a problem | ||
| 1/15/2014 | Price change | $142,900-1.4%$101/sqft |
Source: Keller Williams Realty #1498891 Report a problem | ||
| 11/19/2013 | Listed for sale | $145,000+5.1%$102/sqft |
Source: The Dream Team Hendersonville, LLC #1498891 Report a problem | ||
| 8/8/2013 | Listing removed | $137,900$97/sqft |
Source: The Dream Team Hendersonville, LLC #1445007 Report a problem | ||
| 7/9/2013 | Price change | $137,900-1.4%$97/sqft |
Source: The Dream Team Hendersonville, LLC #1445007 Report a problem | ||
| 4/24/2013 | Listed for sale | $139,900+7.6%$99/sqft |
Source: The Dream Team Hendersonville, LLC #1445007 Report a problem | ||
| 4/3/2008 | Sold | $130,000+4.1%$92/sqft |
Source: Public Record Report a problem | ||
| 8/23/2004 | Sold | $124,900+14.2%$88/sqft |
Source: Public Record Report a problem | ||
| 3/14/2000 | Sold | $109,400$77/sqft |
Source: Public Record Report a problem | ||
Public tax history
| Year | Property taxes | Tax assessment |
|---|---|---|
| 2025 | $1,581 | $75,625 |
| 2024 | $1,581 -5.1% | $75,625 +47.6% |
| 2023 | $1,666 -0.3% | $51,225 -75% |
| 2022 | $1,671 +44.2% | $204,900 |
| 2021 | $1,159 | $204,900 |
| 2020 | $1,159 -30.7% | $204,900 |
| 2019 | $1,671 +376.7% | $204,900 +46.1% |
| 2018 | $351 | $140,200 |
| 2017 | -- | -- |
| 2016 | -- | -- |
| 2015 | -- | -- |
| 2014 | -- | -- |
| 2011 | $1,002 | $35,525 |
| 2010 | $1,002 | $35,525 |
| 2009 | $1,002 | $35,525 |
| 2008 | -- | $35,525 +11% |
| 2007 | $1,005 -0.6% | $32,003 |
| 2006 | $1,011 -3.4% | $32,003 +9.7% |
| 2005 | $1,047 | $29,169 |
| 2004 | $1,047 | $29,169 |
| 2002 | $1,047 | $29,169 +10.9% |
| 2001 | -- | $26,308 -75% |
| 2000 | -- | $105,230 |
Find assessor info on the county website
Monthly payment
Est. payment
Payment breakdown
Explore the cost of this home by adjusting the details. Changes won't be saved.Climate risks
Neighborhood: 37072
Nearby schools
Schools provided by the listing agent
- Elementary: Millersville Elementary
- Middle: White House Middle School
- High: White House High School
Source: RealTracs MLS as distributed by MLS GRID. This data may not be complete. We recommend contacting the local school district to confirm school assignments for this home.
- $305,0003 bd2 ba1k sqft227 High Chaperal Dr, Goodlettsville, TN 37072Sold

- $326,6003 bd2 ba1.1k sqft103 Bennett Dr, Goodlettsville, TN 37072Off Market
- $355,8003 bd2 ba1.4k sqft122 Cimmaron Dr, Goodlettsville, TN 37072Off Market
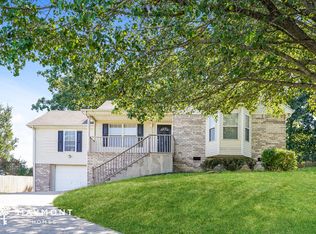
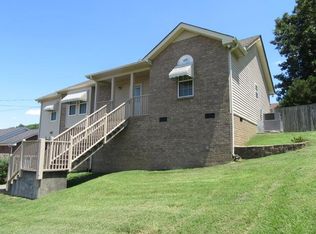
- $343,4003 bd3 ba1.5k sqft124 Cimmaron Dr, Goodlettsville, TN 37072Off Market
Similar homes
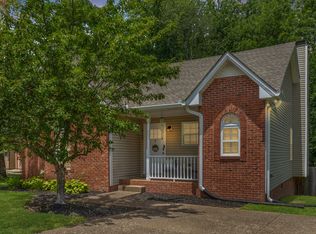
- $349,9003 bd2 ba1.2k sqft4109 Turners Bnd, Goodlettsville, TN 37072For Sale
 MLS ID #3260401, Cody West. RealTracs MLS as distributed by MLS GRID
 - $369,9004 bd2 ba1.4k sqft7563 Bethel Rd, Goodlettsville, TN 37072For Sale
 MLS ID #3309459, Bob Hoff. RealTracs MLS as distributed by MLS GRID
 - $299,9003 bd1 ba1.4k sqft1290 Louisville Hwy, Millersville, TN 37072For Sale
 MLS ID #3256250, Heather Smith. RealTracs MLS as distributed by MLS GRID
 - $350,0003 bd2 ba1.2k sqft103 Glen Oak Ct W, Hendersonville, TN 37075For Sale
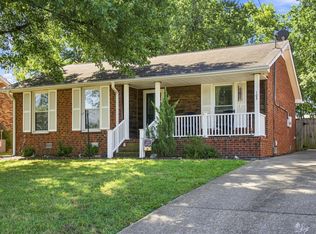 MLS ID #3518989, Ryan Watson. RealTracs MLS as distributed by MLS GRID
 - $335,0003 bd2 ba1.3k sqft2099 Webster St, Greenbrier, TN 37073For SaleMLS ID #3526856, Andy Knifley. RealTracs MLS as distributed by MLS GRID
- $344,9003 bd2 ba1.1k sqft1436 Tempany Ct, Nashville, TN 37207For SaleMLS ID #3519011, William (Bill) C. Britt. RealTracs MLS as distributed by MLS GRID
- $315,0003 bd2 ba1.6k sqft1044 Winding Way Dr, White House, TN 37188For SaleMLS ID #3305578, Shannan Maxwell. RealTracs MLS as distributed by MLS GRID
- $349,9003 bd2 ba1.4k sqft107 Agee Ct, Hendersonville, TN 37075For SaleMLS ID #3311790, Ann McConnell. RealTracs MLS as distributed by MLS GRID
- $365,0003 bd2 ba1.2k sqft2952 Hillhurst Dr, Nashville, TN 37207For SaleMLS ID #3528598, Melissa Parmer. RealTracs MLS as distributed by MLS GRID
- $320,0003 bd1 ba1.3k sqft4842 Trumpet Cir, Nashville, TN 37218For SaleMLS ID #3319909, Anastasia Mabry. RealTracs MLS as distributed by MLS GRID
- $349,4993 bd1 ba1.3k sqft109 Gibson Dr, Madison, TN 37115For SaleMLS ID #3244308, Jacob Jones. RealTracs MLS as distributed by MLS GRID
- $349,9003 bd2 ba1.3k sqft2213 Riverway Dr, Old Hickory, TN 37138For SaleMLS ID #3314783, April Harrington. RealTracs MLS as distributed by MLS GRID
- $339,0003 bd2 ba1.5k sqft608 Hidden Hill Dr, Hermitage, TN 37076For SaleMLS ID #3272183, Lori Weiss. RealTracs MLS as distributed by MLS GRID
- $449,9003 bd3 ba2k sqft102 Bartlett Ln, Hendersonville, TN 37075For SaleMLS ID #3528846, Heather Cole Leavitt. RealTracs MLS as distributed by MLS GRID
- $385,5003 bd2 ba1.6k sqft1118 Franklin Dr, Greenbrier, TN 37073For SaleMLS ID #3224744, Julie L. Zeipelt. RealTracs MLS as distributed by MLS GRID
- $379,9003 bd2 ba1.9k sqft1156 Franklin Dr, Greenbrier, TN 37073For SaleMLS ID #3333843, Jami Crecelius. RealTracs MLS as distributed by MLS GRID
- $365,0003 bd2 ba1.7k sqft124 Shannon Ave, Madison, TN 37115For SaleMLS ID #3224922, Katie Hewson. RealTracs MLS as distributed by MLS GRID
- $357,4003 bd1 ba1.4k sqft102 Shadydale Dr, Hendersonville, TN 37075For SaleMLS ID #3322318, Morgan Smith. RealTracs MLS as distributed by MLS GRID
- $349,9003 bd2 ba1.1k sqft1104 Morriswood Dr, Joelton, TN 37080For SaleMLS ID #3306546, Amanda L. Bell. RealTracs MLS as distributed by MLS GRID
- $344,9003 bd2 ba1.7k sqft102 Lake Point Dr, Gallatin, TN 37066For SaleMLS ID #3251014, Tammy Jeffers. RealTracs MLS as distributed by MLS GRID
