Enjoy a newly adjusted price and effortless living in this pristine, move-in ready 3-bedroom, 2-bathroom Madison retreat. Designed for convenience, this single-level floor plan features brand-new LVP flooring in the main living areas and a versatile bonus room above the garage—perfect for a home office, gym, or playroom. Unwind with your morning coffee on the covered back porch overlooking a fully fenced backyard. You can buy with total peace of mind thanks to major recent system updates, including a brand-new roof (2024) and water heater (2022). Best of all, you're perfectly positioned just 5 minutes to In-N-Out and 15 minutes to downtown Broadway. Skip the renovations and stress—this immaculate turn-key home is 100% ready for a fast move-in!
Active
Price cut: $100 (9/17)
$364,900
124 Shannon Ave, Madison, TN 37115
3beds
1,787sqft
Single Family Residence, Residential
Built in 2001
8,276 Square Feet Lot
$-- Zestimate®
$204/sqft
$-- HOA
What's special
Fully fenced backyardSingle-level floor planCovered back porch
- 134 days
- 242
- 41
Zillow last checked:
Listing updated:
Listed by:
Katie Hewson 615-934-3570,
Compass Tennessee, LLC 615-475-5616,
Rebekah Bell Sampson 615-507-0008,
Compass Tennessee, LLC
Source: RealTracs MLS as distributed by MLS GRID,MLS#: 3224922
Facts & features
Interior
Bedrooms & bathrooms
- Bedrooms: 3
- Bathrooms: 2
- Full bathrooms: 2
- Main level bedrooms: 3
Bedroom 1
- Area: 196 Square Feet
- Dimensions: 14x14
Bedroom 2
- Area: 168 Square Feet
- Dimensions: 14x12
Bedroom 3
- Area: 168 Square Feet
- Dimensions: 14x12
Kitchen
- Area: 168 Square Feet
- Dimensions: 12x14
Living room
- Area: 224 Square Feet
- Dimensions: 16x14
Recreation room
- Features: Second Floor
- Level: Second Floor
- Area: 480 Square Feet
- Dimensions: 20x24
Heating
- Central, Natural Gas
Cooling
- Central Air, Electric
Appliances
- Included: Oven, Range, Dishwasher, Refrigerator
Features
- Ceiling Fan(s)
- Flooring: Wood, Tile
- Basement: Crawl Space,None
Interior area
- Total structure area: 1,787
- Total interior livable area: 1,787 sqft
- Finished area above ground: 1,787
Property
Parking
- Total spaces: 2
- Parking features: Garage Faces Front
- Attached garage spaces: 2
Features
- Levels: One
- Stories: 2
- Patio & porch: Patio
Lot
- Size: 8,276 Square Feet
- Dimensions: 72 x 88
Details
- Parcel number: 04301025100
- Special conditions: Standard
Construction
Type & style
- Home type: SingleFamily
- Property subtype: Single Family Residence, Residential
Materials
- Brick, Vinyl Siding
Condition
- New construction: No
- Year built: 2001
Utilities & green energy
- Sewer: Public Sewer
- Water: Public
- Utilities for property: Electricity Available, Natural Gas Available, Water Available
Community & HOA
Community
- Subdivision: Shannon Place
HOA
- Has HOA: No
Location
- Region: Madison
Financial & listing details
- Price per square foot: $204/sqft
- Tax assessed value: $404,900
- Annual tax amount: $3,140
- Date on market: 5/29/2026
- Electric utility on property: Yes
Estimated market value
Not available
Estimated sales range
Not available
Not available
Price history
| Date | Event | Price |
|---|---|---|
| 9/17/2026 | Price change | $364,9000%$204/sqft |
Source:  RealTracs MLS as distributed by MLS GRID #3224922 Report a problem RealTracs MLS as distributed by MLS GRID #3224922 Report a problem | ||
| 7/21/2026 | Price change | $365,000-5.2%$204/sqft |
Source: RealTracs MLS as distributed by MLS GRID #3224922 Report a problem | ||
| 6/11/2026 | Price change | $385,000-3.6%$215/sqft |
Source: RealTracs MLS as distributed by MLS GRID #3224922 Report a problem | ||
| 5/29/2026 | Listed for sale | $399,500$224/sqft |
Source: RealTracs MLS as distributed by MLS GRID #3224922 Report a problem | ||
| 5/29/2026 | Listing removed | $399,500$224/sqft |
Source: RealTracs MLS as distributed by MLS GRID #3155907 Report a problem | ||
| 5/23/2026 | Price change | $399,500-1.4%$224/sqft |
Source: RealTracs MLS as distributed by MLS GRID #3155907 Report a problem | ||
| 5/12/2026 | Price change | $405,000-2.4%$227/sqft |
Source: RealTracs MLS as distributed by MLS GRID #3155907 Report a problem | ||
| 3/27/2026 | Listed for sale | $415,000+13.7%$232/sqft |
Source: RealTracs MLS as distributed by MLS GRID #3155907 Report a problem | ||
| 4/15/2022 | Sold | $365,000+4.4%$204/sqft |
Source: RealTracs MLS as distributed by MLS GRID #2366519 Report a problem | ||
| 3/21/2022 | Pending sale | $349,500$196/sqft |
Source: RealTracs MLS as distributed by MLS GRID #2366519 Report a problem | ||
| 3/19/2022 | Listed for sale | $349,500$196/sqft |
Source: RealTracs MLS as distributed by MLS GRID #2366519 Report a problem | ||
| 3/19/2022 | Listing removed | -- |
Source: RealTracs MLS as distributed by MLS GRID #2298227 Report a problem | ||
| 1/12/2022 | Contingent | $349,500$196/sqft |
Source: RealTracs MLS as distributed by MLS GRID #2298227 Report a problem | ||
| 1/5/2022 | Listed for sale | $349,500$196/sqft |
Source: RealTracs MLS as distributed by MLS GRID #2298227 Report a problem | ||
| 12/5/2021 | Contingent | $349,500$196/sqft |
Source: RealTracs MLS as distributed by MLS GRID #2298227 Report a problem | ||
| 11/27/2021 | Price change | $349,500-5.5%$196/sqft |
Source: RealTracs MLS as distributed by MLS GRID #2298227 Report a problem | ||
| 10/28/2021 | Price change | $370,000-2.1%$207/sqft |
Source: RealTracs MLS as distributed by MLS GRID #2298227 Report a problem | ||
| 10/24/2021 | Listed for sale | $378,000+202.4%$212/sqft |
Source: RealTracs MLS as distributed by MLS GRID #2298227 Report a problem | ||
| 8/28/2001 | Sold | $125,000$70/sqft |
Source: Public Record Report a problem | ||
Public tax history
| Year | Property taxes | Tax assessment |
|---|---|---|
| 2025 | $2,848 +37.5% | $101,225 +59% |
| 2024 | $2,071 | $63,650 |
| 2023 | $2,071 | $63,650 |
| 2022 | $2,071 -1% | $63,650 |
| 2021 | $2,093 +8.3% | $63,650 +39% |
| 2020 | $1,933 +33.8% | $45,800 |
| 2019 | $1,445 | $45,800 |
| 2018 | $1,445 | $45,800 |
| 2017 | $1,445 | $45,800 +32.8% |
| 2016 | $1,445 +6.7% | $34,500 |
| 2015 | $1,354 | $34,500 |
| 2014 | $1,354 | $34,500 |
| 2013 | -- | $34,500 -17% |
| 2012 | -- | $41,550 |
| 2011 | -- | $41,550 |
| 2010 | -- | $41,550 |
| 2009 | -- | $41,550 +5.3% |
| 2008 | -- | $39,450 |
| 2007 | -- | $39,450 |
| 2006 | -- | -- |
| 2005 | -- | -- |
| 2004 | -- | -- |
| 2003 | -- | -- |
| 2002 | -- | -- |
| 2001 | -- | -- |
| 2000 | -- | -- |
Find assessor info on the county website
Monthly payment
Est. payment
Payment breakdown
Explore the cost of this home by adjusting the details. Changes won't be saved.Climate risks
Neighborhood: Shannon Place
Nearby schools
Schools provided by the listing agent
- Elementary: Amqui K-8 School
- Middle: Amqui K-8 School
- High: Hunters Lane Comp High School
Source: RealTracs MLS as distributed by MLS GRID. This data may not be complete. We recommend contacting the local school district to confirm school assignments for this home.
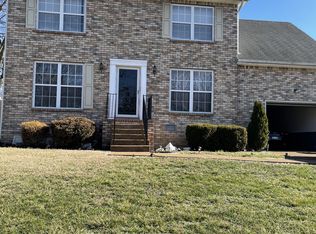
Similar homes
- $360,0003 bd2 ba1.2k sqft319 Maple St, Madison, TN 37115For Sale

 MLS ID #3615420, Jenilee Anthony. RealTracs MLS as distributed by MLS GRID
 - $397,5004 bd3 ba2k sqft3256 Cain Harbor Dr, Nashville, TN 37214For Sale
 MLS ID #3515321, Angela Stinson. RealTracs MLS as distributed by MLS GRID
 - $379,0005 bd2 ba1.7k sqft4413 Falling Leaf Ln, Nashville, TN 37207For Sale
 MLS ID #3541454, Lindsey Farmer. RealTracs MLS as distributed by MLS GRID
 - $380,0003 bd2 ba1.7k sqft1010 Blue Ridge Pkwy, Goodlettsville, TN 37072For Sale
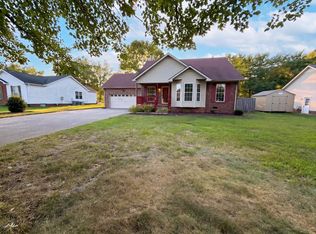 MLS ID #3594395, Karen Albright. RealTracs MLS as distributed by MLS GRID
 - $449,9003 bd3 ba2k sqft4248 Longfellow Dr, Nashville, TN 37214For SaleMLS ID #3597506, Pam Ford. RealTracs MLS as distributed by MLS GRID
- $400,0003 bd3 ba2.1k sqft632 Granwood Blvd, Old Hickory, TN 37138For Sale
 MLS ID #246212, Ashley Luther, Chord Real Estate. UCMLS
 - $354,9003 bd2 ba1.6k sqft1118 Franklin Dr, Greenbrier, TN 37073For SaleMLS ID #3224744, Julie L. Zeipelt. RealTracs MLS as distributed by MLS GRID
- $439,9994 bd3 ba1.9k sqft102 Becker Ave, Old Hickory, TN 37138For SaleMLS ID #3543116, Lindsay Lowe. RealTracs MLS as distributed by MLS GRID
- $339,9993 bd2 ba1.4k sqft107 Agee Ct, Hendersonville, TN 37075For SaleMLS ID #3311790, Ann McConnell. RealTracs MLS as distributed by MLS GRID
- $219,9003 bd3 ba1.4k sqft150 Heritage Trace Dr, Madison, TN 37115For SaleMLS ID #3229623, Yolanda Gray Ruffin, REALTOR®. RealTracs MLS as distributed by MLS GRID
- $399,9003 bd2 ba1.3k sqft60 Jay St, Nashville, TN 37210For SaleMLS ID #3312670, Beth Oertel. RealTracs MLS as distributed by MLS GRID
- $375,0003 bd1 ba1.3k sqft405 McIver St, Nashville, TN 37211For SaleMLS ID #3244091, Marnie Hendley. RealTracs MLS as distributed by MLS GRID
- $470,0003 bd3 ba1.7k sqft1611 Merritt St, Old Hickory, TN 37138For SaleMLS ID #3215929, Diane Arroyo, PSA.. RealTracs MLS as distributed by MLS GRID
- $449,0003 bd2 ba2k sqft2117 Creek Trl, Goodlettsville, TN 37072For SaleMLS ID #3542591, Michael Harrison. RealTracs MLS as distributed by MLS GRID
- $410,0004 bd3 ba2.2k sqft4848 Whittier Dr, Old Hickory, TN 37138For SaleMLS ID #3229963, Kelli Falconberry. RealTracs MLS as distributed by MLS GRID
- $439,9003 bd3 ba2.2k sqft113 Belmont Cir, Hendersonville, TN 37075For SaleMLS ID #3610209, Michael Harrison. RealTracs MLS as distributed by MLS GRID
- $374,0003 bd2 ba1.6k sqft449 S Rocky Top St, Gallatin, TN 37066For SaleMLS ID #3531695, Stewart Halcomb. RealTracs MLS as distributed by MLS GRID
- $395,0002 bd1 ba1.2k sqft3220 Avenal Ave, Nashville, TN 37211For SaleMLS ID #3510386, Mara Thompson. RealTracs MLS as distributed by MLS GRID
- $449,9003 bd1 ba1.1k sqft1930 Valley Park Dr, Nashville, TN 37216For SaleMLS ID #3256505, Rebekah Bell Sampson. RealTracs MLS as distributed by MLS GRID
