Get ready to fall in love with 3256 Cain Harbor Drive!
This spacious two-story home has the room, flexibility, and backyard you’ve been looking for—all in a convenient Nashville location.
Inside, you’ll find multiple living areas, spacious 4 bedrooms, with a large primary suite, and plenty of natural light throughout. The kitchen is bright and inviting with white cabinetry, stainless steel appliances, generous counter space, and an adjoining dining area that’s perfect for everything from weeknight dinners to weekend get-togethers.
And wait until you step outside! The large fenced backyard and deck create the perfect setup for grilling, entertaining, pets, play, or simply relaxing at the end of the day. You’ll also appreciate the attached garage, ample storage, hardwood-style flooring, and comfortable carpeted spaces.
Best of all, there’s NO HOA, and the current owner does not carry flood insurance.
With quick access to shopping, restaurants, major roadways, Downtown Nashville, and BNA International Airport, this home puts you close to everything while still giving you plenty of space to enjoy at home.
Don’t miss your chance to see everything 3256 Cain Harbor Drive has to offer!
Buyer and buyer’s agent to verify all pertinent information.
Active
$417,900
3256 Cain Harbor Dr, Nashville, TN 37214
4beds
2,008sqft
Single Family Residence, Residential
Built in 2001
10,018 Square Feet Lot
$-- Zestimate®
$208/sqft
$-- HOA
What's special
Attached garageLarge fenced backyardStainless steel appliancesSpacious two-story homeAmple storageGenerous counter spaceWhite cabinetry
- 1 day |
- 72 |
- 5 |
Likely to sell faster than
Zillow last checked:
Listing updated:
Listed by:
Angela Stinson 615-440-6376,
Benchmark Realty, LLC 615-510-3006
Source: RealTracs MLS as distributed by MLS GRID,MLS#: 3515321
Facts & features
Interior
Bedrooms & bathrooms
- Bedrooms: 4
- Bathrooms: 3
- Full bathrooms: 2
- 1/2 bathrooms: 1
Bedroom 1
- Features: Full Bath
- Level: Full Bath
- Area: 195 Square Feet
- Dimensions: 15x13
Bedroom 2
- Features: Extra Large Closet
- Level: Extra Large Closet
- Area: 110 Square Feet
- Dimensions: 11x10
Dining room
- Features: Combination
- Level: Combination
Kitchen
- Area: 121 Square Feet
- Dimensions: 11x11
Living room
- Area: 195 Square Feet
- Dimensions: 15x13
Heating
- Heat Pump
Cooling
- Central Air
Appliances
- Included: Electric Oven
Features
- Flooring: Carpet, Laminate
- Basement: None
Interior area
- Total structure area: 2,008
- Total interior livable area: 2,008 sqft
- Finished area above ground: 2,008
Property
Parking
- Total spaces: 2
- Parking features: Garage Faces Front
- Attached garage spaces: 2
Features
- Levels: Two
- Stories: 2
- Fencing: Full
Lot
- Size: 10,018 Square Feet
- Dimensions: 50 x 199
- Features: Level
- Topography: Level
Details
- Parcel number: 062020A31500CO
- Special conditions: Standard
Construction
Type & style
- Home type: SingleFamily
- Property subtype: Single Family Residence, Residential
Materials
- Brick, Vinyl Siding
Condition
- New construction: No
- Year built: 2001
Utilities & green energy
- Sewer: Public Sewer
- Water: Public
- Utilities for property: Water Available
Community & HOA
Community
- Subdivision: River Trace Estates
HOA
- Has HOA: No
Location
- Region: Nashville
Financial & listing details
- Price per square foot: $208/sqft
- Tax assessed value: $403,600
- Annual tax amount: $2,839
- Date on market: 8/21/2026
Estimated market value
Not available
Estimated sales range
Not available
Not available
Price history
| Date | Event | Price |
|---|---|---|
| 8/21/2026 | Listed for sale | $417,900-0.5%$208/sqft |
Source:  RealTracs MLS as distributed by MLS GRID #3515321 Report a problem RealTracs MLS as distributed by MLS GRID #3515321 Report a problem | ||
| 8/17/2026 | Listing removed | $419,900$209/sqft |
Source: RealTracs MLS as distributed by MLS GRID #3305651 Report a problem | ||
| 8/3/2026 | Price change | $419,900-1.2%$209/sqft |
Source: RealTracs MLS as distributed by MLS GRID #3305651 Report a problem | ||
| 7/25/2026 | Listed for sale | $425,000+11.3%$212/sqft |
Source: RealTracs MLS as distributed by MLS GRID #3305651 Report a problem | ||
| 8/10/2023 | Sold | $382,000-3.5%$190/sqft |
Source: RealTracs MLS as distributed by MLS GRID #2460249 Report a problem | ||
| 7/27/2023 | Contingent | $396,000$197/sqft |
Source: RealTracs MLS as distributed by MLS GRID #2460249 Report a problem | ||
| 7/13/2023 | Price change | $396,000-2%$197/sqft |
Source: RealTracs MLS as distributed by MLS GRID #2460249 Report a problem | ||
| 6/26/2023 | Listed for sale | $404,000$201/sqft |
Source: RealTracs MLS as distributed by MLS GRID #2460249 Report a problem | ||
| 6/12/2023 | Contingent | $404,000$201/sqft |
Source: RealTracs MLS as distributed by MLS GRID #2460249 Report a problem | ||
| 6/8/2023 | Price change | $404,000-0.2%$201/sqft |
Source: RealTracs MLS as distributed by MLS GRID #2460249 Report a problem | ||
| 5/25/2023 | Price change | $405,000-1.2%$202/sqft |
Source: RealTracs MLS as distributed by MLS GRID #2460249 Report a problem | ||
| 4/13/2023 | Price change | $410,000-1.9%$204/sqft |
Source: RealTracs MLS as distributed by MLS GRID #2460249 Report a problem | ||
| 3/16/2023 | Price change | $418,000-1.2%$208/sqft |
Source: RealTracs MLS as distributed by MLS GRID #2460249 Report a problem | ||
| 1/26/2023 | Price change | $423,000-4.3%$211/sqft |
Source: RealTracs MLS as distributed by MLS GRID #2460249 Report a problem | ||
| 1/12/2023 | Price change | $442,000-1.1%$220/sqft |
Source: RealTracs MLS as distributed by MLS GRID #2460249 Report a problem | ||
| 12/8/2022 | Price change | $447,000-1.8%$223/sqft |
Source: RealTracs MLS as distributed by MLS GRID #2460249 Report a problem | ||
| 11/18/2022 | Listed for sale | $455,000+23.2%$227/sqft |
Source: RealTracs MLS as distributed by MLS GRID #2460249 Report a problem | ||
| 10/31/2022 | Sold | $369,400+154.8%$184/sqft |
Source: Public Record Report a problem | ||
| 3/1/2005 | Sold | $145,000+4.2%$72/sqft |
Source: Public Record Report a problem | ||
| 11/8/2001 | Sold | $139,154$69/sqft |
Source: Public Record Report a problem | ||
Public tax history
| Year | Property taxes | Tax assessment |
|---|---|---|
| 2025 | $2,839 +19.8% | $100,900 +38.5% |
| 2024 | $2,371 | $72,850 |
| 2023 | $2,371 | $72,850 |
| 2022 | $2,371 -1% | $72,850 |
| 2021 | $2,395 +0.2% | $72,850 +28.6% |
| 2020 | $2,391 +33.8% | $56,650 |
| 2019 | $1,787 | $56,650 |
| 2018 | $1,787 | $56,650 |
| 2017 | $1,787 | $56,650 +44.1% |
| 2016 | $1,787 +0.6% | $39,325 |
| 2015 | $1,776 | $39,325 |
| 2014 | $1,776 | $39,325 |
| 2013 | -- | $39,325 -9.9% |
| 2012 | -- | $43,650 |
| 2011 | -- | $43,650 |
| 2010 | -- | $43,650 |
| 2009 | -- | $43,650 +11.9% |
| 2008 | -- | $39,000 |
| 2007 | -- | $39,000 |
| 2006 | -- | -- |
| 2005 | -- | -- |
| 2004 | -- | -- |
| 2003 | -- | -- |
| 2002 | -- | -- |
Find assessor info on the county website
Monthly payment
Est. payment
Payment breakdown
Explore the cost of this home by adjusting the details. Changes won't be saved.Climate risks
Neighborhood: 37214
Nearby schools
GreatSchools rating
- 4/10Pennington Elementary SchoolGrades: PK-5Distance: 2.6 mi
- 3/10Two Rivers Middle SchoolGrades: 6-8Distance: 3.3 mi
- 3/10McGavock High SchoolGrades: 9-12Distance: 3.8 mi
Schools provided by the listing agent
- Elementary: Pennington Elementary
- Middle: Two Rivers Middle
- High: Glencliff High School
Source: RealTracs MLS as distributed by MLS GRID. This data may not be complete. We recommend contacting the local school district to confirm school assignments for this home.
- $2,3703 bd2 ba1.3k sqft3260 Cain Harbor Dr, Nashville, TN 37214For Rent

- $365,5003 bd2 ba1.3k sqft3252 Cain Harbor Dr, Nashville, TN 37214Off Market

- $431,1003 bd2 ba2.2k sqft3248 Cain Harbor Dr, Nashville, TN 37214Off Market
- $443,8003 bd2 ba2.3k sqft3264 Cain Harbor Dr, Nashville, TN 37214Off Market
- $5,100-- bd-- ba-- sqft3244 Cain Harbor Dr, Nashville, TN 37214Off Market
- $385,0003 bd2 ba1.2k sqft3268 Cain Harbor Dr, Nashville, TN 37214Sold
- $415,6004 bd3 ba1.9k sqft3272 Cain Harbor Dr, Nashville, TN 37214Off Market
- $420,3003 bd2 ba2.1k sqft3113 Barksdale Harbor Dr, Nashville, TN 37214Off Market
A local agent can set up tours, give advice and negotiate with sellers.
Similar homes
- $439,0003 bd2 ba1.6k sqft4237 Longfellow Dr, Nashville, TN 37214For Sale
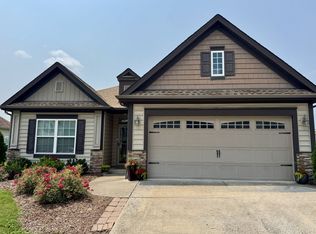
 MLS ID #3288233, Christa Wilder. RealTracs MLS as distributed by MLS GRID
 - $459,0004 bd3 ba2.6k sqft709 Saddle Trail Ct, Hermitage, TN 37076For Sale
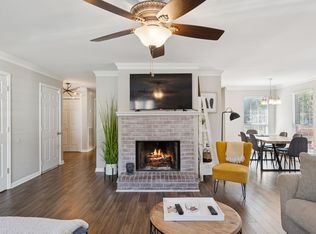 MLS ID #3231849, Mary Perreault. RealTracs MLS as distributed by MLS GRID
 - $440,0004 bd3 ba2k sqft1021 Tonyawood Dr, Old Hickory, TN 37138For Sale
 MLS ID #3510826, Kimberly Diggs. RealTracs MLS as distributed by MLS GRID
 - $419,5753 bd2 ba1.4k sqft809 Colfax Dr, Nashville, TN 37214For Sale
 MLS ID #3512399, Karen Dorroll. RealTracs MLS as distributed by MLS GRID
 - $459,9004 bd3 ba2.4k sqft4041 Windwood Ln, Nashville, TN 37214For SaleMLS ID #3510543, Allene Shannon. RealTracs MLS as distributed by MLS GRID
- $369,0003 bd2 ba1.3k sqft107 Gayle Dr, Old Hickory, TN 37138For SaleMLS ID #3319064, Jillain Pigg. RealTracs MLS as distributed by MLS GRID
- $409,9004 bd3 ba2k sqft76 E Thompson Ln, Nashville, TN 37211For SaleMLS ID #3314693, Ana Galvan. RealTracs MLS as distributed by MLS GRID
- $374,5003 bd2 ba1.4k sqft3824 Lake Aire Ct, Nashville, TN 37217For SaleMLS ID #3260662, Chris Capitani. RealTracs MLS as distributed by MLS GRID
- $400,0003 bd3 ba2.1k sqft632 Granwood Blvd, Old Hickory, TN 37138For Sale
 MLS ID #246212, Ashley Luther, Chord Real Estate. UCMLS
 - $439,0004 bd3 ba2.2k sqft249 Harbor Village Dr, Madison, TN 37115For SaleMLS ID #3225399, Jesus (Jesse) Gonzalez. RealTracs MLS as distributed by MLS GRID
- $355,0003 bd2 ba1k sqft2232 Modena Ct, Nashville, TN 37214For SaleMLS ID #3231142, Maria Sanchez. RealTracs MLS as distributed by MLS GRID
- $429,0003 bd3 ba2k sqft1308 Springmore Ct, Antioch, TN 37013For SaleMLS ID #3510359, Kara Evans. RealTracs MLS as distributed by MLS GRID
- $389,0003 bd3 ba2k sqft5613 Cedar Ash Xing, Antioch, TN 37013For SaleMLS ID #3514842, Chris DeTray. RealTracs MLS as distributed by MLS GRID
- $435,5003 bd2 ba1.4k sqft412 Williams Ave, Madison, TN 37115For SaleMLS ID #3214664, Lawrence Taylor. RealTracs MLS as distributed by MLS GRID
- $479,9004 bd3 ba2.2k sqft2337 Willesden Green Ct, Hermitage, TN 37076For SaleMLS ID #3303945, Yolanda Smith. RealTracs MLS as distributed by MLS GRID
- $434,0003 bd2 ba1.1k sqft2525 Slaydon Dr, Nashville, TN 37207For SaleMLS ID #3253569, Steve Koleno. RealTracs MLS as distributed by MLS GRID
- $449,9003 bd3 ba2k sqft107 Camden Ct N, Hendersonville, TN 37075For SaleMLS ID #3286037, Patty Johnston, Broker. RealTracs MLS as distributed by MLS GRID
- $364,9004 bd2 ba1.4k sqft1432 Bell Trace Dr, Antioch, TN 37013For SaleMLS ID #3501325, Abbas Yavari. RealTracs MLS as distributed by MLS GRID
- $524,9003 bd2 ba2.1k sqft5059 Citation Dr, Mount Juliet, TN 37122For SaleMLS ID #3314501, Robyn Farrell. RealTracs MLS as distributed by MLS GRID
- $459,9003 bd3 ba2k sqft102 Bartlett Ln, Hendersonville, TN 37075For SaleMLS ID #3255009, Heather Cole Leavitt. RealTracs MLS as distributed by MLS GRID
