Rare waterfront opportunity with lake views and a unique setting bordered by water on two sides. This 4-bedroom, 2.5-bath home features a main-level primary suite with a tiled walk-in shower, spacious living areas, and a screened porch overlooking the lake. Upstairs, three additional bedrooms include an oversized bedroom with a dedicated dressing room and generous closet space. Residents enjoy access to a community pool, docks, and fishing, with shopping, dining nearby, and I-65 just 2 miles away.
Under contract - showing
Price cut: $10K (9/1)
$429,000
249 Harbor Village Dr, Madison, TN 37115
4beds
2,274sqft
Townhouse, Residential, Condominium
Built in 2003
2,178 Square Feet Lot
$-- Zestimate®
$189/sqft
$127/mo HOA
What's special
Waterfront opportunityLake viewsMain-level primary suiteGenerous closet spaceTiled walk-in shower
- 72 days
- 299
- 8
Zillow last checked:
Listing updated:
Listed by:
Jesus (Jesse) Gonzalez 615-424-0961,
Liberty House Realty, LLC 615-424-0961,
Benada Jones,
Liberty House Realty, LLC
Source: RealTracs MLS as distributed by MLS GRID,MLS#: 3225399
Facts & features
Interior
Bedrooms & bathrooms
- Bedrooms: 4
- Bathrooms: 3
- Full bathrooms: 2
- 1/2 bathrooms: 1
- Main level bedrooms: 1
Bedroom 1
- Features: Walk-In Closet(s)
- Level: Walk-In Closet(s)
- Area: 272 Square Feet
- Dimensions: 17x16
Bedroom 2
- Features: Extra Large Closet
- Level: Extra Large Closet
- Area: 208 Square Feet
- Dimensions: 16x13
Bedroom 3
- Area: 130 Square Feet
- Dimensions: 13x10
Bedroom 4
- Area: 140 Square Feet
- Dimensions: 14x10
Primary bathroom
- Features: Primary Bedroom
- Level: Primary Bedroom
Dining room
- Features: Formal
- Level: Formal
- Area: 144 Square Feet
- Dimensions: 12x12
Kitchen
- Features: Eat-in Kitchen
- Level: Eat-in Kitchen
- Area: 250 Square Feet
- Dimensions: 25x10
Living room
- Area: 252 Square Feet
- Dimensions: 18x14
Other
- Area: 156 Square Feet
- Dimensions: 13x12
Other
- Features: Utility Room
- Level: Utility Room
- Area: 42 Square Feet
- Dimensions: 6x7
Heating
- Central, Natural Gas
Cooling
- Central Air, Electric
Appliances
- Included: Electric Oven, Cooktop, Trash Compactor, Dishwasher, Dryer, Microwave, Refrigerator, Washer
- Laundry: Electric Dryer Hookup, Washer Hookup
Features
- Built-in Features, Ceiling Fan(s), Walk-In Closet(s)
- Flooring: Wood, Tile
- Basement: None
- Number of fireplaces: 1
- Fireplace features: Living Room
- Common walls with other units/homes: End Unit
Interior area
- Total structure area: 2,274
- Total interior livable area: 2,274 sqft
- Finished area above ground: 2,274
Property
Parking
- Total spaces: 3
- Parking features: Garage Door Opener, Garage Faces Front, Driveway
- Attached garage spaces: 1
- Uncovered spaces: 2
Features
- Levels: Two
- Stories: 2
- Patio & porch: Porch, Covered, Screened
- Exterior features: Dock
- Pool features: Association
- Has view: Yes
- View description: Lake
- Has water view: Yes
- Water view: Lake
- Waterfront features: Lake Front
Lot
- Size: 2,178 Square Feet
- Dimensions: 0.05
- Features: Zero Lot Line
- Topography: Zero Lot Line
Details
- Parcel number: 034070A06400CO
- Special conditions: Standard
Construction
Type & style
- Home type: Townhouse
- Property subtype: Townhouse, Residential, Condominium
- Attached to another structure: Yes
Materials
- Hardboard Siding, Stone
Condition
- New construction: No
- Year built: 2003
Utilities & green energy
- Sewer: Public Sewer
- Water: Public
- Utilities for property: Electricity Available, Natural Gas Available, Water Available, Cable Connected
Community & HOA
Community
- Security: Fire Alarm
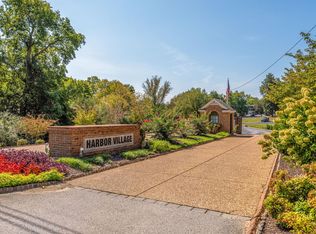
- Subdivision: Harbor Village
HOA
- Has HOA: Yes
- Amenities included: Pool
- Services included: Maintenance Grounds, Insurance, Recreation Facilities
- HOA fee: $127 monthly
Location
- Region: Madison
Financial & listing details
- Price per square foot: $189/sqft
- Tax assessed value: $427,800
- Annual tax amount: $2,975
- Date on market: 8/14/2026
- Electric utility on property: Yes
Estimated market value
Not available
Estimated sales range
Not available
Not available
Price history
| Date | Event | Price |
|---|---|---|
| 9/28/2026 | Contingent | $429,000$189/sqft |
Source:  RealTracs MLS as distributed by MLS GRID #3225399 Report a problem RealTracs MLS as distributed by MLS GRID #3225399 Report a problem | ||
| 9/1/2026 | Price change | $429,000-2.3%$189/sqft |
Source: RealTracs MLS as distributed by MLS GRID #3225399 Report a problem | ||
| 8/14/2026 | Listed for sale | $439,000$193/sqft |
Source: RealTracs MLS as distributed by MLS GRID #3225399 Report a problem | ||
| 6/9/2026 | Contingent | $439,000$193/sqft |
Source: RealTracs MLS as distributed by MLS GRID #3225399 Report a problem | ||
| 5/30/2026 | Listed for sale | $439,000+80.1%$193/sqft |
Source: RealTracs MLS as distributed by MLS GRID #3225399 Report a problem | ||
| 3/16/2017 | Sold | $243,800-4.4%$107/sqft |
Source: RealTracs MLS as distributed by MLS GRID #1797601 Report a problem | ||
| 3/16/2017 | Pending sale | $255,000$112/sqft |
Source: Coldwell Banker Lakeside, Realtors #1797601 Report a problem | ||
| 2/2/2017 | Listed for sale | $255,000+129.8%$112/sqft |
Source: Coldwell Banker Lakeside, Realtors #1797601 Report a problem | ||
| 3/5/2013 | Sold | $110,950-45.4%$49/sqft |
Source: Public Record Report a problem | ||
| 6/3/2010 | Sold | $203,250-3.2%$89/sqft |
Source: Public Record Report a problem | ||
| 8/14/2009 | Listing removed | $210,000$92/sqft |
Source: Bill Dorris & Associates #1075808 Report a problem | ||
| 8/2/2009 | Listed for sale | $210,000-15.7%$92/sqft |
Source: Bill Dorris & Associates #1075808 Report a problem | ||
| 7/2/2008 | Sold | $249,000+50.9%$109/sqft |
Source: Public Record Report a problem | ||
| 8/5/2005 | Sold | $164,990$73/sqft |
Source: Public Record Report a problem | ||
Public tax history
| Year | Property taxes | Tax assessment |
|---|---|---|
| 2025 | $2,975 +32% | $106,950 +38.7% |
| 2024 | $2,254 | $77,125 |
| 2023 | $2,254 | $77,125 |
| 2022 | $2,254 -1% | $77,125 |
| 2021 | $2,278 +15.2% | $77,125 +47.8% |
| 2020 | $1,976 +37.5% | $52,175 |
| 2019 | $1,437 | $52,175 |
| 2018 | $1,437 | $52,175 |
| 2017 | $1,437 | $52,175 +11.1% |
| 2016 | $1,437 -22% | $46,950 |
| 2015 | $1,842 | $46,950 |
| 2014 | $1,842 | $46,950 |
| 2013 | -- | $46,950 -10.6% |
| 2012 | -- | $52,525 |
| 2011 | -- | $52,525 |
| 2010 | -- | $52,525 |
| 2009 | -- | $52,525 +9.7% |
| 2008 | -- | $47,875 |
| 2007 | -- | $47,875 |
| 2006 | -- | -- |
| 2005 | -- | -- |
| 2004 | -- | -- |
Find assessor info on the county website
Monthly payment
Est. payment
Payment breakdown
Explore the cost of this home by adjusting the details. Changes won't be saved.Climate risks
Neighborhood: 37115
Nearby schools
Schools provided by the listing agent
- Elementary: Gateway Elementary
- Middle: Goodlettsville Middle
- High: Hunters Lane Comp High School
Source: RealTracs MLS as distributed by MLS GRID. This data may not be complete. We recommend contacting the local school district to confirm school assignments for this home.

Similar homes
- $428,0004 bd3 ba2.2k sqft4104 Cecil Ct, Nashville, TN 37207For Sale
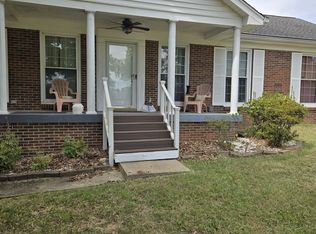
 MLS ID #3543705, Faye Sesler, ABR, ASP, CRS, SRES, SRS, PSA, e-pro, ACE. RealTracs MLS as distributed by MLS GRID
 - $425,0003 bd2 ba1.4k sqft3794 Knight Dr, Whites Creek, TN 37189For Sale
 MLS ID #3546764, Daniel Demers. RealTracs MLS as distributed by MLS GRID
 - $407,9004 bd3 ba2k sqft504 McDonald Dr, Nashville, TN 37217For Sale
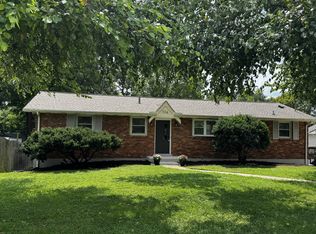 MLS ID #3620568, Jimmy DeLoach. RealTracs MLS as distributed by MLS GRID
 - $525,0004 bd3 ba2.1k sqft125 Mallard Dr, Hendersonville, TN 37075For Sale
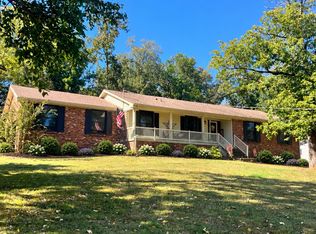 MLS ID #3593062, Cassie Lame. RealTracs MLS as distributed by MLS GRID
 - $430,0003 bd2 ba1.8k sqft107 La Via Dr, Hendersonville, TN 37075For SaleMLS ID #3288047, Jamie Pulley. RealTracs MLS as distributed by MLS GRID
- $439,0003 bd2 ba1.9k sqft2125 Forge Ridge Cir, Nashville, TN 37217For SaleMLS ID #3545688, Kay S Denney. RealTracs MLS as distributed by MLS GRID
- $419,0003 bd3 ba2.4k sqft620 Casey Pl, Hermitage, TN 37076For SaleMLS ID #3598984, Natalie X. Dewey. RealTracs MLS as distributed by MLS GRID
- $444,9004 bd3 ba2.4k sqft4041 Windwood Ln, Nashville, TN 37214For SaleMLS ID #3510543, Allene Shannon. RealTracs MLS as distributed by MLS GRID
- $410,0003 bd2 ba1.6k sqft758 Moormans Arm Rd, Nashville, TN 37207For SaleMLS ID #3619631, Tondalanea Scott. RealTracs MLS as distributed by MLS GRID
- $439,0003 bd3 ba1.9k sqft121 Vintage Cir, Hendersonville, TN 37075For SaleMLS ID #3239648, Noah Wayne Puckett. RealTracs MLS as distributed by MLS GRID
- $399,0004 bd2 ba1.6k sqft4780 Cascade Dr, Old Hickory, TN 37138For SaleMLS ID #3545117, Stacey Long. RealTracs MLS as distributed by MLS GRID
- $448,9003 bd2 ba1.7k sqft2110 Creek Trl, Goodlettsville, TN 37072For SaleMLS ID #3546045, Faye Sesler, ABR, ASP, CRS, SRES, SRS, PSA, e-pro, ACE. RealTracs MLS as distributed by MLS GRID
- $539,9003 bd2 ba1.1k sqft2529 McGinnis Dr, Nashville, TN 37216For SaleMLS ID #3626275, Steph Sexton. RealTracs MLS as distributed by MLS GRID
- $455,0003 bd2 ba1.7k sqft100 Shady View Dr, Hendersonville, TN 37075For SaleMLS ID #3529089, Kristine Powell. RealTracs MLS as distributed by MLS GRID
- $436,9004 bd3 ba3k sqft2988 Indian Ridge Blvd, White House, TN 37188For SaleMLS ID #3544824, Alexander Shipley. RealTracs MLS as distributed by MLS GRID
- $--3 bd2 ba1.3k sqft222 Hillview Way, Springfield, TN 37172AuctionMLS ID #3624890, Ed Cope. RealTracs MLS as distributed by MLS GRID
- $274,9002 bd3 ba1.2k sqft810 Lewis Ct, Madison, TN 37115For SaleMLS ID #3528867, Medana Hemontolor. RealTracs MLS as distributed by MLS GRID
- $379,0004 bd3 ba2.4k sqft3745 Priest Lake Dr, Nashville, TN 37217For SaleMLS ID #3622133, Miah Bock. RealTracs MLS as distributed by MLS GRID
- $468,0003 bd4 ba2.3k sqft115 Paxton Dr, Hendersonville, TN 37075For SaleMLS ID #3231922, Jacquelyn Scott. RealTracs MLS as distributed by MLS GRID
- $499,9005 bd5 ba2.8k sqft532 Moncrief Ave, Goodlettsville, TN 37072For SaleMLS ID #3615164, Stewart Halcomb. RealTracs MLS as distributed by MLS GRID
