All-Brick Beauty in a Prime Location! This well-maintained home offers an open,
spacious floor plan designed for comfortable living and entertaining. Enjoy sizeable
bedrooms throughout, a bright eat-in kitchen featuring an island, granite countertops,
and a full appliance package. The expansive primary suite includes dual vanities, a
relaxing soaking tub, and a separate shower. Gather in the inviting family room with a
cozy fireplace, or step outside to the large deck overlooking the beautiful
backyard—perfect for outdoor enjoyment. Conveniently located near shopping, dining,
and more. Don't miss this one!
Active
Price cut: $12K (7/30)
$478,000
115 Paxton Dr, Hendersonville, TN 37075
3beds
2,311sqft
:
Get pre-qualified$2,776/mo
Single Family Residence, Residential
Built in 1970
0.37 Acres Lot
$-- Zestimate®
$207/sqft
$-- HOA
What's special
Cozy fireplacePerfect for outdoor enjoymentAll-brick beautyFull appliance packageBright eat-in kitchenInviting family roomGranite countertops
- 66 days |
- 931 |
- 49 |
Zillow last checked:
Listing updated:
Listed by:
Jacquelyn Scott 770-866-9000,
Mark Spain Real Estate 770-866-9000
Source: RealTracs MLS as distributed by MLS GRID,MLS#: 3231922
Facts & features
Interior
Bedrooms & bathrooms
- Bedrooms: 3
- Bathrooms: 4
- Full bathrooms: 3
- 1/2 bathrooms: 1
- Main level bedrooms: 3
Bedroom 1
- Features: Full Bath
- Level: Full Bath
- Area: 247 Square Feet
- Dimensions: 19x13
Bedroom 2
- Area: 110 Square Feet
- Dimensions: 10x11
Bedroom 3
- Features: Extra Large Closet
- Level: Extra Large Closet
- Area: 156 Square Feet
- Dimensions: 13x12
Bedroom 4
- Area: 130 Square Feet
- Dimensions: 10x13
Primary bathroom
- Features: Primary Bedroom
- Level: Primary Bedroom
Den
- Features: Combination
- Level: Combination
- Area: 437 Square Feet
- Dimensions: 19x23
Dining room
- Features: Combination
- Level: Combination
- Area: 240 Square Feet
- Dimensions: 20x12
Kitchen
- Features: Eat-in Kitchen
- Level: Eat-in Kitchen
- Area: 156 Square Feet
- Dimensions: 13x12
Living room
- Features: Combination
- Level: Combination
- Area: 165 Square Feet
- Dimensions: 15x11
Other
- Features: Office
- Level: Office
- Area: 130 Square Feet
- Dimensions: 13x10
Recreation room
- Area: 130 Square Feet
- Dimensions: 13x10
Heating
- Central
Cooling
- Central Air
Appliances
- Included: Electric Oven, Electric Range, Dishwasher, Refrigerator
Features
- Ceiling Fan(s), Walk-In Closet(s)
- Flooring: Carpet, Wood, Laminate, Tile
- Basement: Crawl Space,None
Interior area
- Total structure area: 2,311
- Total interior livable area: 2,311 sqft
- Finished area above ground: 2,311
Property
Parking
- Total spaces: 6
- Parking features: Attached, Driveway
- Carport spaces: 2
- Uncovered spaces: 4
Features
- Levels: One
- Stories: 1
- Patio & porch: Porch, Covered, Deck
Lot
- Size: 0.37 Acres
- Dimensions: 105 x 167.3 IRR
- Features: Level
- Topography: Level
Details
- Parcel number: 163E D 01900 000
- Special conditions: Standard
Construction
Type & style
- Home type: SingleFamily
- Architectural style: Ranch
- Property subtype: Single Family Residence, Residential
Materials
- Brick, Vinyl Siding
- Roof: Shingle
Condition
- New construction: No
- Year built: 1970
Utilities & green energy
- Sewer: Public Sewer
- Water: Public
- Utilities for property: Water Available
Green energy
- Energy efficient items: Thermostat
Community & HOA
Community
- Security: Smoke Detector(s)
- Subdivision: Walnut Hills Estates
HOA
- Has HOA: No
Location
- Region: Hendersonville
Financial & listing details
- Price per square foot: $207/sqft
- Tax assessed value: $499,500
- Annual tax amount: $2,509
- Date on market: 6/7/2026
Estimated market value
Not available
Estimated sales range
Not available
Not available
Price history
| Date | Event | Price |
|---|---|---|
| 7/30/2026 | Price change | $478,000-2.4%$207/sqft |
Source:  RealTracs MLS as distributed by MLS GRID #3231922 Report a problem RealTracs MLS as distributed by MLS GRID #3231922 Report a problem | ||
| 6/7/2026 | Listed for sale | $490,000+9.8%$212/sqft |
Source: RealTracs MLS as distributed by MLS GRID #3231922 Report a problem | ||
| 6/2/2026 | Sold | $446,300$193/sqft |
Source: Public Record Report a problem | ||
Public tax history
| Year | Property taxes | Tax assessment |
|---|---|---|
| 2025 | $2,509 | $124,875 |
| 2024 | $2,509 +25.8% | $124,875 +98.5% |
| 2023 | $1,994 -0.3% | $62,900 -75% |
| 2022 | $2,001 +40.6% | $251,600 |
| 2021 | $1,423 | $251,600 |
| 2020 | $1,423 -28.9% | $251,600 |
| 2019 | $2,001 +490.1% | $251,600 +40.6% |
| 2018 | $339 -80.3% | $178,900 |
| 2017 | $1,720 | -- |
| 2016 | $1,720 | -- |
| 2015 | $1,720 +14.8% | -- |
| 2014 | $1,498 +18% | -- |
| 2011 | $1,269 +20.9% | $47,800 +21.7% |
| 2010 | $1,049 | $39,286 |
| 2009 | $1,049 | $39,286 |
| 2008 | -- | $39,286 +8.6% |
| 2007 | $1,053 | $36,188 |
| 2006 | $1,053 +0.7% | $36,188 +14.6% |
| 2005 | $1,045 | $31,578 |
| 2004 | $1,045 | $31,578 |
| 2002 | $1,045 | $31,578 +9.8% |
| 2001 | -- | $28,761 -75% |
| 2000 | -- | $115,043 |
Find assessor info on the county website
Monthly payment
Est. payment
Payment breakdown
Explore the cost of this home by adjusting the details. Changes won't be saved.Climate risks
Neighborhood: 37075
Nearby schools
GreatSchools rating
- 8/10Lakeside Park Elementary SchoolGrades: PK-5Distance: 1.2 mi
- 7/10V G Hawkins Middle SchoolGrades: 6-8Distance: 0.7 mi
- 7/10Hendersonville High SchoolGrades: 9-12Distance: 1 mi
Schools provided by the listing agent
- Elementary: Lakeside Park Elementary
- Middle: V G Hawkins Middle School
- High: Hendersonville High School
Source: RealTracs MLS as distributed by MLS GRID. This data may not be complete. We recommend contacting the local school district to confirm school assignments for this home.
- $393,6003 bd2 ba1.8k sqft113 Paxton Dr, Hendersonville, TN 37075Off Market
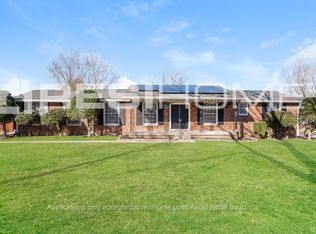
- $487,3003 bd3 ba2.3k sqft117 Paxton Dr, Hendersonville, TN 37075Off Market
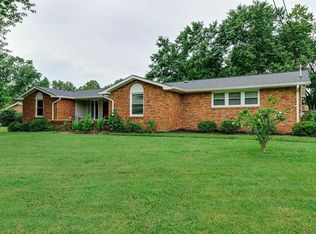
- $370,1003 bd2 ba1.5k sqft118 Homestead Dr, Hendersonville, TN 37075Off Market
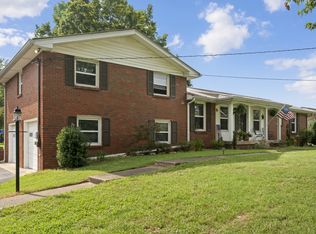
- $388,6003 bd2 ba1.8k sqft116 Homestead Dr, Hendersonville, TN 37075Off Market

- $440,0003 bd3 ba1.9k sqft111 Paxton Dr, Hendersonville, TN 37075For Sale
- $384,9003 bd2 ba1.5k sqft112 Paxton Dr NW, Hendersonville, TN 37075Sold
- $384,900-- bd1 ba1.4k sqft112 Paxton Dr, Hendersonville, TN 37075Sold
- $369,800-- bd1 ba1.8k sqft114 Paxton Dr, Hendersonville, TN 37075Off Market
A local agent can set up tours, give advice and negotiate with sellers.
A local lender can help you make sure your offer is ready when you are.
Similar homes
- $440,0003 bd2 ba1.7k sqft203 Southburn Dr, Hendersonville, TN 37075For Sale

 MLS ID #3335864, Roger Stockton. RealTracs MLS as distributed by MLS GRID
 - $445,0003 bd2 ba1.7k sqft131 Rebecca Dr, Hendersonville, TN 37075For Sale
 MLS ID #3305721, Morgan Hall. RealTracs MLS as distributed by MLS GRID
 - $525,0004 bd4 ba2k sqft210 Elnora Ct, Hendersonville, TN 37075For Sale
 MLS ID #3255164, Victor Hazelwood. RealTracs MLS as distributed by MLS GRID
 - $459,9003 bd3 ba2k sqft107 Camden Ct N, Hendersonville, TN 37075For Sale
 MLS ID #3286037, Patty Johnston, Broker. RealTracs MLS as distributed by MLS GRID
 - $420,0004 bd2 ba1.7k sqft105 Ivy Dr, Hendersonville, TN 37075For SaleMLS ID #3189674, Jacquelyn Scott. RealTracs MLS as distributed by MLS GRID
- $424,0004 bd2 ba1.1k sqft127 Vulco Dr, Hendersonville, TN 37075For SaleMLS ID #3268511, Shasta Smith. RealTracs MLS as distributed by MLS GRID
- $564,0004 bd3 ba2.9k sqft141 East Dr, Hendersonville, TN 37075For SaleMLS ID #3264243, Jacquelyn Scott. RealTracs MLS as distributed by MLS GRID
- $450,0003 bd3 ba2k sqft567 Glen Echo Dr, Old Hickory, TN 37138For SaleMLS ID #3302331, Ginny Newell. RealTracs MLS as distributed by MLS GRID
- $580,0004 bd3 ba2.3k sqft178 Meadowlake Dr, Hendersonville, TN 37075For SaleMLS ID #3283827, Misty (Hargis) Hackney. RealTracs MLS as distributed by MLS GRID
- $443,0003 bd2 ba1.8k sqft122 Mansker Park Dr, Hendersonville, TN 37075For SaleMLS ID #3189428, Tim G. Repass. RealTracs MLS as distributed by MLS GRID
- $549,9003 bd3 ba2.6k sqft103 Masters Way, Hendersonville, TN 37075For SaleMLS ID #3184722, Jason Lee. RealTracs MLS as distributed by MLS GRID
- $474,9994 bd2 ba2.1k sqft4041 Matilda St, Nashville, TN 37207For SaleMLS ID #3306585, Cara Hermes. RealTracs MLS as distributed by MLS GRID
- $460,0004 bd3 ba2.6k sqft709 Saddle Trail Ct, Hermitage, TN 37076For SaleMLS ID #3231849, Mary Perreault. RealTracs MLS as distributed by MLS GRID
- $449,9003 bd2 ba1.3k sqft109 Valleyview Dr, Old Hickory, TN 37138For SaleMLS ID #3260550, Danielle Rager Coleman. RealTracs MLS as distributed by MLS GRID
- $650,0004 bd4 ba2.9k sqft114 Fairways Dr, Hendersonville, TN 37075For SaleMLS ID #3180728, Mike Gaughan. RealTracs MLS as distributed by MLS GRID
- $449,9994 bd2 ba1.5k sqft302 Dorr Dr, Goodlettsville, TN 37072For SaleMLS ID #3314387, Dustin Hopper. RealTracs MLS as distributed by MLS GRID
- $439,9003 bd2 ba1.9k sqft101 Hillside Dr, Old Hickory, TN 37138For SaleMLS ID #3247139, Caitlin Luszczek. RealTracs MLS as distributed by MLS GRID
- $449,5004 bd2 ba2k sqft100 Windward Dr, Mount Juliet, TN 37122For SaleMLS ID #3232865, Jarod Dotson. RealTracs MLS as distributed by MLS GRID
- $424,9004 bd3 ba2.2k sqft4848 Whittier Dr, Old Hickory, TN 37138For SaleMLS ID #3229963, Kelli Falconberry. RealTracs MLS as distributed by MLS GRID
- $449,9004 bd2 ba2.1k sqft1155 Ridge Hill Rd, Goodlettsville, TN 37072For SaleMLS ID #3269543, Ralph Harvey. RealTracs MLS as distributed by MLS GRID
