One level move-in ready home with bonus room over garage. New LVP flooring throughout the 1st level. Gas fireplace, remodeled kitchen with granite countertops and gas range. All appliances remain. Primary bedroom features walk-in closet & trey ceiling. Pergola covered deck & patio. Thermal garage doors. Lifetime warranty on foundation work by USS. Great community in Hendersonville with easy access to Vietnam Veterans Blvd. Community amenities include Clubhouse, Playground, Pool & Tennis. Renting not permitted.
Active
Price cut: $100 (8/18)
$442,900
122 Mansker Park Dr, Hendersonville, TN 37075
3beds
1,809sqft
Single Family Residence, Residential
Built in 1999
0.27 Acres Lot
$-- Zestimate®
$245/sqft
$59/mo HOA
What's special
- 115 days
- 314
- 16
Zillow last checked:
Listing updated:
Listed by:
Tim G. Repass 615-260-8124,
Elite Property Solutions, LLC 615-236-1135
Source: RealTracs MLS as distributed by MLS GRID,MLS#: 3189428
Facts & features
Interior
Bedrooms & bathrooms
- Bedrooms: 3
- Bathrooms: 2
- Full bathrooms: 2
- Main level bedrooms: 3
Bedroom 1
- Features: Suite
- Level: Suite
- Area: 260 Square Feet
- Dimensions: 20x13
Bedroom 2
- Area: 192 Square Feet
- Dimensions: 16x12
Bedroom 3
- Area: 221 Square Feet
- Dimensions: 17x13
Primary bathroom
- Features: Double Vanity
- Level: Double Vanity
Dining room
- Features: Formal
- Level: Formal
- Area: 100 Square Feet
- Dimensions: 10x10
Kitchen
- Features: Pantry
- Level: Pantry
- Area: 117 Square Feet
- Dimensions: 13x9
Living room
- Area: 255 Square Feet
- Dimensions: 17x15
Other
- Features: Breakfast Room
- Level: Breakfast Room
- Area: 90 Square Feet
- Dimensions: 10x9
Recreation room
- Features: Other
- Level: Other
- Area: 266 Square Feet
- Dimensions: 19x14
Heating
- Central, Natural Gas
Cooling
- Central Air, Electric
Appliances
- Included: Gas Range, Dishwasher, Disposal, Dryer, Ice Maker, Microwave
- Laundry: Electric Dryer Hookup, Washer Hookup
Features
- Ceiling Fan(s), Walk-In Closet(s)
- Flooring: Carpet, Laminate, Tile
- Basement: Crawl Space
- Fireplace features: Family Room, Gas
Interior area
- Total structure area: 1,809
- Total interior livable area: 1,809 sqft
- Finished area above ground: 1,809
Property
Parking
- Total spaces: 2
- Parking features: Garage Door Opener, Garage Faces Front
- Attached garage spaces: 2
Features
- Levels: Two
- Stories: 2
- Patio & porch: Patio
- Pool features: Association
Lot
- Size: 0.27 Acres
- Dimensions: 155.96 x 148.57 IRR
- Features: Sloped
- Topography: Sloped
Details
- Parcel number: 144P C 02000 000
- Special conditions: Standard
Construction
Type & style
- Home type: SingleFamily
- Architectural style: Contemporary
- Property subtype: Single Family Residence, Residential
Materials
- Brick, Vinyl Siding
- Roof: Shingle
Condition
- New construction: No
- Year built: 1999
Utilities & green energy
- Sewer: Public Sewer
- Water: Public
- Utilities for property: Electricity Available, Natural Gas Available, Water Available, Underground Utilities
Community & HOA
Community
- Subdivision: Mansker Park/Mansker
HOA
- Has HOA: Yes
- Amenities included: Clubhouse, Playground, Pool, Tennis Court(s), Underground Utilities
- Services included: Recreation Facilities
- HOA fee: $59 monthly
- Second HOA fee: $350 one time
Location
- Region: Hendersonville
Financial & listing details
- Price per square foot: $245/sqft
- Tax assessed value: $366,400
- Annual tax amount: $1,841
- Date on market: 5/8/2026
- Electric utility on property: Yes
Estimated market value
Not available
Estimated sales range
Not available
Not available
Price history
| Date | Event | Price |
|---|---|---|
| 8/18/2026 | Price change | $442,9000%$245/sqft |
Source:  RealTracs MLS as distributed by MLS GRID #3189428 Report a problem RealTracs MLS as distributed by MLS GRID #3189428 Report a problem | ||
| 7/16/2026 | Price change | $443,000-1.3%$245/sqft |
Source: RealTracs MLS as distributed by MLS GRID #3189428 Report a problem | ||
| 6/24/2026 | Price change | $449,000-2.2%$248/sqft |
Source: RealTracs MLS as distributed by MLS GRID #3189428 Report a problem | ||
| 6/4/2026 | Price change | $459,000-2.1%$254/sqft |
Source: RealTracs MLS as distributed by MLS GRID #3189428 Report a problem | ||
| 5/15/2026 | Price change | $469,000-2.1%$259/sqft |
Source: RealTracs MLS as distributed by MLS GRID #3189428 Report a problem | ||
| 5/8/2026 | Listed for sale | $479,000+26.1%$265/sqft |
Source: RealTracs MLS as distributed by MLS GRID #3189428 Report a problem | ||
| 5/21/2025 | Listing removed | $2,500$1/sqft |
Source: Zillow Rentals Report a problem | ||
| 4/11/2025 | Listed for rent | $2,500+4.2%$1/sqft |
Source: Zillow Rentals Report a problem | ||
| 2/22/2022 | Listing removed | -- |
Source: Zillow Rental Network Premium Report a problem | ||
| 2/15/2022 | Listed for rent | $2,400$1/sqft |
Source: Zillow Rental Network Premium #2355626 Report a problem | ||
| 12/9/2021 | Sold | $380,000+8.6%$210/sqft |
Source: RealTracs MLS as distributed by MLS GRID #2310129 Report a problem | ||
| 11/22/2021 | Pending sale | $350,000$193/sqft |
Source: RealTracs MLS as distributed by MLS GRID #2310129 Report a problem | ||
| 11/20/2021 | Listed for sale | $350,000+117.9%$193/sqft |
Source: RealTracs MLS as distributed by MLS GRID #2310129 Report a problem | ||
| 11/15/1999 | Sold | $160,591+0.1%$89/sqft |
Source: Public Record Report a problem | ||
| 2/20/1998 | Sold | $160,500$89/sqft |
Source: Public Record Report a problem | ||
Public tax history
| Year | Property taxes | Tax assessment |
|---|---|---|
| 2025 | $1,841 | $91,600 |
| 2024 | $1,841 -6.9% | $91,600 +46.9% |
| 2023 | $1,977 -0.3% | $62,350 -75% |
| 2022 | $1,983 +40.6% | $249,400 |
| 2021 | $1,410 | $249,400 |
| 2020 | $1,410 -28.9% | $249,400 |
| 2019 | $1,983 +437.8% | $249,400 +28.2% |
| 2018 | $369 -80% | $194,600 |
| 2017 | $1,848 | -- |
| 2016 | $1,848 | -- |
| 2015 | $1,848 +27.3% | -- |
| 2014 | $1,452 +21.7% | -- |
| 2011 | $1,193 -0.6% | $44,930 |
| 2010 | $1,200 | $44,930 |
| 2009 | $1,200 | $44,930 |
| 2008 | -- | $44,930 +3.3% |
| 2007 | $1,265 | $43,486 |
| 2006 | $1,265 +0.5% | $43,486 +14.4% |
| 2005 | $1,258 | $38,018 |
| 2004 | $1,258 | $38,018 |
| 2002 | $1,258 | $38,018 +10.2% |
| 2001 | -- | $34,497 -75% |
| 2000 | -- | $137,987 |
Find assessor info on the county website
Monthly payment
Est. payment
Payment breakdown
Explore the cost of this home by adjusting the details. Changes won't be saved.Climate risks
Neighborhood: 37075
Nearby schools
Schools provided by the listing agent
- Elementary: Madison Creek Elementary
- Middle: T. W. Hunter Middle School
- High: Beech Sr High School
Source: RealTracs MLS as distributed by MLS GRID. This data may not be complete. We recommend contacting the local school district to confirm school assignments for this home.
- $467,2003 bd2 ba2.3k sqft124 Mansker Park Dr, Hendersonville, TN 37075Off Market
- $575,600-- bd3 ba3.2k sqft101 Center Point Ct, Hendersonville, TN 37075Off Market
- $439,700-- bd3 ba2k sqft103 Center Point Ct, Hendersonville, TN 37075Off Market
- $491,8003 bd2 ba2.5k sqft126 Mansker Park Dr, Hendersonville, TN 37075Off Market

Similar homes
- $506,0003 bd2 ba2.1k sqft101 Wyncrest Commons Ct, Hendersonville, TN 37075For Sale

 MLS ID #3526004, Karen Albright. RealTracs MLS as distributed by MLS GRID
 - $439,0003 bd3 ba1.9k sqft121 Vintage Cir, Hendersonville, TN 37075For Sale
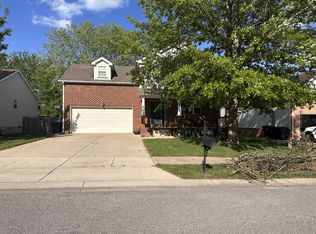 MLS ID #3239648, Noah Wayne Puckett. RealTracs MLS as distributed by MLS GRID
 - $411,0004 bd2 ba1.7k sqft105 Ivy Dr, Hendersonville, TN 37075For Sale
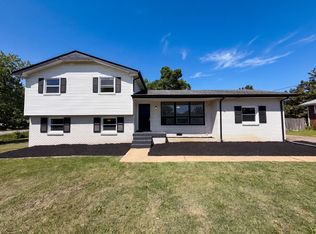 MLS ID #3189674, Jacquelyn Scott. RealTracs MLS as distributed by MLS GRID
 - $399,9003 bd2 ba1.8k sqft129 Elnora Dr, Hendersonville, TN 37075For Sale
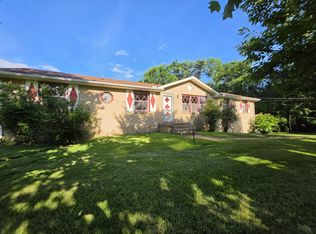 MLS ID #3231632, Michael Wohlschlegel. RealTracs MLS as distributed by MLS GRID
 - $379,0003 bd2 ba1.9k sqft131 Robinhood Cir, Hendersonville, TN 37075For SaleMLS ID #3255989, Janet H Jones. RealTracs MLS as distributed by MLS GRID
- $439,0003 bd2 ba1.6k sqft4237 Longfellow Dr, Nashville, TN 37214For SaleMLS ID #3288233, Christa Wilder. RealTracs MLS as distributed by MLS GRID
- $420,0003 bd3 ba1.9k sqft3414 McVie Ct, Old Hickory, TN 37138For SaleMLS ID #3525975, Karen Albright. RealTracs MLS as distributed by MLS GRID
- $385,5003 bd3 ba1.8k sqft112 Mavella Ct, Goodlettsville, TN 37072For SaleMLS ID #3168497, Jimmy Nguyen. RealTracs MLS as distributed by MLS GRID
- $439,0004 bd3 ba2.2k sqft249 Harbor Village Dr, Madison, TN 37115For SaleMLS ID #3225399, Jesus (Jesse) Gonzalez. RealTracs MLS as distributed by MLS GRID
- $365,0003 bd2 ba1.2k sqft1103 Cindi Ct, Mount Juliet, TN 37122For SaleMLS ID #3260672, Karen Hotsinpiller. RealTracs MLS as distributed by MLS GRID
- $--3 bd2 ba1.3k sqft205 Walnut Crest Dr, Gallatin, TN 37066AuctionMLS ID #3506505, Ron E Gregory. RealTracs MLS as distributed by MLS GRID
- $295,0003 bd1 ba1k sqft149 Cline Ave, Hendersonville, TN 37075For SaleMLS ID #3264284, David Scurlock. RealTracs MLS as distributed by MLS GRID
- $440,0004 bd3 ba2k sqft1021 Tonyawood Dr, Old Hickory, TN 37138For SaleMLS ID #3510826, Kimberly Diggs. RealTracs MLS as distributed by MLS GRID
- $475,0003 bd2 ba1.3k sqft2276 S Mount Pleasant Rd, Greenbrier, TN 37073For SaleMLS ID #3206001, David Jent CRB CRS GRI. RealTracs MLS as distributed by MLS GRID
- $439,9993 bd2 ba1.8k sqft456 Ewing Ln, Nashville, TN 37207For SaleMLS ID #3288371, Steven Forrest Hamblen. RealTracs MLS as distributed by MLS GRID
- $429,9004 bd3 ba1.9k sqft4852 Whittier Dr, Old Hickory, TN 37138For SaleMLS ID #3333824, Tad LeFevre. RealTracs MLS as distributed by MLS GRID
- $--3 bd2 ba1.3k sqft209 Walnut Crest Dr, Gallatin, TN 37066AuctionMLS ID #3506504, Ron E Gregory. RealTracs MLS as distributed by MLS GRID
- $422,0004 bd2 ba2.2k sqft5148 Roxborough Dr, Hermitage, TN 37076For SaleMLS ID #3160047, Karen Albright. RealTracs MLS as distributed by MLS GRID
- $410,0003 bd2 ba1.2k sqft3227 Cloverwood Dr, Nashville, TN 37214For SaleMLS ID #3520836, Andrian M. Pesik. RealTracs MLS as distributed by MLS GRID
- $419,0004 bd3 ba2k sqft951 Belvedere Dr, Gallatin, TN 37066For SaleMLS ID #3272673, Mike Wilkerson. RealTracs MLS as distributed by MLS GRID
