Totally renovated house, from Roof to Crawlspace, Plumbing, Electrical, Kitchen, Flooring, Bathroom, paint, almost everything! Check yourself, open concept, 3 Beds 2 Full bath. Literally less than half a mile or 2 minutes from I-40 freeway. Go everywhere seems more convenient. airport is only 1 exit away, Location is excellent!
Only for sale for 1 month, It's under contract to be leased if not under contract by 09/25/2026.
Active
$410,000
3227 Cloverwood Dr, Nashville, TN 37214
3beds
1,290sqft
Single Family Residence, Residential
Built in 1968
0.28 Acres Lot
$-- Zestimate®
$318/sqft
$-- HOA
What's special
Totally renovated houseOpen concept
- 4 days |
- 227 |
- 11 |
Likely to sell faster than
Zillow last checked:
Listing updated:
Listed by:
Andrian M. Pesik 615-275-5772,
House Realty, LLC 615-653-0637
Source: RealTracs MLS as distributed by MLS GRID,MLS#: 3520836
Facts & features
Interior
Bedrooms & bathrooms
- Bedrooms: 3
- Bathrooms: 2
- Full bathrooms: 2
- Main level bedrooms: 3
Heating
- Central
Cooling
- Central Air
Appliances
- Included: Built-In Electric Oven, Built-In Electric Range, Microwave, Refrigerator, Stainless Steel Appliance(s)
Features
- Flooring: Wood, Luxury Vinyl
- Basement: Crawl Space
- Number of fireplaces: 1
- Fireplace features: Family Room, Wood Burning
Interior area
- Total structure area: 1,290
- Total interior livable area: 1,290 sqft
- Finished area above ground: 1,290
Property
Parking
- Total spaces: 6
- Parking features: Garage Faces Rear, Driveway
- Attached garage spaces: 1
- Uncovered spaces: 5
Features
- Levels: One
- Stories: 1
- Fencing: Chain Link
Lot
- Size: 0.28 Acres
- Dimensions: 92 x 114
Details
- Parcel number: 09611022100
- Special conditions: Standard
Construction
Type & style
- Home type: SingleFamily
- Property subtype: Single Family Residence, Residential
Materials
- Brick
- Roof: Asphalt
Condition
- New construction: No
- Year built: 1968
Utilities & green energy
- Sewer: Public Sewer
- Water: Public
- Utilities for property: Water Available
Community & HOA
Community
- Subdivision: Hickory Bend
HOA
- Has HOA: No
Location
- Region: Nashville
Financial & listing details
- Price per square foot: $318/sqft
- Tax assessed value: $389,000
- Annual tax amount: $2,737
- Date on market: 8/22/2026
Estimated market value
Not available
Estimated sales range
Not available
Not available
Price history
| Date | Event | Price |
|---|---|---|
| 8/22/2026 | Listed for sale | $410,000+46.4%$318/sqft |
Source:  RealTracs MLS as distributed by MLS GRID #3520836 Report a problem RealTracs MLS as distributed by MLS GRID #3520836 Report a problem | ||
| 5/6/2022 | Listing removed | -- |
Source: Zillow Rental Manager Report a problem | ||
| 5/5/2022 | Price change | $1,950-11.4%$2/sqft |
Source: Zillow Rental Manager Report a problem | ||
| 4/25/2022 | Listed for rent | $2,200+144.4%$2/sqft |
Source: Zillow Rental Manager Report a problem | ||
| 1/31/2018 | Sold | $280,000-6.4%$217/sqft |
Source: Public Record Report a problem | ||
| 12/6/2017 | Price change | $299,000-12.1%$232/sqft |
Source: Arbitrage Brokers #1877160 Report a problem | ||
| 11/1/2017 | Price change | $340,000+13.7%$264/sqft |
Source: Arbitrage Brokers #1877160 Report a problem | ||
| 9/21/2017 | Pending sale | $299,000$232/sqft |
Source: Berkshire Hathaway HomeServices Woodmont Realty #1850566 Report a problem | ||
| 7/13/2017 | Price change | $299,0000%$232/sqft |
Source: Berkshire Hathaway HomeServices Woodmont Realty #1814596 Report a problem | ||
| 7/11/2017 | Price change | $299,001+0%$232/sqft |
Source: Berkshire Hathaway HomeServices Woodmont Realty #1814596 Report a problem | ||
| 6/20/2017 | Price change | $299,000-7.7%$232/sqft |
Source: Berkshire Hathaway HomeServices Woodmont Realty #1814596 Report a problem | ||
| 6/16/2017 | Price change | $324,000-7.4%$251/sqft |
Source: Berkshire Hathaway HomeServices Woodmont Realty #1814596 Report a problem | ||
| 4/12/2017 | Listed for sale | $349,900-33.4%$271/sqft |
Source: Berkshire Hathaway HomeServices, Woodmont Rea #1814596 Report a problem | ||
| 4/7/2016 | Listing removed | $525,000$407/sqft |
Source: CENTURY 21 West Main Realty & Auction #1675818 Report a problem | ||
| 6/5/2015 | Listed for sale | $525,000+430.3%$407/sqft |
Source: West Main Realty and Auction #1639965 Report a problem | ||
| 9/16/2012 | Listing removed | $99,000$77/sqft |
Source: Realty Association, Inc, dba The Realty Association #1344385 Report a problem | ||
| 6/1/2012 | Price change | $99,000-9.2%$77/sqft |
Source: Realty Association, Inc, dba The Realty Association #1344385 Report a problem | ||
| 3/8/2012 | Listed for sale | $109,000-9.1%$84/sqft |
Source: Realty Association, Inc, dba The Realty Association #1344385 Report a problem | ||
| 5/29/2011 | Listing removed | $900$1/sqft |
Source: The Realty Association #1277217 Report a problem | ||
| 5/24/2011 | Listed for rent | $900$1/sqft |
Source: The Realty Association #1277217 Report a problem | ||
| 3/13/2011 | Listing removed | $119,900$93/sqft |
Source: THE REALTY ASSOCIATION #1199829 Report a problem | ||
| 2/12/2011 | Listed for sale | $119,900+14.2%$93/sqft |
Source: THE REALTY ASSOCIATION #1199829 Report a problem | ||
| 11/11/2010 | Listing removed | $105,000$81/sqft |
Source: The Realty Association #1199829 Report a problem | ||
| 10/21/2010 | Price change | $105,000-4.5%$81/sqft |
Source: The Realty Association #1199829 Report a problem | ||
| 10/16/2010 | Listed for sale | $109,900+15.7%$85/sqft |
Source: The Realty Association #1199829 Report a problem | ||
| 6/18/2008 | Sold | $95,000$74/sqft |
Source: Public Record Report a problem | ||
Public tax history
| Year | Property taxes | Tax assessment |
|---|---|---|
| 2025 | $2,737 +17.7% | $97,250 +36.1% |
| 2024 | $2,326 | $71,475 |
| 2023 | $2,326 | $71,475 |
| 2022 | $2,326 -1% | $71,475 |
| 2021 | $2,350 +2.1% | $71,475 +31% |
| 2020 | $2,303 +33.8% | $54,550 |
| 2019 | $1,721 +15.8% | $54,550 +15.8% |
| 2018 | $1,486 | $47,100 |
| 2017 | $1,486 | $47,100 +47.1% |
| 2016 | $1,486 +2.7% | $32,025 |
| 2015 | $1,446 | $32,025 |
| 2014 | $1,446 | $32,025 |
| 2013 | -- | $32,025 -6.3% |
| 2012 | -- | $34,175 |
| 2011 | -- | $34,175 |
| 2010 | -- | $34,175 |
| 2009 | -- | $34,175 +21.6% |
| 2008 | -- | $28,100 |
| 2007 | -- | $28,100 |
| 2006 | -- | -- |
| 2005 | -- | -- |
| 2004 | -- | -- |
| 2003 | -- | -- |
| 2002 | -- | -- |
| 2001 | -- | -- |
| 2000 | -- | -- |
Find assessor info on the county website
Monthly payment
Est. payment
Payment breakdown
Explore the cost of this home by adjusting the details. Changes won't be saved.Climate risks
Neighborhood: Hickory Bend
Nearby schools
GreatSchools rating
- 5/10Hickman Elementary SchoolGrades: PK-5Distance: 1 mi
- 3/10Donelson Middle SchoolGrades: 6-8Distance: 1.1 mi
- 3/10McGavock High SchoolGrades: 9-12Distance: 2.9 mi
Schools provided by the listing agent
- Elementary: Hickman Elementary
- Middle: Donelson Middle
- High: McGavock Comp High School
Source: RealTracs MLS as distributed by MLS GRID. This data may not be complete. We recommend contacting the local school district to confirm school assignments for this home.
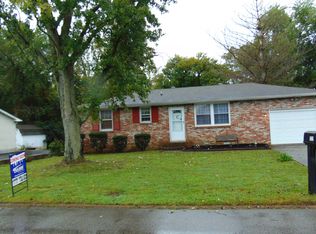
- $291,9003 bd1 ba1k sqft3223 Cloverwood Dr, Nashville, TN 37214Off Market
- $335,7003 bd2 ba1.1k sqft604 Hickory Bend Dr, Nashville, TN 37214Off Market
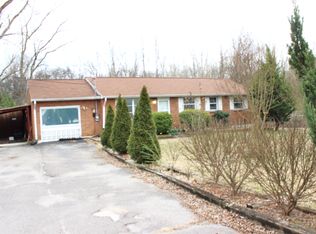
- $333,9003 bd1 ba1.4k sqft3231 Cloverwood Dr, Nashville, TN 37214Off Market
- $363,7003 bd2 ba1.5k sqft3221 Cloverwood Dr, Nashville, TN 37214Off Market
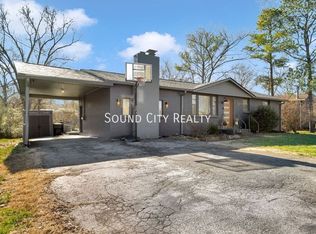
- $339,9003 bd2 ba1.2k sqft3228 Cloverwood Dr, Nashville, TN 37214For Sale
- $394,9003 bd3 ba1.8k sqft605 Hickory Bend Dr, Nashville, TN 37214Sold
- $304,0003 bd1 ba1.2k sqft3226 Cloverwood Dr, Nashville, TN 37214Off Market
- $346,8003 bd1 ba1.7k sqft605 Waxhaw Dr, Nashville, TN 37214Off Market
A local agent can set up tours, give advice and negotiate with sellers.
Similar homes
- $419,5753 bd2 ba1.4k sqft809 Colfax Dr, Nashville, TN 37214For Sale

 MLS ID #3512399, Karen Dorroll. RealTracs MLS as distributed by MLS GRID
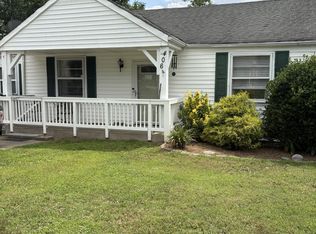
 - $399,9993 bd2 ba1.2k sqft406 Cottonwood Dr, Nashville, TN 37214For Sale
 MLS ID #3251659, Benjamin E. Buie. RealTracs MLS as distributed by MLS GRID
 - $419,9004 bd2 ba1.4k sqft511 Wanda Dr, Nashville, TN 37210For Sale
 MLS ID #3524691, Joshua Fink. RealTracs MLS as distributed by MLS GRID
 - $374,9003 bd1 ba1.3k sqft3814 Plantation Dr, Hermitage, TN 37076For Sale
 MLS ID #3319960, Joshua Fink. RealTracs MLS as distributed by MLS GRID
 - $399,9003 bd1 ba1.4k sqft2346 Dennywood Dr, Nashville, TN 37214For SaleMLS ID #3233931, Richard Van Kluyve. RealTracs MLS as distributed by MLS GRID
- $410,0004 bd2 ba1.2k sqft351 Dade Dr, Nashville, TN 37211For SaleMLS ID #3513322, Jim Eaton. RealTracs MLS as distributed by MLS GRID
- $374,5003 bd2 ba1.4k sqft3824 Lake Aire Ct, Nashville, TN 37217For SaleMLS ID #3260662, Chris Capitani. RealTracs MLS as distributed by MLS GRID
- $420,0003 bd3 ba1.9k sqft3414 McVie Ct, Old Hickory, TN 37138For SaleMLS ID #3525975, Karen Albright. RealTracs MLS as distributed by MLS GRID
- $399,9004 bd2 ba1.8k sqft1216 Vultee Blvd, Nashville, TN 37217For SaleMLS ID #3319242, Abdelaziz Haroon. RealTracs MLS as distributed by MLS GRID
- $379,0003 bd2 ba1.9k sqft131 Robinhood Cir, Hendersonville, TN 37075For SaleMLS ID #3255989, Janet H Jones. RealTracs MLS as distributed by MLS GRID
- $397,0003 bd3 ba1.4k sqft724 Woodmere Dr, Nashville, TN 37217For SaleMLS ID #3192981, Karen Albright. RealTracs MLS as distributed by MLS GRID
- $349,9003 bd2 ba1.2k sqft5032 Bonnameade Dr, Hermitage, TN 37076For SaleMLS ID #3335971, John C. Rochford. RealTracs MLS as distributed by MLS GRID
- $399,0004 bd2 ba1.6k sqft4780 Cascade Dr, Old Hickory, TN 37138For SaleMLS ID #3232084, Stacey Long. RealTracs MLS as distributed by MLS GRID
- $379,9903 bd2 ba1.1k sqft467 Owendale Dr, Antioch, TN 37013For SaleMLS ID #2689361, Araceli Quezada. RealTracs MLS as distributed by MLS GRID
- $498,0004 bd3 ba1.9k sqft126 Gatone Dr, Hendersonville, TN 37075For SaleMLS ID #3526843, Sheri Hendel. RealTracs MLS as distributed by MLS GRID
- $509,5003 bd2 ba1.3k sqft2125 Crystal Dr, Nashville, TN 37210For SaleMLS ID #3314539, Francisco Javier Melgar. RealTracs MLS as distributed by MLS GRID
- $209,9002 bd2 ba1k sqft1105 Waggoner Ct W, Nashville, TN 37214For SaleMLS ID #3336238, David Chandler Bush. RealTracs MLS as distributed by MLS GRID
- $400,0003 bd2 ba1.7k sqft145 Southridge Dr, Nashville, TN 37207For Sale
 MLS ID #245910, Sonja Hammond, Blackwell Realty and Auction. UCMLS
 - $350,0003 bd2 ba1.4k sqft1204 Bellshire Terrace Dr, Nashville, TN 37207For SaleMLS ID #3520951, Grant Carey. RealTracs MLS as distributed by MLS GRID
- $399,9003 bd2 ba1.8k sqft129 Elnora Dr, Hendersonville, TN 37075For SaleMLS ID #3231632, Michael Wohlschlegel. RealTracs MLS as distributed by MLS GRID
