PRICE ADJUSTMENT!!! Welcome to this all-brick home nestled in the heart of Hendersonville, just minutes from Old Hickory Lake, shopping, dining, and everyday conveniences! Situated on a spacious and private 0.50+/- acre lot with no HOA, this property offers the perfect combination of comfort, convenience, and opportunity.
Inside, you'll find beautiful hardwood flooring throughout the main level, original tile in both bathrooms, and one-of-a-kind custom lattice wood cabinetry that adds timeless character and charm. The oversized two-car garage provides ample parking along with additional storage space.
This home is full of potential and ready for your personal touch. Priced below market value, it presents an excellent opportunity for homeowners, investors, or anyone looking to build equity. Brand new carpet downstairs and new HVAC condenser install 6 months ago. Home is being sold AS IS.
Under contract - not showing
Price cut: $10K (7/16)
$389,900
131 Robinhood Cir, Hendersonville, TN 37075
3beds
1,906sqft
:
Get pre-qualified$2,291/mo
Single Family Residence, Residential
Built in 1960
0.47 Acres Lot
$-- Zestimate®
$205/sqft
$-- HOA
What's special
- 41 days |
- 797 |
- 48 |
Likely to sell faster than
Zillow last checked:
Listing updated:
Listed by:
Janet H Jones 615-478-1103,
American Realty House LLC 615-800-7828
Source: RealTracs MLS as distributed by MLS GRID,MLS#: 3255989
Facts & features
Interior
Bedrooms & bathrooms
- Bedrooms: 3
- Bathrooms: 2
- Full bathrooms: 1
- 1/2 bathrooms: 1
- Main level bedrooms: 2
Bedroom 1
- Area: 168 Square Feet
- Dimensions: 14x12
Bedroom 2
- Area: 132 Square Feet
- Dimensions: 12x11
Bedroom 3
- Area: 143 Square Feet
- Dimensions: 13x11
Den
- Area: 180 Square Feet
- Dimensions: 15x12
Kitchen
- Features: Eat-in Kitchen
- Level: Eat-in Kitchen
- Area: 200 Square Feet
- Dimensions: 20x10
Living room
- Area: 252 Square Feet
- Dimensions: 21x12
Other
- Features: Florida Room
- Level: Florida Room
- Area: 143 Square Feet
- Dimensions: 13x11
Heating
- Central
Cooling
- Central Air
Appliances
- Included: Electric Oven
- Laundry: Electric Dryer Hookup
Features
- Ceiling Fan(s), Extra Closets
- Flooring: Carpet, Wood, Tile, Vinyl
- Basement: Finished,Full
Interior area
- Total structure area: 1,906
- Total interior livable area: 1,906 sqft
- Finished area above ground: 1,406
- Finished area below ground: 500
Property
Parking
- Total spaces: 2
- Parking features: Garage Faces Side
- Garage spaces: 2
Features
- Levels: Two
- Stories: 2
- Patio & porch: Porch, Covered
Lot
- Size: 0.47 Acres
- Dimensions: 100 x 207.2
- Features: Level
- Topography: Level
Details
- Parcel number: 170L B 01700 000
- Special conditions: Standard
Construction
Type & style
- Home type: SingleFamily
- Architectural style: Ranch
- Property subtype: Single Family Residence, Residential
Materials
- Brick
- Roof: Shingle
Condition
- New construction: No
- Year built: 1960
Utilities & green energy
- Sewer: Public Sewer
- Water: Public
- Utilities for property: Water Available
Community & HOA
Community
- Subdivision: Sherwood Forest Sec
HOA
- Has HOA: No
Location
- Region: Hendersonville
Financial & listing details
- Price per square foot: $205/sqft
- Tax assessed value: $358,200
- Annual tax amount: $1,799
- Date on market: 7/5/2026
Estimated market value
Not available
Estimated sales range
Not available
Not available
Price history
| Date | Event | Price |
|---|---|---|
| 8/7/2026 | Pending sale | $389,900$205/sqft |
Source:  RealTracs MLS as distributed by MLS GRID #3255989 Report a problem RealTracs MLS as distributed by MLS GRID #3255989 Report a problem | ||
| 8/5/2026 | Contingent | $389,900$205/sqft |
Source: RealTracs MLS as distributed by MLS GRID #3255989 Report a problem | ||
| 7/16/2026 | Price change | $389,900-2.5%$205/sqft |
Source: RealTracs MLS as distributed by MLS GRID #3255989 Report a problem | ||
| 7/5/2026 | Listed for sale | $399,900$210/sqft |
Source: RealTracs MLS as distributed by MLS GRID #3255989 Report a problem | ||
Public tax history
| Year | Property taxes | Tax assessment |
|---|---|---|
| 2025 | $1,799 | $89,550 |
| 2024 | $1,799 +6.3% | $89,550 +67.8% |
| 2023 | $1,692 -0.3% | $53,375 -75% |
| 2022 | $1,697 +40.6% | $213,500 |
| 2021 | $1,207 | $213,500 |
| 2020 | $1,207 -28.9% | $213,500 |
| 2019 | $1,698 +577.7% | $213,500 +61.5% |
| 2018 | $251 -81.3% | $132,200 |
| 2017 | $1,340 | -- |
| 2016 | $1,340 +2.8% | -- |
| 2015 | $1,304 +26.6% | -- |
| 2014 | $1,030 +33.1% | -- |
| 2011 | $774 -0.6% | $29,160 |
| 2010 | $779 | $29,160 |
| 2009 | $779 | $29,160 |
| 2008 | -- | $29,160 +10.4% |
| 2007 | $769 | $26,414 |
| 2006 | $769 +0.9% | $26,414 +14.8% |
| 2005 | $762 | $23,007 |
| 2004 | $762 | $23,007 |
| 2002 | $762 | $23,007 +7.9% |
| 2001 | -- | $21,322 -73.8% |
| 2000 | -- | $81,268 |
Find assessor info on the county website
Monthly payment
Est. payment
Payment breakdown
Explore the cost of this home by adjusting the details. Changes won't be saved.Climate risks
Neighborhood: 37075
Nearby schools
GreatSchools rating
- 8/10Walton Ferry Elementary SchoolGrades: K-5Distance: 0.6 mi
- 7/10V G Hawkins Middle SchoolGrades: 6-8Distance: 0.9 mi
- 7/10Hendersonville High SchoolGrades: 9-12Distance: 2.5 mi
Schools provided by the listing agent
- Elementary: Walton Ferry Elementary
- Middle: V G Hawkins Middle School
- High: Hendersonville High School
Source: RealTracs MLS as distributed by MLS GRID. This data may not be complete. We recommend contacting the local school district to confirm school assignments for this home.
- $388,8003 bd2 ba1.8k sqft129 Robinhood Cir, Hendersonville, TN 37075Off Market
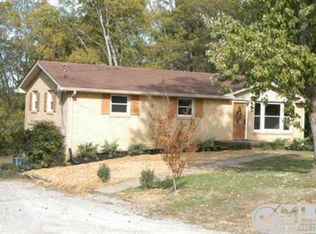
- $399,5004 bd2 ba1.7k sqft133 Robinhood Cir, Hendersonville, TN 37075Off Market
- $327,3003 bd2 ba1.2k sqft127 Robinhood Cir, Hendersonville, TN 37075Off Market
- $401,600-- bd3 ba2.1k sqft135 Robinhood Cir, Hendersonville, TN 37075Off Market
- $326,000-- bd1 ba1.4k sqft126 Vulco Dr, Hendersonville, TN 37075Off Market
- $399,4003 bd2 ba1.7k sqft130A Robinhood Cir, Hendersonville, TN 37075Off Market
- $334,9003 bd1 ba1.6k sqft130 Robinhood Cir, Hendersonville, TN 37075Off Market
- $336,700-- bd1 ba1.6k sqft128 Vulco Dr, Hendersonville, TN 37075Off Market
A local agent can set up tours, give advice and negotiate with sellers.
A local lender can help you make sure your offer is ready when you are.
Similar homes
- $399,9003 bd2 ba1.8k sqft129 Elnora Dr, Hendersonville, TN 37075For Sale
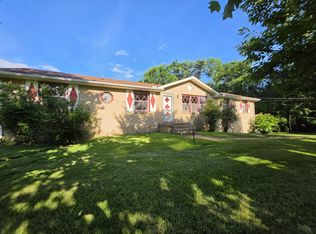
 MLS ID #3231632, Michael Wohlschlegel. RealTracs MLS as distributed by MLS GRID
 - $375,0003 bd2 ba1.7k sqft104 Keystone Ln, Hendersonville, TN 37075For Sale
 MLS ID #3506508, Maegan Elzy. RealTracs MLS as distributed by MLS GRID
 - $364,8993 bd1 ba1.4k sqft102 Shadydale Dr, Hendersonville, TN 37075For Sale
 MLS ID #3322318, Morgan Smith. RealTracs MLS as distributed by MLS GRID
 - $484,9003 bd2 ba1.8k sqft107 La Via Dr, Hendersonville, TN 37075For Sale
 MLS ID #3288047, Jamie Pulley. RealTracs MLS as distributed by MLS GRID
 - $419,9004 bd2 ba1.3k sqft258 Indian Lake Rd, Hendersonville, TN 37075For SaleMLS ID #3231513, Tony Robinson,E-PRO. RealTracs MLS as distributed by MLS GRID
- $439,0003 bd3 ba1.9k sqft121 Vintage Cir, Hendersonville, TN 37075For SaleMLS ID #3239648, Noah Wayne Puckett. RealTracs MLS as distributed by MLS GRID
- $460,0003 bd2 ba1.6k sqft113 Overlook Dr, Hendersonville, TN 37075For SaleMLS ID #3230698, Rebecca Sandu. RealTracs MLS as distributed by MLS GRID
- $405,0004 bd2 ba1.6k sqft4780 Cascade Dr, Old Hickory, TN 37138For SaleMLS ID #3232084, Stacey Long. RealTracs MLS as distributed by MLS GRID
- $443,0003 bd2 ba1.8k sqft122 Mansker Park Dr, Hendersonville, TN 37075For SaleMLS ID #3189428, Tim G. Repass. RealTracs MLS as distributed by MLS GRID
- $399,9993 bd2 ba1.2k sqft406 Cottonwood Dr, Nashville, TN 37214For SaleMLS ID #3251659, Benjamin E. Buie. RealTracs MLS as distributed by MLS GRID
- $295,0003 bd1 ba1k sqft149 Cline Ave, Hendersonville, TN 37075For SaleMLS ID #3264284, David Scurlock. RealTracs MLS as distributed by MLS GRID
- $379,9903 bd2 ba1.7k sqft403 Southlake Dr, La Vergne, TN 37086For SaleMLS ID #3505948, Miguel Calvo. RealTracs MLS as distributed by MLS GRID
- $364,9004 bd1 ba1.5k sqft3125 Earhart Rd, Hermitage, TN 37076For SaleMLS ID #3314513, John Hilton Williamson. RealTracs MLS as distributed by MLS GRID
- $349,9993 bd2 ba1.7k sqft313 W Old Hickory Blvd, Madison, TN 37115For SaleMLS ID #3167313, Christina Bogdanova-Bishop. RealTracs MLS as distributed by MLS GRID
- $379,0004 bd3 ba1.5k sqft4108 Dalemere Ct, Nashville, TN 37207For SaleMLS ID #3215686, Amber Bianca Carney. RealTracs MLS as distributed by MLS GRID
- $349,0004 bd2 ba1.6k sqft3872 Hutson Ave, Nashville, TN 37216For SaleMLS ID #3285987, Justin Johnson. RealTracs MLS as distributed by MLS GRID
- $399,9004 bd2 ba1.8k sqft1216 Vultee Blvd, Nashville, TN 37217For SaleMLS ID #3319242, Abdelaziz Haroon. RealTracs MLS as distributed by MLS GRID
- $439,9993 bd2 ba1.8k sqft456 Ewing Ln, Nashville, TN 37207For SaleMLS ID #3288371, Steven Forrest Hamblen. RealTracs MLS as distributed by MLS GRID
- $398,9003 bd2 ba1.4k sqft1610 Cairo Rd, Gallatin, TN 37066For SaleMLS ID #3320361, Tanner Bates. RealTracs MLS as distributed by MLS GRID
- $385,5003 bd3 ba1.8k sqft112 Mavella Ct, Goodlettsville, TN 37072For SaleMLS ID #3168497, Jimmy Nguyen. RealTracs MLS as distributed by MLS GRID
