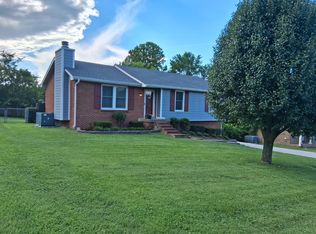
Open Floor plan with many updates including remodeled kitchen w/ granite countertops, SS appliances to include a double oven & large island, luxury vinyl plank flooring throughout home, updated bathrooms w/ oversized walk-in shower in primary bath & a large soaker tub/shower in guest bathroom. Brand new water heater & HVAC. Multi functional room downstairs with many options. The screened in porch 12x17 & deck 24x16 offer the perfect space to entertain or just relax & enjoy the view of a beautifully landscaped & fenced backyard.
Active
Price cut: $5K (8/1)
$484,900
107 La Via Dr, Hendersonville, TN 37075
3beds
1,801sqft
Single Family Residence, Residential
Built in 1966
0.48 Acres Lot
$-- Zestimate®
$269/sqft
$-- HOA
What's special
- 30 days |
- 516 |
- 18 |
Zillow last checked:
Listing updated:
Listed by:
Jamie Pulley 615-516-9050,
Haven Real Estate 615-822-6202
Source: RealTracs MLS as distributed by MLS GRID,MLS#: 3288047
Facts & features
Interior
Bedrooms & bathrooms
- Bedrooms: 3
- Bathrooms: 2
- Full bathrooms: 2
- Main level bedrooms: 3
Bedroom 1
- Features: Full Bath
- Level: Full Bath
- Area: 168 Square Feet
- Dimensions: 14x12
Bedroom 2
- Area: 130 Square Feet
- Dimensions: 13x10
Bedroom 3
- Area: 120 Square Feet
- Dimensions: 12x10
Kitchen
- Features: Eat-in Kitchen
- Level: Eat-in Kitchen
- Area: 252 Square Feet
- Dimensions: 21x12
Living room
- Features: Great Room
- Level: Great Room
Recreation room
- Features: Basement Level
- Level: Basement Level
- Area: 576 Square Feet
- Dimensions: 24x24
Heating
- Central, Electric
Cooling
- Central Air, Electric
Appliances
- Included: Double Oven
- Laundry: Electric Dryer Hookup, Washer Hookup
Features
- Ceiling Fan(s), Open Floorplan, Redecorated, Smart Thermostat, High Speed Internet
- Flooring: Luxury Vinyl
- Basement: Finished
- Has fireplace: No
Interior area
- Total structure area: 1,801
- Total interior livable area: 1,801 sqft
- Finished area above ground: 1,196
- Finished area below ground: 605
Property
Parking
- Total spaces: 4
- Parking features: Garage Door Opener, Garage Faces Rear, Detached
- Attached garage spaces: 2
- Carport spaces: 2
- Covered spaces: 4
Features
- Levels: Two
- Stories: 1
- Patio & porch: Deck, Screened, Patio
- Fencing: Back Yard
Lot
- Size: 0.48 Acres
- Dimensions: 116 x 184.16 IRR
- Features: Level
- Topography: Level
Details
- Additional structures: Barn(s)
- Parcel number: 169H D 00400 000
- Special conditions: Standard
Construction
Type & style
- Home type: SingleFamily
- Architectural style: Ranch
- Property subtype: Single Family Residence, Residential
Materials
- Brick
Condition
- New construction: No
- Year built: 1966
Utilities & green energy
- Sewer: Public Sewer
- Water: Public
- Utilities for property: Electricity Available, Water Available, Cable Connected
Community & HOA
Community
- Security: Smoke Detector(s)
- Subdivision: Surfside Park Sec 5
HOA
- Has HOA: No
Location
- Region: Hendersonville
Financial & listing details
- Price per square foot: $269/sqft
- Tax assessed value: $346,000
- Annual tax amount: $1,738
- Date on market: 7/19/2026
- Electric utility on property: Yes
Estimated market value
Not available
Estimated sales range
Not available
Not available
Price history
| Date | Event | Price |
|---|---|---|
| 8/1/2026 | Price change | $484,900-1%$269/sqft |
Source:  RealTracs MLS as distributed by MLS GRID #3288047 Report a problem RealTracs MLS as distributed by MLS GRID #3288047 Report a problem | ||
| 7/19/2026 | Listed for sale | $489,900+326%$272/sqft |
Source: RealTracs MLS as distributed by MLS GRID #3288047 Report a problem | ||
| 11/17/2014 | Sold | $115,000$64/sqft |
Source: RealTracs MLS as distributed by MLS GRID #1591030 Report a problem | ||
| 11/16/2011 | Listing removed | $115,000$64/sqft |
Source: Haven real estate #1293369 Report a problem | ||
| 8/19/2011 | Price change | $115,000+4.6%$64/sqft |
Source: Haven Real Estate #1293369 Report a problem | ||
| 7/26/2011 | Listed for sale | $109,900$61/sqft |
Source: Haven Real Estate #1293369 Report a problem | ||
Public tax history
| Year | Property taxes | Tax assessment |
|---|---|---|
| 2025 | $1,738 | $86,500 |
| 2024 | $1,738 +5.1% | $86,500 +65.8% |
| 2023 | $1,654 -0.3% | $52,175 -75% |
| 2022 | $1,659 +40.6% | $208,700 |
| 2021 | $1,180 | $208,700 |
| 2020 | $1,180 -28.9% | $208,700 |
| 2019 | $1,660 +575.2% | $208,700 +60.9% |
| 2018 | $246 -81.4% | $129,700 |
| 2017 | $1,320 | -- |
| 2016 | $1,320 | -- |
| 2015 | $1,320 +13.8% | -- |
| 2014 | $1,160 +28.6% | -- |
| 2011 | $902 -0.6% | $33,967 |
| 2010 | $907 | $33,967 |
| 2009 | $907 | $33,967 |
| 2008 | -- | $33,967 +16.5% |
| 2007 | $848 | $29,155 |
| 2006 | $848 +0.7% | $29,155 +14.6% |
| 2005 | $842 | $25,445 |
| 2004 | $842 | $25,445 |
| 2002 | $842 | $25,445 +7.7% |
| 2001 | -- | $23,636 -74.9% |
| 2000 | -- | $94,305 |
Find assessor info on the county website
Monthly payment
Est. payment
Payment breakdown
Explore the cost of this home by adjusting the details. Changes won't be saved.Climate risks
Neighborhood: 37075
Nearby schools
GreatSchools rating
- 8/10Lakeside Park Elementary SchoolGrades: PK-5Distance: 0.2 mi
- 7/10V G Hawkins Middle SchoolGrades: 6-8Distance: 0.8 mi
- 7/10Hendersonville High SchoolGrades: 9-12Distance: 2.1 mi
Schools provided by the listing agent
- Elementary: Lakeside Park Elementary
- Middle: V G Hawkins Middle School
- High: Hendersonville High School
Source: RealTracs MLS as distributed by MLS GRID. This data may not be complete. We recommend contacting the local school district to confirm school assignments for this home.
- $361,600-- bd1 ba1.2k sqft105 La Via Dr, Hendersonville, TN 37075Off Market
- $348,100-- bd1 ba1.3k sqft109 La Via Dr, Hendersonville, TN 37075Off Market
- $380,1003 bd2 ba1.3k sqft204 Elnora Ct, Hendersonville, TN 37075Off Market
- $381,000-- bd1 ba1.6k sqft101 Parisian Dr, Hendersonville, TN 37075Off Market
- $355,000-- bd1 ba1.4k sqft103 La Via Dr, Hendersonville, TN 37075Off Market
- $465,0003 bd3 ba2.1k sqft111 La Via Dr, Hendersonville, TN 37075Sold
- $416,2004 bd3 ba2k sqft206 Elnora Ct, Hendersonville, TN 37075Off Market
- $420,200-- bd2 ba1.9k sqft100 Parisian Dr, Hendersonville, TN 37075Off Market
A local agent can set up tours, give advice and negotiate with sellers.
Similar homes
- $499,0003 bd2 ba1.9k sqft119 Susan Dr, Hendersonville, TN 37075For Sale

 MLS ID #3184532, Emma Svedin. RealTracs MLS as distributed by MLS GRID
 - $460,0003 bd2 ba1.6k sqft113 Overlook Dr, Hendersonville, TN 37075For Sale
 MLS ID #3230698, Rebecca Sandu. RealTracs MLS as distributed by MLS GRID
 - $480,0003 bd3 ba2.2k sqft121 Grandview Cir, Old Hickory, TN 37138For Sale
 MLS ID #3216547, Paula Harmon. RealTracs MLS as distributed by MLS GRID
 - $519,9003 bd3 ba2.3k sqft883 Cherry Grove Dr, Hendersonville, TN 37075For Sale
 MLS ID #3262684, Johnna Finch. RealTracs MLS as distributed by MLS GRID
 - $469,0003 bd3 ba2.2k sqft7541 Greer Rd, Goodlettsville, TN 37072For SaleMLS ID #3336021, Karen Heavener. RealTracs MLS as distributed by MLS GRID
- $419,5753 bd2 ba1.4k sqft809 Colfax Dr, Nashville, TN 37214For SaleMLS ID #3512399, Karen Dorroll. RealTracs MLS as distributed by MLS GRID
- $439,9993 bd2 ba1.8k sqft456 Ewing Ln, Nashville, TN 37207For SaleMLS ID #3288371, Steven Forrest Hamblen. RealTracs MLS as distributed by MLS GRID
- $495,0003 bd2 ba1.3k sqft2276 S Mount Pleasant Rd, Greenbrier, TN 37073For SaleMLS ID #3206001, David Jent CRB CRS GRI. RealTracs MLS as distributed by MLS GRID
- $439,0003 bd2 ba1.6k sqft4237 Longfellow Dr, Nashville, TN 37214For SaleMLS ID #3288233, Christa Wilder. RealTracs MLS as distributed by MLS GRID
- $465,0003 bd3 ba2.2k sqft115 Spicer Ct, White House, TN 37188For SaleMLS ID #3258322, John C. Rochford. RealTracs MLS as distributed by MLS GRID
- $459,9004 bd3 ba2.4k sqft4041 Windwood Ln, Nashville, TN 37214For SaleMLS ID #3510543, Allene Shannon. RealTracs MLS as distributed by MLS GRID
- $575,0003 bd2 ba1.3k sqft10555 Lebanon Rd, Mount Juliet, TN 37122For SaleMLS ID #3128789, Andrew Buckwalter. RealTracs MLS as distributed by MLS GRID
- $439,0004 bd3 ba2.2k sqft249 Harbor Village Dr, Madison, TN 37115For SaleMLS ID #3225399, Jesus (Jesse) Gonzalez. RealTracs MLS as distributed by MLS GRID
- $725,0004 bd3 ba2.4k sqft5402 Brick Church Pike, Goodlettsville, TN 37072For SaleMLS ID #3276682, Iryna Morris. RealTracs MLS as distributed by MLS GRID
- $639,0003 bd2 ba2.3k sqft2769 New Hall Rd, Greenbrier, TN 37073For SaleMLS ID #3260765, Michael Jackson. RealTracs MLS as distributed by MLS GRID
- $449,0003 bd2 ba1.9k sqft3000 Indian Ridge Blvd, White House, TN 37188For SaleMLS ID #3506117, Sabra Starling. RealTracs MLS as distributed by MLS GRID
- $474,0003 bd2 ba2.2k sqft2446 Highway 31 E, Gallatin, TN 37066For SaleMLS ID #3205437, Shannon Hickman. RealTracs MLS as distributed by MLS GRID
- $539,9004 bd3 ba2.5k sqft1520 Brookstone Cir, Mount Juliet, TN 37122For SaleMLS ID #3303988, Kendra Smith. RealTracs MLS as distributed by MLS GRID
- $439,9004 bd3 ba2k sqft504 McDonald Dr, Nashville, TN 37217For SaleMLS ID #3271972, Jimmy DeLoach. RealTracs MLS as distributed by MLS GRID
- $399,0003 bd2 ba1.5k sqft427 Dupont Ave, Madison, TN 37115For SaleMLS ID #3225274, Phil Hopewell. RealTracs MLS as distributed by MLS GRID
