Welcome to this fully renovated, thoughtfully designed home that blends modern style with everyday functionality. Step inside to a bright, inviting layout featuring all-new finishes throughout. The brand-new oversized back deck is perfect for entertaining or relaxing outdoors, while the spacious enclosed laundry/mudroom provides convenient access from the two-car garage. The large backyard offers plenty of room to make it your own and includes a clean, versatile shed with endless potential for storage, a workshop, hobby space, or more. Every detail has been carefully considered to create a move-in-ready home that feels fresh and personalized while still leaving room for the next owner to add their own touch. Located just minutes from the lake, the property also offers ample rear parking for a boat, RV, or additional vehicles. Property is being sold as is; however, the seller is willing to negotiate a reasonable credit for exterior updates.
Active
$499,000
119 Susan Dr, Hendersonville, TN 37075
3beds
1,988sqft
:
Get pre-qualified$2,932/mo
Single Family Residence, Residential
Built in 1973
0.33 Acres Lot
$-- Zestimate®
$251/sqft
$-- HOA
What's special
Clean versatile shedFully renovatedBrand-new oversized back deckAll-new finishes throughoutBright inviting layoutThoughtfully designed home
- 99 days |
- 242 |
- 20 |
Zillow last checked:
Listing updated:
Listed by:
Emma Svedin 615-298-9800,
Coldwell Banker Southern Realty 615-298-9800
Source: RealTracs MLS as distributed by MLS GRID,MLS#: 3184532
Facts & features
Interior
Bedrooms & bathrooms
- Bedrooms: 3
- Bathrooms: 2
- Full bathrooms: 2
- Main level bedrooms: 3
Heating
- Central
Cooling
- Central Air, Electric
Appliances
- Included: Electric Oven, Built-In Electric Range, Electric Range, Dishwasher, Disposal, Dryer, Freezer, Microwave, Refrigerator, Stainless Steel Appliance(s), Washer
- Laundry: Electric Dryer Hookup, Washer Hookup
Features
- Built-in Features, Ceiling Fan(s), Extra Closets
- Flooring: Carpet, Laminate, Luxury Vinyl, Tile
- Basement: Finished
- Number of fireplaces: 1
- Fireplace features: Wood Burning
Interior area
- Total structure area: 1,988
- Total interior livable area: 1,988 sqft
- Finished area above ground: 1,988
Property
Parking
- Total spaces: 2
- Parking features: Garage Faces Rear
- Attached garage spaces: 2
Features
- Levels: Two
- Stories: 2
- Patio & porch: Deck
- Exterior features: Balcony
- Fencing: Back Yard
Lot
- Size: 0.33 Acres
- Dimensions: 86 x 160 IRR
Details
- Additional structures: Storm Shelter
- Parcel number: 163L D 01000 000
- Special conditions: Standard
Construction
Type & style
- Home type: SingleFamily
- Property subtype: Single Family Residence, Residential
Materials
- Brick
Condition
- New construction: No
- Year built: 1973
Utilities & green energy
- Sewer: Public Sewer
- Water: Public
- Utilities for property: Electricity Available, Water Available
Community & HOA
Community
- Subdivision: Hickory Village Sec 1
HOA
- Has HOA: No
Location
- Region: Hendersonville
Financial & listing details
- Price per square foot: $251/sqft
- Tax assessed value: $341,900
- Annual tax amount: $1,717
- Date on market: 4/29/2026
- Electric utility on property: Yes
Estimated market value
Not available
Estimated sales range
Not available
Not available
Price history
| Date | Event | Price |
|---|---|---|
| 5/2/2026 | Listed for sale | $499,000+49%$251/sqft |
Source:  RealTracs MLS as distributed by MLS GRID #3184532 Report a problem RealTracs MLS as distributed by MLS GRID #3184532 Report a problem | ||
| 10/17/2025 | Sold | $335,000-11.5%$169/sqft |
Source: RealTracs MLS as distributed by MLS GRID #2972355 Report a problem | ||
| 10/2/2025 | Contingent | $378,400$190/sqft |
Source: RealTracs MLS as distributed by MLS GRID #2972355 Report a problem | ||
| 9/24/2025 | Listed for sale | $378,400$190/sqft |
Source: RealTracs MLS as distributed by MLS GRID #2972355 Report a problem | ||
| 9/24/2025 | Contingent | $378,400$190/sqft |
Source: RealTracs MLS as distributed by MLS GRID #2972355 Report a problem | ||
| 9/5/2025 | Price change | $378,400-2.6%$190/sqft |
Source: RealTracs MLS as distributed by MLS GRID #2972355 Report a problem | ||
| 8/28/2025 | Price change | $388,400-1.9%$195/sqft |
Source: RealTracs MLS as distributed by MLS GRID #2972355 Report a problem | ||
| 8/11/2025 | Listed for sale | $395,900+204.5%$199/sqft |
Source: RealTracs MLS as distributed by MLS GRID #2972355 Report a problem | ||
| 12/16/2013 | Sold | $130,000$65/sqft |
Source: Public Record Report a problem | ||
| 10/9/2013 | Price change | $130,000-3.7%$65/sqft |
Source: RE/MAX 1st Choice #1465833 Report a problem | ||
| 9/18/2013 | Price change | $135,000-1.5%$68/sqft |
Source: RE/MAX 1st Choice #1465833 Report a problem | ||
| 8/31/2013 | Price change | $137,000-2.1%$69/sqft |
Source: RE/MAX 1st Choice #1465833 Report a problem | ||
| 8/7/2013 | Price change | $139,900-3.5%$70/sqft |
Source: RE/MAX 1st Choice #1465833 Report a problem | ||
| 7/23/2013 | Price change | $145,000-3.3%$73/sqft |
Source: RE/MAX 1st Choice #1465833 Report a problem | ||
| 7/9/2013 | Listed for sale | $149,900+23.5%$75/sqft |
Source: RE/MAX 1st Choice #1465833 Report a problem | ||
| 1/16/2003 | Sold | $121,400+26.5%$61/sqft |
Source: Public Record Report a problem | ||
| 5/7/1996 | Sold | $96,000+2.7%$48/sqft |
Source: Public Record Report a problem | ||
| 9/22/1995 | Sold | $93,500$47/sqft |
Source: Public Record Report a problem | ||
Public tax history
| Year | Property taxes | Tax assessment |
|---|---|---|
| 2025 | $1,717 | $85,475 |
| 2024 | $1,717 -7.9% | $85,475 +45.3% |
| 2023 | $1,865 -0.3% | $58,825 -75% |
| 2022 | $1,871 +40.6% | $235,300 |
| 2021 | $1,331 | $235,300 |
| 2020 | $1,331 -28.9% | $235,300 |
| 2019 | $1,871 +609.8% | $235,300 +69.2% |
| 2018 | $264 -81.1% | $139,100 |
| 2017 | $1,396 | -- |
| 2016 | $1,396 | -- |
| 2015 | $1,396 +12.4% | -- |
| 2014 | $1,242 +26.2% | -- |
| 2011 | $984 -0.6% | $37,056 |
| 2010 | $990 | $37,056 |
| 2009 | $990 | $37,056 |
| 2008 | -- | $37,056 +6.7% |
| 2007 | $1,010 | $34,728 |
| 2006 | $1,010 +1% | $34,728 +14.9% |
| 2005 | $1,000 | $30,224 |
| 2004 | $1,000 | $30,224 |
| 2002 | $1,000 | $30,224 +9% |
| 2001 | -- | $27,716 -75% |
| 2000 | -- | $110,862 |
Find assessor info on the county website
Monthly payment
Est. payment
Payment breakdown
Explore the cost of this home by adjusting the details. Changes won't be saved.Climate risks
Neighborhood: 37075
Nearby schools
GreatSchools rating
- 8/10Walton Ferry Elementary SchoolGrades: K-5Distance: 1.8 mi
- 7/10V G Hawkins Middle SchoolGrades: 6-8Distance: 0.7 mi
- 7/10Hendersonville High SchoolGrades: 9-12Distance: 1.3 mi
Schools provided by the listing agent
- Elementary: Walton Ferry Elementary
- Middle: V G Hawkins Middle School
- High: Hendersonville High School
Source: RealTracs MLS as distributed by MLS GRID. This data may not be complete. We recommend contacting the local school district to confirm school assignments for this home.
- $423,700-- bd4 ba1.7k sqft121 Susan Dr, Hendersonville, TN 37075Off Market
- $324,7003 bd2 ba1.4k sqft121-B Susan Dr, Hendersonville, TN 37075Off Market

- $440,0004 bd3 ba1.9k sqft117 Susan Dr, Hendersonville, TN 37075Sold
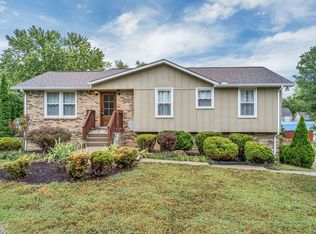
- $299,9003 bd2 ba1.2k sqft102 River Bend Rd, Hendersonville, TN 37075For Sale

- $366,8004 bd3 ba1.4k sqft98 Edgehill Ln, Hendersonville, TN 37075Off Market
- $200,0003 bd2 ba1.3k sqft100 River Bend Rd, Hendersonville, TN 37075Sold
- $352,1004 bd3 ba1.3k sqft104 River Bend Rd, Hendersonville, TN 37075Off Market
- $313,4003 bd2 ba1.2k sqft106 River Bend Rd, Hendersonville, TN 37075Off Market
A local agent can set up tours, give advice and negotiate with sellers.
A local lender can help you make sure your offer is ready when you are.
Similar homes
- $498,9004 bd3 ba1.9k sqft126 Gatone Dr, Hendersonville, TN 37075For Sale
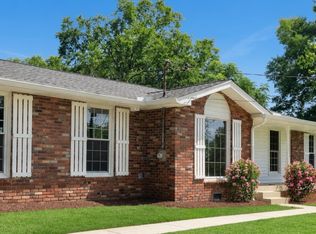
 MLS ID #3260194, Sheri Hendel. RealTracs MLS as distributed by MLS GRID
 - $525,0004 bd4 ba2k sqft210 Elnora Ct, Hendersonville, TN 37075For Sale
 MLS ID #3255164, Victor Hazelwood. RealTracs MLS as distributed by MLS GRID
 - $414,9003 bd2 ba1.8k sqft129 Elnora Dr, Hendersonville, TN 37075For Sale
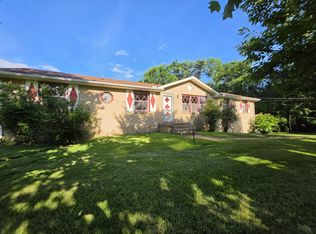 MLS ID #3231632, Michael Wohlschlegel. RealTracs MLS as distributed by MLS GRID
 - $389,9003 bd2 ba1.4k sqft98 Donna Dr, Hendersonville, TN 37075New Construction
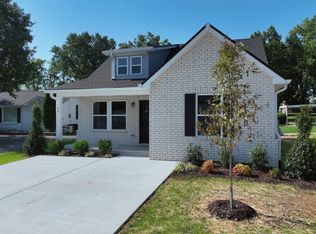 MLS ID #3336182, Ruby Barnes. RealTracs MLS as distributed by MLS GRID
 - $435,0003 bd2 ba1.9k sqft146 Cranwill Dr, Hendersonville, TN 37075For SaleMLS ID #3225348, Corinne Gonzalez. RealTracs MLS as distributed by MLS GRID
- $564,0004 bd3 ba2.9k sqft141 East Dr, Hendersonville, TN 37075For SaleMLS ID #3264243, Jacquelyn Scott. RealTracs MLS as distributed by MLS GRID
- $420,0004 bd2 ba1.7k sqft105 Ivy Dr, Hendersonville, TN 37075For SaleMLS ID #3189674, Jacquelyn Scott. RealTracs MLS as distributed by MLS GRID
- $419,9004 bd2 ba1.3k sqft258 Indian Lake Rd, Hendersonville, TN 37075For SaleMLS ID #3231513, Tony Robinson,E-PRO. RealTracs MLS as distributed by MLS GRID
- $329,9003 bd2 ba1.4k sqft104 Edgehill Ln, Hendersonville, TN 37075For SaleMLS ID #3221139, Todd Mingle. RealTracs MLS as distributed by MLS GRID
- $408,0003 bd3 ba1.8k sqft155 S Birchwood Dr, Hendersonville, TN 37075For SaleMLS ID #3147201, Rony Pacheco. RealTracs MLS as distributed by MLS GRID
- $523,9003 bd3 ba2.3k sqft883 Cherry Grove Dr, Hendersonville, TN 37075For SaleMLS ID #3262684, Johnna Finch. RealTracs MLS as distributed by MLS GRID
- $499,5003 bd3 ba2.5k sqft4833 Shasta Dr, Old Hickory, TN 37138For SaleMLS ID #3259807, Chris Ray. RealTracs MLS as distributed by MLS GRID
- $539,5003 bd3 ba2.3k sqft352 Cornelius Way, Hendersonville, TN 37075For SaleMLS ID #3071375, Kelly McDaniel, Broker. RealTracs MLS as distributed by MLS GRID
- $374,9993 bd3 ba1.6k sqft123 White Oak Way, Hendersonville, TN 37075For SaleMLS ID #3230572, Sonja Kelly. RealTracs MLS as distributed by MLS GRID
- $480,0003 bd3 ba2.2k sqft121 Grandview Cir, Old Hickory, TN 37138For SaleMLS ID #3216547, Paula Harmon. RealTracs MLS as distributed by MLS GRID
- $489,9003 bd3 ba1.6k sqft2531 Union Hill Rd, Goodlettsville, TN 37072For SaleMLS ID #3243616, Eric R. Hill SR.. RealTracs MLS as distributed by MLS GRID
- $485,0004 bd3 ba2.6k sqft709 Saddle Trail Ct, Hermitage, TN 37076For SaleMLS ID #3231849, Mary Perreault. RealTracs MLS as distributed by MLS GRID
- $480,0003 bd3 ba2k sqft1017 Scenic View Ct, Old Hickory, TN 37138For SaleMLS ID #3270123, Tina Barnett. RealTracs MLS as distributed by MLS GRID
- $449,9004 bd2 ba2.1k sqft1155 Ridge Hill Rd, Goodlettsville, TN 37072For SaleMLS ID #3269543, Ralph Harvey. RealTracs MLS as distributed by MLS GRID
- $465,0003 bd3 ba2.2k sqft115 Spicer Ct, White House, TN 37188For SaleMLS ID #3258322, John C. Rochford. RealTracs MLS as distributed by MLS GRID
