Welcome to 4833 Shasta Drive! Completely renovated inside and out, this beautiful turnkey home is ready fo you! Conveniently located to everything you need. Less than 20 minutes to the airport, 30 minutes to downtown and right in the middle of shopping, great restaurants and public transport. Living room opens right into the beautiful kitchen with a huge island for prep, and entertaining. Generous dining area adjacent to living and kitchen has plenty of room for your table. Primary bedroom just down the hall with an en suite and 2 walk-in closets! Bedroom 2 is also on the main level with a full bath in the hall next to the laundry room. Third bedroom and a loft that could be an office or 4th bedroom is upstairs with a full bath. Downstairs there's a huge rec room with a walkout and loads of extra storage in the garage with room for a workshop or hobby area. Massive covered deck off the dining area also creates a covered patio at ground level. Loads of parking and mature trees in the fenced in back yard. Come see this beautiful home today!
Active
Price cut: $14K (7/14)
$499,500
4833 Shasta Dr, Old Hickory, TN 37138
3beds
2,549sqft
:
Get pre-qualified$2,983/mo
Single Family Residence, Residential
Built in 1975
0.48 Acres Lot
$-- Zestimate®
$196/sqft
$-- HOA
What's special
Loads of parking
- 27 days |
- 650 |
- 56 |
Zillow last checked:
Listing updated:
Listed by:
Chris Ray 615-945-5614,
Benchmark Realty, LLC 615-288-8292
Source: RealTracs MLS as distributed by MLS GRID,MLS#: 3259807
Facts & features
Interior
Bedrooms & bathrooms
- Bedrooms: 3
- Bathrooms: 3
- Full bathrooms: 3
- Main level bedrooms: 2
Bedroom 1
- Features: Suite
- Level: Suite
- Area: 192 Square Feet
- Dimensions: 12x16
Bedroom 2
- Features: Extra Large Closet
- Level: Extra Large Closet
Bedroom 3
- Features: Extra Large Closet
- Level: Extra Large Closet
- Area: 280 Square Feet
- Dimensions: 28x10
Primary bathroom
- Features: Suite
- Level: Suite
Dining room
- Features: Combination
- Level: Combination
- Area: 154 Square Feet
- Dimensions: 14x11
Kitchen
- Area: 143 Square Feet
- Dimensions: 13x11
Living room
- Features: Great Room
- Level: Great Room
- Area: 187 Square Feet
- Dimensions: 17x11
Other
- Features: Office
- Level: Office
- Area: 170 Square Feet
- Dimensions: 17x10
Recreation room
- Features: Basement Level
- Level: Basement Level
- Area: 352 Square Feet
- Dimensions: 16x22
Heating
- Central
Cooling
- Central Air
Appliances
- Included: Electric Oven, Electric Range, Dishwasher
- Laundry: Electric Dryer Hookup, Washer Hookup
Features
- Ceiling Fan(s), Extra Closets, Walk-In Closet(s), Kitchen Island
- Flooring: Carpet, Laminate
- Basement: Partially Finished
- Has fireplace: No
Interior area
- Total structure area: 2,549
- Total interior livable area: 2,549 sqft
- Finished area above ground: 1,912
- Finished area below ground: 637
Video & virtual tour
Property
Parking
- Total spaces: 7
- Parking features: Garage Faces Rear, Asphalt, Driveway
- Attached garage spaces: 1
- Uncovered spaces: 6
Features
- Levels: Three Or More
- Stories: 3
- Patio & porch: Deck, Covered, Porch, Patio
- Exterior features: Balcony, Smart Lock(s)
Lot
- Size: 0.48 Acres
- Dimensions: 94 x 160
- Features: Wooded
- Topography: Wooded
Details
- Parcel number: 06509011800
- Special conditions: Standard
Construction
Type & style
- Home type: SingleFamily
- Architectural style: Contemporary
- Property subtype: Single Family Residence, Residential
Materials
- Brick
- Roof: Asphalt
Condition
- New construction: No
- Year built: 1975
Utilities & green energy
- Sewer: Public Sewer
- Water: Public
- Utilities for property: Water Available
Community & HOA
Community
- Subdivision: Sherwood Forest
HOA
- Has HOA: No
Location
- Region: Old Hickory
Financial & listing details
- Price per square foot: $196/sqft
- Tax assessed value: $214,500
- Annual tax amount: $1,492
- Date on market: 7/2/2026
Estimated market value
Not available
Estimated sales range
Not available
Not available
Price history
| Date | Event | Price |
|---|---|---|
| 7/14/2026 | Price change | $499,500-2.7%$196/sqft |
Source: RealTracs MLS as distributed by MLS GRID #3259807 Report a problem | ||
| 7/2/2026 | Listed for sale | $513,500+159.3%$201/sqft |
Source: RealTracs MLS as distributed by MLS GRID #3259807 Report a problem | ||
| 12/2/2024 | Sold | $198,000+58.5%$78/sqft |
Source:  RealTracs MLS as distributed by MLS GRID #2749487 Report a problem RealTracs MLS as distributed by MLS GRID #2749487 Report a problem | ||
| 7/10/2000 | Sold | $124,900$49/sqft |
Source: Public Record Report a problem | ||
Public tax history
| Year | Property taxes | Tax assessment |
|---|---|---|
| 2025 | $1,492 -38.2% | $53,625 -35.1% |
| 2024 | $2,414 | $82,625 |
| 2023 | $2,414 | $82,625 |
| 2022 | $2,414 -1.1% | $82,625 |
| 2021 | $2,440 +9.5% | $82,625 +40.5% |
| 2020 | $2,227 +37.5% | $58,800 |
| 2019 | $1,620 | $58,800 |
| 2018 | $1,620 | $58,800 |
| 2017 | $1,620 | $58,800 +41.3% |
| 2016 | $1,620 -0.8% | $41,625 |
| 2015 | $1,633 | $41,625 |
| 2014 | $1,633 | $41,625 |
| 2013 | -- | $41,625 +1.3% |
| 2012 | -- | $41,075 |
| 2011 | -- | $41,075 |
| 2010 | -- | $41,075 |
| 2009 | -- | $41,075 +1.7% |
| 2008 | -- | $40,400 |
| 2007 | -- | $40,400 |
| 2006 | -- | -- |
| 2005 | -- | -- |
| 2004 | -- | -- |
| 2003 | -- | -- |
| 2002 | -- | -- |
| 2001 | -- | -- |
| 2000 | -- | -- |
Find assessor info on the county website
Monthly payment
Est. payment
Payment breakdown
Explore the cost of this home by adjusting the details. Changes won't be saved.Climate risks
Neighborhood: Sherwood Forest
Nearby schools
GreatSchools rating
- 6/10Andrew Jackson Elementary SchoolGrades: PK-5Distance: 1.9 mi
- 5/10Dupont Hadley Middle SchoolGrades: 6-8Distance: 3.5 mi
- 3/10McGavock High SchoolGrades: 9-12Distance: 5.6 mi
Schools provided by the listing agent
- Elementary: Andrew Jackson Elementary
- Middle: DuPont Hadley Middle
- High: McGavock Comp High School
Source: RealTracs MLS as distributed by MLS GRID. This data may not be complete. We recommend contacting the local school district to confirm school assignments for this home.
- $166,5003 bd2 ba2.5k sqft4801 Catskill Dr, OLD HICKORY, TN 37138Off Market
- $256,9002 bd1 ba1.2k sqft4805 Catskill Dr, Old Hickory, TN 37138Off Market
- $246,3002 bd2 ba1.2k sqft4807 Catskill Dr, Old Hickory, TN 37138Off Market
- $420,0003 bd3 ba2.2k sqft4829 Shasta Dr, Old Hickory, TN 37138Sold
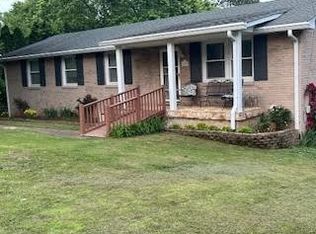
- $340,8003 bd1 ba1.5k sqft4832 Shasta Dr, Old Hickory, TN 37138Off Market
- $334,9003 bd1 ba1.6k sqft4837 Shasta Dr, Old Hickory, TN 37138Off Market
- $363,4003 bd2 ba1.6k sqft4828 Shasta Dr, Old Hickory, TN 37138Off Market
- $321,9003 bd2 ba1.1k sqft4836 Shasta Dr, Old Hickory, TN 37138Off Market
A local agent can set up tours, give advice and negotiate with sellers.
A local lender can help you make sure your offer is ready when you are.
Similar homes
- $379,9003 bd2 ba1.7k sqft4844 Shshone Dr, Old Hickory, TN 37138For Sale

 MLS ID #3303448, Robert Salmons. RealTracs MLS as distributed by MLS GRID
 - $484,0003 bd2 ba2.2k sqft5009 Bonnameade Dr, Hermitage, TN 37076For Sale
 MLS ID #3276584, Anthony Wade. RealTracs MLS as distributed by MLS GRID
 - $619,9004 bd3 ba2.8k sqft5250 Rustic Way, Old Hickory, TN 37138For Sale
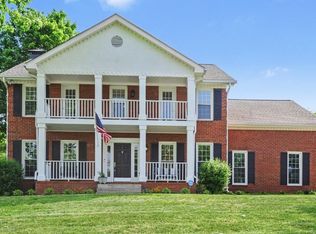 MLS ID #3242638, Ginny Newell. RealTracs MLS as distributed by MLS GRID
 - $498,9004 bd3 ba1.9k sqft126 Gatone Dr, Hendersonville, TN 37075For Sale
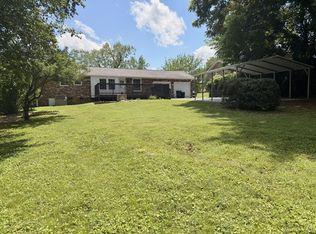 MLS ID #3260194, Sheri Hendel. RealTracs MLS as distributed by MLS GRID
 - $475,0003 bd2 ba1.4k sqft728 Evergreen Trl, Madison, TN 37115For SaleMLS ID #3304762, Sheri Hendel. RealTracs MLS as distributed by MLS GRID
- $508,0003 bd3 ba2k sqft7120 Silverwood Trl, Hermitage, TN 37076For SaleMLS ID #3200752, Eric Workman. RealTracs MLS as distributed by MLS GRID
- $499,9004 bd3 ba1.9k sqft126 Donelsonwood Dr, Nashville, TN 37214For SaleMLS ID #3264145, Remon Takla. RealTracs MLS as distributed by MLS GRID
- $499,0004 bd4 ba2.5k sqft953 Mallow Dr, Madison, TN 37115For SaleMLS ID #3216907, Tanya Rodriguez. RealTracs MLS as distributed by MLS GRID
- $475,0003 bd2 ba1.5k sqft305 Randy Rd, Madison, TN 37115For SaleMLS ID #3263439, Lindsay Smith. RealTracs MLS as distributed by MLS GRID
- $389,9003 bd2 ba1.8k sqft4321 Valley Grove Dr, Hermitage, TN 37076For SaleMLS ID #3306406, Mariam A Makar. RealTracs MLS as distributed by MLS GRID
- $529,0004 bd4 ba2.2k sqft110 Ensley Ave, Old Hickory, TN 37138For SaleMLS ID #3159339, Julie Tart. RealTracs MLS as distributed by MLS GRID
- $469,9993 bd2 ba1.4k sqft2925 Twin Lawn Dr, Nashville, TN 37214For SaleMLS ID #3288354, Christine Mays. RealTracs MLS as distributed by MLS GRID
- $449,9004 bd4 ba2.4k sqft1300 Elliston St, Old Hickory, TN 37138For SaleMLS ID #3147738, Carly L. Radzimanowski. RealTracs MLS as distributed by MLS GRID
- $410,0003 bd3 ba2.1k sqft114 Scenic View Rd, Old Hickory, TN 37138For SaleMLS ID #3251487, Jarod DeLozier. RealTracs MLS as distributed by MLS GRID
- $500,0004 bd3 ba2.3k sqft4049 Grays Point Rd, Joelton, TN 37080For SaleMLS ID #3261938, Quenn N. Crum. RealTracs MLS as distributed by MLS GRID
- $379,9993 bd2 ba1.4k sqft536 Newcastle Ln, Hermitage, TN 37076For SaleMLS ID #3302338, Maggie M Gerges. RealTracs MLS as distributed by MLS GRID
- $450,0004 bd4 ba1.9k sqft116 Newell Ave, Old Hickory, TN 37138For SaleMLS ID #3184217, Cody Vondohlen. RealTracs MLS as distributed by MLS GRID
- $439,0003 bd2 ba1.3k sqft109 Homestead Dr, Hendersonville, TN 37075For SaleMLS ID #3264028, Lindsay Denney. RealTracs MLS as distributed by MLS GRID
- $495,0004 bd2 ba1.4k sqft2117 Scott Ave, Nashville, TN 37216For SaleMLS ID #3112706, Dean Nelson. RealTracs MLS as distributed by MLS GRID
- $514,9004 bd3 ba2.7k sqft3036 Vistavalley Ct, Nashville, TN 37218For SaleMLS ID #3147287, Scott L. Klein. RealTracs MLS as distributed by MLS GRID
