Welcome to this beautifully renovated home! It is located in the heart of Donelson and located near Emery Downs and close to the interstate and airport. House has been appraised by seller and will be purchased in an equity position. This location is a favorite spot for eating, grabbing a coffee, and just getting together. This home has been completely renovated inside and out. This cozy style home is inviting with luxury finishes, all while offering a feeling of comfort. It is conveniently located near the airport, interstate, shopping and dining. The home offers all appliances, new HVAC unit, new roof, new windows, quartz countertops, new flooring, new cabinetry, open floorplan, tile showers, plenty of insulation, new vapor barrier and so much more. It is completely turnkey and ready for a new family.
Under contract - showing
$469,999
2925 Twin Lawn Dr, Nashville, TN 37214
3beds
1,407sqft
Single Family Residence, Residential
Built in 1958
0.33 Acres Lot
$-- Zestimate®
$334/sqft
$-- HOA
What's special
Cozy style homePlenty of insulationNew roofNew hvac unitNew windowsOpen floorplanBeautifully renovated home
- 37 days |
- 241 |
- 20 |
Likely to sell faster than
Zillow last checked:
Listing updated:
Listed by:
Christine Mays 615-290-4330,
Refiner Realty 615-487-0300
Source: RealTracs MLS as distributed by MLS GRID,MLS#: 3288354
Facts & features
Interior
Bedrooms & bathrooms
- Bedrooms: 3
- Bathrooms: 2
- Full bathrooms: 2
- Main level bedrooms: 3
Bedroom 1
- Features: Full Bath
- Level: Full Bath
- Area: 342 Square Feet
- Dimensions: 18x19
Bedroom 2
- Area: 140 Square Feet
- Dimensions: 14x10
Bedroom 3
- Area: 110 Square Feet
- Dimensions: 10x11
Primary bathroom
- Features: Ceramic
- Level: Ceramic
Living room
- Area: 204 Square Feet
- Dimensions: 12x17
Heating
- Central
Cooling
- Central Air
Appliances
- Included: Electric Oven, Electric Range, Dishwasher, Microwave, Refrigerator
- Laundry: Electric Dryer Hookup, Washer Hookup
Features
- Flooring: Luxury Vinyl
- Basement: None
Interior area
- Total structure area: 1,407
- Total interior livable area: 1,407 sqft
- Finished area above ground: 1,407
Property
Parking
- Parking features: Driveway
- Has uncovered spaces: Yes
Features
- Levels: One
- Stories: 1
- Patio & porch: Patio
- Fencing: Chain Link
Lot
- Size: 0.33 Acres
- Dimensions: 70 x 216
Details
- Parcel number: 09614010700
- Special conditions: Owner Agent
Construction
Type & style
- Home type: SingleFamily
- Property subtype: Single Family Residence, Residential
Materials
- Brick
Condition
- New construction: No
- Year built: 1958
Utilities & green energy
- Sewer: Public Sewer
- Water: Public
- Utilities for property: Water Available
Community & HOA
Community
- Subdivision: Cloverhill
HOA
- Has HOA: No
Location
- Region: Nashville
Financial & listing details
- Price per square foot: $334/sqft
- Tax assessed value: $265,900
- Annual tax amount: $2,062
- Date on market: 7/19/2026
Estimated market value
Not available
Estimated sales range
Not available
Not available
Price history
| Date | Event | Price |
|---|---|---|
| 8/5/2026 | Contingent | $469,999$334/sqft |
Source:  RealTracs MLS as distributed by MLS GRID #3288354 Report a problem RealTracs MLS as distributed by MLS GRID #3288354 Report a problem | ||
| 7/19/2026 | Listed for sale | $469,999-2.1%$334/sqft |
Source: RealTracs MLS as distributed by MLS GRID #3288354 Report a problem | ||
| 7/13/2026 | Listing removed | $479,900$341/sqft |
Source: RealTracs MLS as distributed by MLS GRID #3155178 Report a problem | ||
| 5/24/2026 | Price change | $479,900-1.1%$341/sqft |
Source: RealTracs MLS as distributed by MLS GRID #3155178 Report a problem | ||
| 4/18/2026 | Price change | $485,000-3%$345/sqft |
Source: RealTracs MLS as distributed by MLS GRID #3155178 Report a problem | ||
| 3/25/2026 | Listed for sale | $499,999+150%$355/sqft |
Source: RealTracs MLS as distributed by MLS GRID #3155178 Report a problem | ||
| 12/22/2025 | Sold | $200,000+11.1%$142/sqft |
Source: Public Record Report a problem | ||
| 9/26/2018 | Sold | $180,000$128/sqft |
Source: Public Record Report a problem | ||
Public tax history
| Year | Property taxes | Tax assessment |
|---|---|---|
| 2025 | $1,871 +15.1% | $66,475 +33.1% |
| 2024 | $1,625 | $49,950 |
| 2023 | $1,625 | $49,950 |
| 2022 | $1,625 -1% | $49,950 |
| 2021 | $1,642 +4.5% | $49,950 +34.2% |
| 2020 | $1,571 +33.8% | $37,225 |
| 2019 | $1,174 | $37,225 |
| 2018 | $1,174 | $37,225 |
| 2017 | $1,174 | $37,225 +57.2% |
| 2016 | $1,174 +9.8% | $23,675 |
| 2015 | $1,069 | $23,675 |
| 2014 | $1,069 | $23,675 |
| 2013 | -- | $23,675 +0.4% |
| 2012 | -- | $23,575 |
| 2011 | -- | $23,575 |
| 2010 | -- | $23,575 |
| 2009 | -- | $23,575 +6.4% |
| 2008 | -- | $22,150 |
| 2007 | -- | $22,150 |
| 2006 | -- | -- |
| 2005 | -- | -- |
| 2004 | -- | -- |
| 2003 | -- | -- |
| 2002 | -- | -- |
| 2001 | -- | -- |
| 2000 | -- | -- |
Find assessor info on the county website
Monthly payment
Est. payment
Payment breakdown
Explore the cost of this home by adjusting the details. Changes won't be saved.Climate risks
Neighborhood: Cloverhill
Nearby schools
GreatSchools rating
- 5/10Hickman Elementary SchoolGrades: PK-5Distance: 1 mi
- 3/10Donelson Middle SchoolGrades: 6-8Distance: 1 mi
- 3/10McGavock High SchoolGrades: 9-12Distance: 2.7 mi
Schools provided by the listing agent
- Elementary: Hickman Elementary
- Middle: Donelson Middle
- High: McGavock Comp High School
Source: RealTracs MLS as distributed by MLS GRID. This data may not be complete. We recommend contacting the local school district to confirm school assignments for this home.
- $278,6003 bd1 ba975 sqft2923 Twin Lawn Dr, Nashville, TN 37214Off Market
- $284,8002 bd1 ba850 sqft2927 Twin Lawn Dr, Nashville, TN 37214Off Market
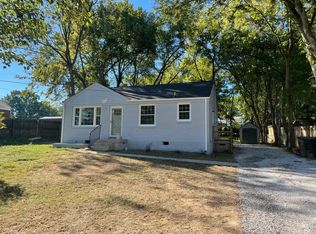
- $286,7002 bd1 ba855 sqft2929 Twin Lawn Dr, Nashville, TN 37214Off Market
- $313,5002 bd1 ba1k sqft2921 Twin Lawn Dr, Nashville, TN 37214Off Market

- $258,3002 bd1 ba975 sqft2919 Twin Lawn Dr, Nashville, TN 37214Off Market
- $315,1002 bd1 ba1.2k sqft822 Allen Rd, Nashville, TN 37214Off Market
- $282,3002 bd1 ba850 sqft2931 Twin Lawn Dr, Nashville, TN 37214Off Market
- $463,8003 bd2 ba1.5k sqft820 Allen Rd, Nashville, TN 37214Off Market
A local agent can set up tours, give advice and negotiate with sellers.
Similar homes
- $469,9003 bd2 ba1.4k sqft728 Evergreen Trl, Madison, TN 37115For Sale
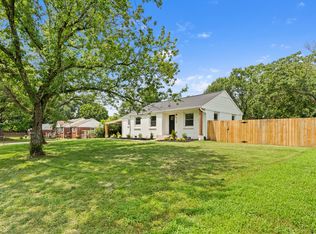
 MLS ID #3525563, Sheri Hendel. RealTracs MLS as distributed by MLS GRID
 - $529,5004 bd3 ba1.9k sqft407 Seneca Ct, Nashville, TN 37214For Sale
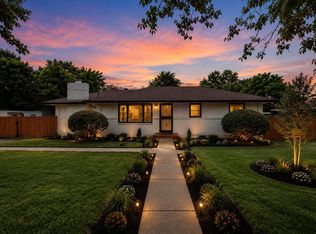 MLS ID #3286000, Jake Berisa. RealTracs MLS as distributed by MLS GRID
 - $395,0003 bd2 ba1.1k sqft3221 Cedar Ridge Rd, Nashville, TN 37214For Sale
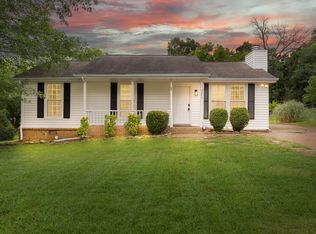 MLS ID #3249121, Christian Archer. RealTracs MLS as distributed by MLS GRID
 - $364,9003 bd1 ba1.1k sqft209 Ridgeway Dr, Nashville, TN 37214For Sale
 MLS ID #3513337, Vince Coletti. RealTracs MLS as distributed by MLS GRID
 - $509,5003 bd2 ba1.3k sqft2125 Crystal Dr, Nashville, TN 37210For SaleMLS ID #3314539, Francisco Javier Melgar. RealTracs MLS as distributed by MLS GRID
- $447,9003 bd2 ba1.5k sqft900 Vantrease Rd, Madison, TN 37115For SaleMLS ID #3520983, Karen Hoff. RealTracs MLS as distributed by MLS GRID
- $475,0003 bd2 ba1.5k sqft305 Randy Rd, Madison, TN 37115For SaleMLS ID #3263439, Lindsay Smith. RealTracs MLS as distributed by MLS GRID
- $490,0003 bd2 ba1.2k sqft910 Ward St, Nashville, TN 37207For SaleMLS ID #3518891, Joe Garrido. RealTracs MLS as distributed by MLS GRID
- $482,5004 bd2 ba1.4k sqft2117 Scott Ave, Nashville, TN 37216For SaleMLS ID #3112706, Dean Nelson. RealTracs MLS as distributed by MLS GRID
- $349,9002 bd1 ba875 sqft3140 Crosswood Dr, Nashville, TN 37214For SaleMLS ID #3336224, Vince Coletti. RealTracs MLS as distributed by MLS GRID
- $545,0003 bd2 ba1.4k sqft1806 Riverside Rd, Old Hickory, TN 37138For SaleMLS ID #3525771, Ben Wilson. RealTracs MLS as distributed by MLS GRID
- $465,0003 bd2 ba1.6k sqft109 26th St, Old Hickory, TN 37138For SaleMLS ID #3317541, Emily F. Paisley. RealTracs MLS as distributed by MLS GRID
- $475,0003 bd2 ba2k sqft106 Marseille Dr, Hendersonville, TN 37075For SaleMLS ID #3506031, Bernie Gallerani. RealTracs MLS as distributed by MLS GRID
- $405,4003 bd3 ba1.7k sqft711 Elissa Dr, Nashville, TN 37217For SaleMLS ID #3312166, Alex Gutierrez (615)779-6610. RealTracs MLS as distributed by MLS GRID
- $457,5003 bd2 ba1.3k sqft93 Jay St, Nashville, TN 37210For SaleMLS ID #3234195, Kristee Dickson. RealTracs MLS as distributed by MLS GRID
- $522,5004 bd2 ba1.9k sqft608 Vinson Dr, Nashville, TN 37217For SaleMLS ID #3263962, Penny Tenpenny. RealTracs MLS as distributed by MLS GRID
- $414,9003 bd2 ba1.3k sqft304 Leo Ct, Nashville, TN 37211For SaleMLS ID #3511206, Laurie Sheinkopf. RealTracs MLS as distributed by MLS GRID
- $444,4003 bd2 ba1.5k sqft3731 Valley Ridge Dr, Nashville, TN 37211For SaleMLS ID #3224603, Lacee Fitch. RealTracs MLS as distributed by MLS GRID
- $419,9003 bd2 ba1.2k sqft4408 Taylor Rd, Nashville, TN 37211For SaleMLS ID #3318859, Abigail Hale. RealTracs MLS as distributed by MLS GRID
- $499,9003 bd2 ba1.8k sqft437 Cornish Dr, Nashville, TN 37207For SaleMLS ID #3512853, Andrew Dicker. RealTracs MLS as distributed by MLS GRID
