Beautifully remodeled ranch with a full finished basement, metal roof, gutter guards, and no HOA! The main level features an open living area with an electric fireplace, wood-beamed ceiling, gorgeous updated kitchen with stainless steel appliances and countertop seating, updated bath, built-ins, and lots of windows providing abundant natural light. Three bedrooms are located upstairs, while the finished basement offers a full bath, and tons of flexible space for a rec room, home office, gym, guest suite, or hobbies. Step outside to enjoy a private half-acre yard with mature trees, a covered front porch, spacious deck, and patio off the basement. There's even room behind the house to park your boat or RV. Conveniently located near Old Hickory Lake, marinas, boat ramps, parks, the greenway, shopping, and dining. Zoned for Sumner County schools—this beautifully updated home offers space, flexibility, and an unbeatable location! 1% lender credit with use of preferred lender.
Active
$475,000
106 Marseille Dr, Hendersonville, TN 37075
3beds
2,025sqft
Single Family Residence, Residential
Built in 1967
0.53 Acres Lot
$-- Zestimate®
$235/sqft
$-- HOA
What's special
Electric fireplaceFull finished basementUpdated bathMetal roofCovered front porchPatio off the basementGutter guards
- 7 days |
- 711 |
- 66 |
Likely to sell faster than
Zillow last checked:
Listing updated:
Listed by:
Bernie Gallerani 615-438-6658,
Bernie Gallerani Real Estate 615-265-8284
Source: RealTracs MLS as distributed by MLS GRID,MLS#: 3506031
Facts & features
Interior
Bedrooms & bathrooms
- Bedrooms: 3
- Bathrooms: 2
- Full bathrooms: 2
- Main level bedrooms: 3
Heating
- Central, Heat Pump
Cooling
- Central Air
Appliances
- Included: Electric Oven, Electric Range
Features
- Flooring: Laminate
- Basement: Finished,Full
Interior area
- Total structure area: 2,025
- Total interior livable area: 2,025 sqft
- Finished area above ground: 1,400
- Finished area below ground: 625
Property
Parking
- Total spaces: 2
- Parking features: Garage Faces Rear
- Attached garage spaces: 2
Features
- Levels: Two
- Stories: 2
- Fencing: Back Yard
Lot
- Size: 0.53 Acres
- Dimensions: 106 x 274.06 IRR
- Features: Private
- Topography: Private
Details
- Parcel number: 169I G 02300 000
- Special conditions: Standard
Construction
Type & style
- Home type: SingleFamily
- Property subtype: Single Family Residence, Residential
Materials
- Brick
Condition
- New construction: No
- Year built: 1967
Utilities & green energy
- Sewer: Public Sewer
- Water: Public
- Utilities for property: Water Available
Community & HOA
Community
- Subdivision: Imperial Park Sec 1
HOA
- Has HOA: No
Location
- Region: Hendersonville
Financial & listing details
- Price per square foot: $235/sqft
- Tax assessed value: $395,100
- Annual tax amount: $1,985
- Date on market: 8/20/2026
Estimated market value
Not available
Estimated sales range
Not available
Not available
Price history
| Date | Event | Price |
|---|---|---|
| 8/20/2026 | Listed for sale | $475,000+4.2%$235/sqft |
Source:  RealTracs MLS as distributed by MLS GRID #3506031 Report a problem RealTracs MLS as distributed by MLS GRID #3506031 Report a problem | ||
| 6/13/2024 | Sold | $456,000-4%$225/sqft |
Source: RealTracs MLS as distributed by MLS GRID #2623322 Report a problem | ||
| 4/28/2024 | Contingent | $475,000$235/sqft |
Source: RealTracs MLS as distributed by MLS GRID #2623322 Report a problem | ||
| 2/29/2024 | Listed for sale | $475,000+3%$235/sqft |
Source: RealTracs MLS as distributed by MLS GRID #2623322 Report a problem | ||
| 4/26/2022 | Sold | $461,000+15.3%$228/sqft |
Source: RealTracs MLS as distributed by MLS GRID #2368440 Report a problem | ||
| 3/28/2022 | Contingent | $399,900$197/sqft |
Source: RealTracs MLS as distributed by MLS GRID #2368440 Report a problem | ||
| 3/25/2022 | Listed for sale | $399,900+135.4%$197/sqft |
Source: RealTracs MLS as distributed by MLS GRID #2368440 Report a problem | ||
| 9/18/2010 | Listing removed | $169,900$84/sqft |
Source: Realty Group #1166016 Report a problem | ||
| 6/30/2010 | Price change | $169,900-2.9%$84/sqft |
Source: First Choice Realty Group LLC #1166016 Report a problem | ||
| 3/24/2010 | Price change | $174,900-1.1%$86/sqft |
Source: First Choice Realty Group LLC #1166016 Report a problem | ||
| 2/19/2010 | Price change | $176,9210%$87/sqft |
Source: Prominent Realty Group, LLC #1147299 Report a problem | ||
| 2/5/2010 | Price change | $177,000-1.4%$87/sqft |
Source: Prominent Realty Group, LLC #1147299 Report a problem | ||
| 1/19/2010 | Listed for sale | $179,500$89/sqft |
Source: Prominent Realty Group, LLC #1147299 Report a problem | ||
Public tax history
| Year | Property taxes | Tax assessment |
|---|---|---|
| 2025 | $1,985 | $98,775 |
| 2024 | $1,985 +7.3% | $98,775 +69.3% |
| 2023 | $1,850 -0.3% | $58,350 -75% |
| 2022 | $1,856 +40.6% | $233,400 |
| 2021 | $1,320 | $233,400 |
| 2020 | $1,320 -28.9% | $233,400 |
| 2019 | $1,856 +576.8% | $233,400 +61.3% |
| 2018 | $274 -81% | $144,700 |
| 2017 | $1,441 | -- |
| 2016 | $1,441 | -- |
| 2015 | $1,441 +12.9% | -- |
| 2014 | $1,276 +25.3% | -- |
| 2011 | $1,018 -0.6% | $38,366 |
| 2010 | $1,025 | $38,366 |
| 2009 | $1,025 | $38,366 |
| 2008 | -- | $38,366 +13.2% |
| 2007 | $986 +3% | $33,888 +3% |
| 2006 | $957 +0.7% | $32,887 +14.5% |
| 2005 | $951 | $28,717 |
| 2004 | $951 | $28,717 |
| 2002 | $951 | $28,717 +7.9% |
| 2001 | -- | $26,624 -74.6% |
| 2000 | -- | $104,681 |
Find assessor info on the county website
Monthly payment
Est. payment
Payment breakdown
Explore the cost of this home by adjusting the details. Changes won't be saved.Climate risks
Neighborhood: 37075
Nearby schools
GreatSchools rating
- 8/10Walton Ferry Elementary SchoolGrades: K-5Distance: 1.1 mi
- 7/10V G Hawkins Middle SchoolGrades: 6-8Distance: 1.4 mi
- 7/10Hendersonville High SchoolGrades: 9-12Distance: 2.8 mi
Schools provided by the listing agent
- Elementary: Walton Ferry Elementary
- Middle: V G Hawkins Middle School
- High: Hendersonville High School
Source: RealTracs MLS as distributed by MLS GRID. This data may not be complete. We recommend contacting the local school district to confirm school assignments for this home.
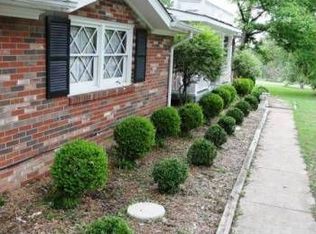
- $406,9004 bd2 ba2k sqft104 Marseille Dr, Hendersonville, TN 37075Off Market
- $413,900-- bd2 ba2.3k sqft232 Riverwood Ct, Hendersonville, TN 37075Off Market
- $448,900-- bd2 ba2.2k sqft234 Riverwood Ct, Hendersonville, TN 37075Off Market
- $464,7004 bd3 ba1.9k sqft102 Marseille Dr, Hendersonville, TN 37075Off Market
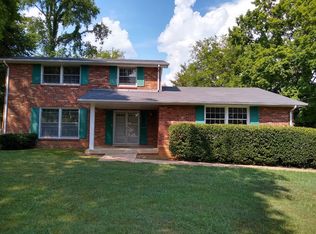
- $317,1004 bd2 ba1.1k sqft238 Riverwood Dr, Hendersonville, TN 37075Off Market
- $445,5004 bd2 ba2.6k sqft109 Marseille Dr, Hendersonville, TN 37075Off Market
- $438,300-- bd2 ba1.8k sqft107 Marseille Dr, Hendersonville, TN 37075Off Market
- $390,0004 bd2 ba1.9k sqft230 Riverwood Dr, Hendersonville, TN 37075Sold
A local agent can set up tours, give advice and negotiate with sellers.
A local lender can help you make sure your offer is ready when you are.
Similar homes
- $525,0004 bd3 ba2.1k sqft110 Donna Dr, Hendersonville, TN 37075For Sale

 MLS ID #3500856, Darla Nickens Hunley, SRS ABR C2ex Clhms GRI Pmn PSA Rene SFR. RealTracs MLS as distributed by MLS GRID
 - $480,0003 bd3 ba2.2k sqft121 Grandview Cir, Old Hickory, TN 37138For Sale
 MLS ID #3216547, Paula Harmon. RealTracs MLS as distributed by MLS GRID
 - $585,0004 bd3 ba2.1k sqft138 East Dr, Hendersonville, TN 37075For Sale
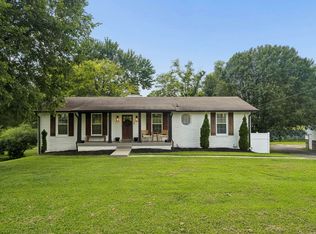 MLS ID #3514403, Conan Hawkins. RealTracs MLS as distributed by MLS GRID
 - $580,0004 bd3 ba2.3k sqft178 Meadowlake Dr, Hendersonville, TN 37075For Sale
 MLS ID #3283827, Misty (Hargis) Hackney. RealTracs MLS as distributed by MLS GRID
 - $524,9003 bd2 ba2.4k sqft130 Cedar Ridge Ln, Hendersonville, TN 37075For SaleMLS ID #3513319, Bernie Gallerani. RealTracs MLS as distributed by MLS GRID
- $447,9003 bd2 ba1.5k sqft900 Vantrease Rd, Madison, TN 37115For SaleMLS ID #3520983, Karen Hoff. RealTracs MLS as distributed by MLS GRID
- $635,0004 bd3 ba2.6k sqft102 Bahia Mar Point S, Hendersonville, TN 37075For SaleMLS ID #3336327, Devin Holloway. RealTracs MLS as distributed by MLS GRID
- $439,9994 bd2 ba1.5k sqft302 Dorr Dr, Goodlettsville, TN 37072For SaleMLS ID #3314387, Dustin Hopper. RealTracs MLS as distributed by MLS GRID
- $475,0004 bd2 ba2.1k sqft609 Clifton Dr, Goodlettsville, TN 37072For SaleMLS ID #3506104, Wylie Chapman. RealTracs MLS as distributed by MLS GRID
- $499,9004 bd3 ba2.4k sqft205 Anthony St, Old Hickory, TN 37138For SaleMLS ID #3244907, Tina Crosslin. RealTracs MLS as distributed by MLS GRID
- $499,9003 bd2 ba1.8k sqft437 Cornish Dr, Nashville, TN 37207For SaleMLS ID #3512853, Andrew Dicker. RealTracs MLS as distributed by MLS GRID
- $424,9004 bd3 ba2.2k sqft4848 Whittier Dr, Old Hickory, TN 37138For SaleMLS ID #3229963, Kelli Falconberry. RealTracs MLS as distributed by MLS GRID
- $485,0004 bd3 ba2.1k sqft3200 W Yorkshire Ct, Old Hickory, TN 37138For SaleMLS ID #3224246, Elyssia Sharrow. RealTracs MLS as distributed by MLS GRID
- $415,0003 bd2 ba1.6k sqft4784 Cascade Dr, Old Hickory, TN 37138For SaleMLS ID #3245485, Kevin Sindorf. RealTracs MLS as distributed by MLS GRID
- $489,0003 bd2 ba1.7k sqft325 Dawn Dr, Gallatin, TN 37066For SaleMLS ID #3247034, David Carr,Broker,GRI,ABR,SRES.. RealTracs MLS as distributed by MLS GRID
- $568,9003 bd2 ba1.8k sqft6220 Saundersville Rd, Mount Juliet, TN 37122For SaleMLS ID #3277714, Rebecca Driver. RealTracs MLS as distributed by MLS GRID
- $499,9004 bd3 ba2.3k sqft501 Elysian Fields Rd, Nashville, TN 37211For SaleMLS ID #3147068, Sheila Hollaway. RealTracs MLS as distributed by MLS GRID
- $390,0003 bd1 ba1.6k sqft318 Jacksonian Dr, Hermitage, TN 37076For SaleMLS ID #3320541, Ben Wilson. RealTracs MLS as distributed by MLS GRID
- $389,9003 bd1 ba1.5k sqft7010 Bonnavent Dr, Hermitage, TN 37076For SaleMLS ID #3302522, Amanda L. Bell. RealTracs MLS as distributed by MLS GRID
- $439,9992 bd2 ba1.3k sqft301 Northside Dr, Madison, TN 37115For SaleMLS ID #3242650, Mariann Sall. RealTracs MLS as distributed by MLS GRID
