Completely renovated and move-in ready 2 bed, 2 bath home in one of Madison's fastest-growing areas, just minutes from the exciting new Rivergate redevelopment! This stunning home offers an open-concept design with hardwood floors throughout and upscale finishes at every turn. Ceiling fans in every room.
The show-stopping kitchen features vaulted ceilings, beautiful granite countertops, a large eat-in island, abundant cabinetry with soft close doors and drawers, double ovens, a gas stovetop with pot filler, built-in drawer microwave, stainless steel appliances, and a stylish new backsplash. Refrigerator has interchangeable front glass panels so you can change them to suit your style. (not included) The dining room showcases a beautiful accent wall, while the spacious living room opens seamlessly to the kitchen and features a stone gas fireplace along with a built-in bar complete with a wine refrigerator—perfect for entertaining or creating your own coffee station.
The luxurious primary suite includes a custom built-in platform bed with matching nightstands, a designer wood slat accent wall, and a large walk-in closet with laundry hookups. The spa-inspired primary bath offers granite countertops, a heated tile floor, an oversized walk-in shower with dual shower heads and a handheld sprayer, plus a heated toilet seat for added comfort.
A versatile bonus room above the garage provides the flexibility of a third bedroom, home office, or recreation space. Outside, enjoy a large backyard with plenty of room to relax, play, or entertain, along with a storage shed for added convenience.
Close to shopping, dining and entertainment, with easy access to the interstate. Enjoy Lake access in nearby Hendersonville.
Active
$439,999
301 Northside Dr, Madison, TN 37115
2beds
1,375sqft
Single Family Residence, Residential
Built in 1969
0.85 Acres Lot
$-- Zestimate®
$320/sqft
$-- HOA
What's special
Storage shedLarge eat-in islandStylish new backsplashDouble ovensOpen-concept designStone gas fireplaceStainless steel appliances
- 127 days
- 96
- 15
Zillow last checked:
Listing updated:
Listed by:
Mariann Sall 760-272-5443,
Keller Williams Realty Nashville/Franklin 615-778-1818
Source: RealTracs MLS as distributed by MLS GRID,MLS#: 3242650
Facts & features
Interior
Bedrooms & bathrooms
- Bedrooms: 2
- Bathrooms: 2
- Full bathrooms: 2
- Main level bedrooms: 2
Bedroom 1
- Features: Extra Large Closet
- Level: Extra Large Closet
- Area: 165 Square Feet
- Dimensions: 11x15
Bedroom 2
- Area: 110 Square Feet
- Dimensions: 11x10
Primary bathroom
- Features: Double Vanity
- Level: Double Vanity
Dining room
- Features: Combination
- Level: Combination
- Area: 204 Square Feet
- Dimensions: 17x12
Kitchen
- Area: 196 Square Feet
- Dimensions: 14x14
Living room
- Features: Combination
- Level: Combination
- Area: 312 Square Feet
- Dimensions: 26x12
Recreation room
- Features: Second Floor
- Level: Second Floor
- Area: 208 Square Feet
- Dimensions: 16x13
Heating
- Central
Cooling
- Ceiling Fan(s), Central Air
Appliances
- Included: Built-In Electric Oven, Double Oven
- Laundry: Electric Dryer Hookup, Washer Hookup
Features
- Built-in Features, Ceiling Fan(s), Open Floorplan, Walk-In Closet(s), High Speed Internet, Kitchen Island
- Flooring: Wood
- Basement: Crawl Space
- Number of fireplaces: 1
- Fireplace features: Gas, Living Room
Interior area
- Total structure area: 1,375
- Total interior livable area: 1,375 sqft
- Finished area above ground: 1,375
Property
Parking
- Total spaces: 6
- Parking features: Garage Door Opener, Attached, Concrete, Driveway
- Attached garage spaces: 2
- Uncovered spaces: 4
Features
- Levels: One
- Stories: 1
- Patio & porch: Patio, Porch
Lot
- Size: 0.85 Acres
- Dimensions: 145 x 315
Details
- Additional structures: Storage
- Parcel number: 02615003300
- Special conditions: Standard
Construction
Type & style
- Home type: SingleFamily
- Architectural style: Ranch
- Property subtype: Single Family Residence, Residential
Materials
- Brick
- Roof: Asphalt
Condition
- New construction: No
- Year built: 1969
Utilities & green energy
- Sewer: Public Sewer
- Water: Public
- Utilities for property: Water Available, Cable Connected
Community & HOA
Community
- Security: Carbon Monoxide Detector(s), Smoke Detector(s)
- Subdivision: North Hill Estates
HOA
- Has HOA: No
Location
- Region: Madison
Financial & listing details
- Price per square foot: $320/sqft
- Tax assessed value: $362,300
- Annual tax amount: $2,520
- Date on market: 6/13/2026
Estimated market value
Not available
Estimated sales range
Not available
Not available
Price history
| Date | Event | Price |
|---|---|---|
| 6/13/2026 | Listed for sale | $439,999+42.4%$320/sqft |
Source:  RealTracs MLS as distributed by MLS GRID #3242650 Report a problem RealTracs MLS as distributed by MLS GRID #3242650 Report a problem | ||
| 8/29/2022 | Sold | $309,000-4.9%$225/sqft |
Source: RealTracs MLS as distributed by MLS GRID #2390001 Report a problem | ||
| 6/1/2022 | Contingent | $325,000$236/sqft |
Source: RealTracs MLS as distributed by MLS GRID #2390001 Report a problem | ||
| 5/25/2022 | Listed for sale | $325,000$236/sqft |
Source: RealTracs MLS as distributed by MLS GRID #2390001 Report a problem | ||
Public tax history
| Year | Property taxes | Tax assessment |
|---|---|---|
| 2025 | $2,520 +51.2% | $90,575 +58.8% |
| 2024 | $1,667 | $57,050 |
| 2023 | $1,667 | $57,050 |
| 2022 | $1,667 -1.1% | $57,050 |
| 2021 | $1,685 +3.2% | $57,050 +32.4% |
| 2020 | $1,632 +37.5% | $43,075 |
| 2019 | $1,187 | $43,075 |
| 2018 | $1,187 | $43,075 |
| 2017 | $1,187 | $43,075 +20.5% |
| 2016 | $1,187 -15.4% | $35,750 |
| 2015 | $1,403 | $35,750 |
| 2014 | $1,403 | $35,750 |
| 2013 | -- | $35,750 +0.1% |
| 2012 | -- | $35,725 |
| 2011 | -- | $35,725 |
| 2010 | -- | $35,725 |
| 2009 | -- | $35,725 +9.9% |
| 2008 | -- | $32,500 |
| 2007 | -- | $32,500 |
| 2006 | -- | -- |
| 2005 | -- | -- |
| 2004 | -- | -- |
| 2003 | -- | -- |
| 2002 | -- | -- |
| 2001 | -- | -- |
| 2000 | -- | -- |
Find assessor info on the county website
Monthly payment
Est. payment
Payment breakdown
Explore the cost of this home by adjusting the details. Changes won't be saved.Climate risks
Neighborhood: North Hill Estates
Nearby schools
Schools provided by the listing agent
- Elementary: Gateway Elementary
- Middle: Goodlettsville Middle
- High: Hunters Lane Comp High School
Source: RealTracs MLS as distributed by MLS GRID. This data may not be complete. We recommend contacting the local school district to confirm school assignments for this home.
Similar homes
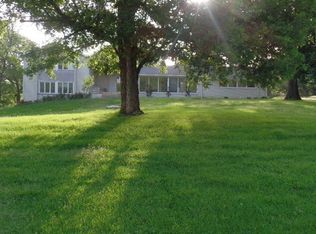
- $475,0003 bd2 ba1.5k sqft305 Randy Rd, Madison, TN 37115For Sale
 EXIT Realty broker feed
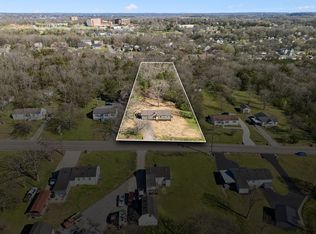
 - $437,9003 bd2 ba1.5k sqft900 Vantrease Rd, Madison, TN 37115For Sale
 MLS ID #3599211, Karen Hoff. RealTracs MLS as distributed by MLS GRID
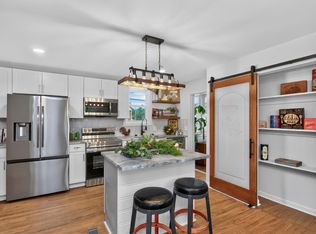
 - $419,9004 bd2 ba1.5k sqft302 Dorr Dr, Goodlettsville, TN 37072For Sale
 MLS ID #3314387, Dustin Hopper. RealTracs MLS as distributed by MLS GRID
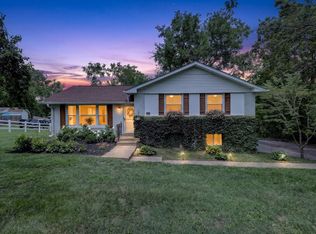
 - $344,9003 bd2 ba1.2k sqft737 Heritage Dr, Madison, TN 37115For Sale
 MLS ID #3609808, Sarah Evans. RealTracs MLS as distributed by MLS GRID
 - $430,0003 bd2 ba1.7k sqft131 Rebecca Dr, Hendersonville, TN 37075For SaleMLS ID #3305721, Morgan Hall. RealTracs MLS as distributed by MLS GRID
- $419,0003 bd3 ba1.7k sqft4845 Shasta Dr, Old Hickory, TN 37138For SaleMLS ID #3529397, Judy Knapp. RealTracs MLS as distributed by MLS GRID
- $460,0004 bd3 ba1.7k sqft148 Colonial Dr, Hendersonville, TN 37075For SaleMLS ID #3601464, Chuck Callahan. RealTracs MLS as distributed by MLS GRID
- $465,0003 bd2 ba1.9k sqft4013 Cumberland Ave, Old Hickory, TN 37138For SaleMLS ID #3620045, Michael Bird. RealTracs MLS as distributed by MLS GRID
- $364,9003 bd1 ba1.2k sqft111 Hiller Dr, Old Hickory, TN 37138For SaleMLS ID #3516129, Brent Lewis Hastings. RealTracs MLS as distributed by MLS GRID
- $474,9003 bd2 ba1.8k sqft437 Cornish Dr, Nashville, TN 37207For SaleMLS ID #3512853, Andrew Dicker. RealTracs MLS as distributed by MLS GRID
- $445,0004 bd2 ba1.8k sqft303 Weldon Dr, Hermitage, TN 37076For SaleMLS ID #3528865, Jason Crosslin. RealTracs MLS as distributed by MLS GRID
- $399,9003 bd2 ba1.3k sqft457 Ewing Ln, Nashville, TN 37207For SaleMLS ID #3319846, Brian Milton Vance. RealTracs MLS as distributed by MLS GRID
- $439,0003 bd2 ba1.4k sqft3021 Blackwood Dr, Nashville, TN 37214For SaleMLS ID #3594160, Fady Girgis. RealTracs MLS as distributed by MLS GRID
- $409,9003 bd2 ba1.4k sqft106 Brooklawn Dr, White House, TN 37188For SaleMLS ID #3615224, Diana Morrow. RealTracs MLS as distributed by MLS GRID
- $525,0004 bd3 ba1.5k sqft628 Maplewood Ln, Nashville, TN 37216For SaleMLS ID #3615123, Emilee Warner. RealTracs MLS as distributed by MLS GRID
- $450,0003 bd2 ba1.2k sqft910 Ward St, Nashville, TN 37207For SaleMLS ID #3518891, Joe Garrido. RealTracs MLS as distributed by MLS GRID
- $430,0004 bd2 ba1.5k sqft424 Kingview Ct, Nashville, TN 37218For SaleMLS ID #3319034, Evan Thomas. RealTracs MLS as distributed by MLS GRID
- $525,0003 bd2 ba1.4k sqft1806 Riverside Rd, Old Hickory, TN 37138For SaleMLS ID #3525771, Ben Wilson. RealTracs MLS as distributed by MLS GRID
- $439,9003 bd3 ba1.9k sqft1193 Preston Way, Goodlettsville, TN 37072For SaleMLS ID #3321979, Daniel Williams. RealTracs MLS as distributed by MLS GRID
- $414,9003 bd2 ba1.2k sqft4910 Raywood Ln, Nashville, TN 37211For SaleMLS ID #3264241, Tiffany Bippus. RealTracs MLS as distributed by MLS GRID
