Beautifully updated one-level living in a super convenient Madison location! This 3 bedroom, 2 bath home offers stylish cosmetic updates throughout, including new flooring with LVP, updated cabinetry, fresh paint, modern lighting, and a bright, inviting feel from the moment you walk in. The primary suite features a beautifully renovated bath with a spacious walk-in shower. Outside, enjoy a fully fenced backyard with room to relax, garden, or entertain, plus a 1-car attached garage for added convenience. Ideally situated with quick access to both I-65 and Vietnam Veterans Blvd, making commutes to downtown Nashville, Rivergate, and Hendersonville a breeze.
Active
$349,900
737 Heritage Dr, Madison, TN 37115
3beds
1,079sqft
:
Get pre-qualified$2,113/mo
Single Family Residence, Residential
Built in 1984
10,018 Square Feet Lot
$-- Zestimate®
$324/sqft
$-- HOA
What's special
Beautifully updated one-level livingFully fenced backyardFresh paintBeautifully renovated bathUpdated cabinetryBright inviting feelSpacious walk-in shower
- 9 days |
- 307 |
- 51 |
Zillow last checked:
Listing updated:
Listed by:
Sarah Evans 615-554-0901,
Blue Skies Realty, LLC 615-969-5475
Source: RealTracs MLS as distributed by MLS GRID,MLS#: 3301861
Facts & features
Interior
Bedrooms & bathrooms
- Bedrooms: 3
- Bathrooms: 2
- Full bathrooms: 2
- Main level bedrooms: 3
Bedroom 1
- Features: Suite
- Level: Suite
- Area: 168 Square Feet
- Dimensions: 12x14
Bedroom 2
- Area: 120 Square Feet
- Dimensions: 12x10
Bedroom 3
- Area: 108 Square Feet
- Dimensions: 12x9
Dining room
- Features: Combination
- Level: Combination
- Area: 182 Square Feet
- Dimensions: 14x13
Kitchen
- Area: 126 Square Feet
- Dimensions: 14x9
Living room
- Area: 234 Square Feet
- Dimensions: 18x13
Heating
- Central
Cooling
- Central Air
Appliances
- Included: Electric Oven, Electric Range, Dishwasher, Microwave
Features
- Flooring: Carpet, Vinyl
- Basement: Crawl Space
Interior area
- Total structure area: 1,079
- Total interior livable area: 1,079 sqft
- Finished area above ground: 1,079
Property
Parking
- Total spaces: 1
- Parking features: Attached
- Attached garage spaces: 1
Features
- Levels: One
- Stories: 1
Lot
- Size: 10,018 Square Feet
- Dimensions: 88 x 132
Details
- Parcel number: 04208003300
- Special conditions: Standard
Construction
Type & style
- Home type: SingleFamily
- Property subtype: Single Family Residence, Residential
Materials
- Aluminum Siding
Condition
- New construction: No
- Year built: 1984
Utilities & green energy
- Sewer: Public Sewer
- Water: Public
- Utilities for property: Water Available
Community & HOA
Community
- Subdivision: Heritage Village
HOA
- Has HOA: No
Location
- Region: Madison
Financial & listing details
- Price per square foot: $324/sqft
- Tax assessed value: $291,100
- Annual tax amount: $2,048
- Date on market: 7/21/2026
Estimated market value
Not available
Estimated sales range
Not available
Not available
Price history
| Date | Event | Price |
|---|---|---|
| 7/21/2026 | Listed for sale | $349,900-2.8%$324/sqft |
Source:  RealTracs MLS as distributed by MLS GRID #3301861 Report a problem RealTracs MLS as distributed by MLS GRID #3301861 Report a problem | ||
| 7/21/2026 | Listing removed | $359,900$334/sqft |
Source: RealTracs MLS as distributed by MLS GRID #3244355 Report a problem | ||
| 6/17/2026 | Listed for sale | $359,900$334/sqft |
Source: RealTracs MLS as distributed by MLS GRID #3244355 Report a problem | ||
| 6/17/2026 | Listing removed | $359,900$334/sqft |
Source: RealTracs MLS as distributed by MLS GRID #3193718 Report a problem | ||
| 6/5/2026 | Contingent | $359,900$334/sqft |
Source: RealTracs MLS as distributed by MLS GRID #3193718 Report a problem | ||
| 5/8/2026 | Listed for sale | $359,900+29.5%$334/sqft |
Source: RealTracs MLS as distributed by MLS GRID #3193718 Report a problem | ||
| 5/5/2026 | Sold | $278,000+29.3%$258/sqft |
Source: Public Record Report a problem | ||
| 12/26/2025 | Sold | $215,000-10.4%$199/sqft |
Source: RealTracs MLS as distributed by MLS GRID #3009071 Report a problem | ||
| 12/17/2025 | Pending sale | $239,900$222/sqft |
Source: RealTracs MLS as distributed by MLS GRID #3009071 Report a problem | ||
| 12/3/2025 | Price change | $239,900-7.7%$222/sqft |
Source: RealTracs MLS as distributed by MLS GRID #3009071 Report a problem | ||
| 10/3/2025 | Listed for sale | $259,900+57.3%$241/sqft |
Source: RealTracs MLS as distributed by MLS GRID #3009071 Report a problem | ||
| 8/2/2018 | Listing removed | $165,185+83.5%$153/sqft |
Source: Auction.com Report a problem | ||
| 7/12/2018 | Listed for sale | -- |
Source: Auction.com Report a problem | ||
| 3/7/2000 | Sold | $90,000$83/sqft |
Source: Public Record Report a problem | ||
Public tax history
| Year | Property taxes | Tax assessment |
|---|---|---|
| 2025 | $2,048 +11.4% | $72,775 +28.8% |
| 2024 | $1,839 | $56,500 |
| 2023 | $1,839 | $56,500 |
| 2022 | $1,839 -1% | $56,500 |
| 2021 | $1,858 +28% | $56,500 +64.4% |
| 2020 | $1,451 +33.8% | $34,375 |
| 2019 | $1,085 | $34,375 |
| 2018 | $1,085 | $34,375 |
| 2017 | $1,085 | $34,375 +24.1% |
| 2016 | $1,085 -0.2% | $27,700 |
| 2015 | $1,087 | $27,700 |
| 2014 | $1,087 | $27,700 |
| 2013 | -- | $27,700 -2.7% |
| 2012 | -- | $28,475 |
| 2011 | -- | $28,475 |
| 2010 | -- | $28,475 |
| 2009 | -- | $28,475 +13.6% |
| 2008 | -- | $25,075 |
| 2007 | -- | $25,075 |
| 2006 | -- | -- |
| 2005 | -- | -- |
| 2004 | -- | -- |
| 2003 | -- | -- |
| 2002 | -- | -- |
| 2001 | -- | -- |
| 2000 | -- | -- |
Find assessor info on the county website
Monthly payment
Est. payment
Payment breakdown
Explore the cost of this home by adjusting the details. Changes won't be saved.Climate risks
Neighborhood: Heritage Square - View
Nearby schools
GreatSchools rating
- 4/10Stratton Elementary SchoolGrades: PK-5Distance: 0.5 mi
- 4/10Madison Middle PrepGrades: 6-8Distance: 0.6 mi
- 4/10Hunters Lane Comp High SchoolGrades: 9-12Distance: 1.9 mi
Schools provided by the listing agent
- Elementary: Stratton Elementary
- Middle: Madison Middle
- High: Hunters Lane Comp High School
Source: RealTracs MLS as distributed by MLS GRID. This data may not be complete. We recommend contacting the local school district to confirm school assignments for this home.
- $354,4003 bd2 ba1.5k sqft733 Heritage Dr, Madison, TN 37115Off Market
- $350,4003 bd2 ba1.7k sqft741 Heritage Dr, Madison, TN 37115Off Market
- $356,3004 bd2 ba1.5k sqft349 Nesbitt Ln, Madison, TN 37115Off Market

- $375,4003 bd3 ba2k sqft345 Nesbitt Ln, Madison, TN 37115Off Market
- $320,6003 bd2 ba1.4k sqft1000 Pewter Ct, Madison, TN 37115Off Market
- $368,1003 bd2 ba1.6k sqft353 Nesbitt Ln, Madison, TN 37115Off Market
- $340,2003 bd1 ba1.8k sqft731 Heritage Dr, Madison, TN 37115Off Market
- $408,7003 bd3 ba2k sqft745 Heritage Dr, Madison, TN 37115Off Market
A local agent can set up tours, give advice and negotiate with sellers.
A local lender can help you make sure your offer is ready when you are.
Similar homes
- $365,0003 bd2 ba1.3k sqft112 Wiley St, Madison, TN 37115For Sale

 MLS ID #3263219, Julie Childs. RealTracs MLS as distributed by MLS GRID
 - $397,9993 bd2 ba1.4k sqft313 Warrior Rd, Madison, TN 37115For Sale
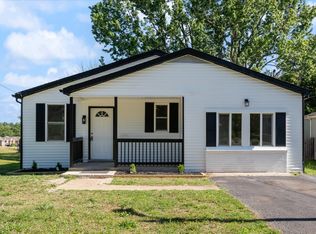 MLS ID #3217192, Kevin Picado. RealTracs MLS as distributed by MLS GRID
 - $310,0003 bd1 ba1.2k sqft1056 Cheyenne Blvd, Madison, TN 37115For Sale
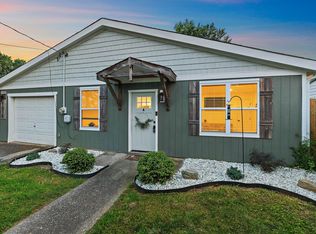 MLS ID #3251117, Tim Houk. RealTracs MLS as distributed by MLS GRID
 - $350,0002 bd3 ba1k sqft2437 Robbie Ct, Nashville, TN 37214For Sale
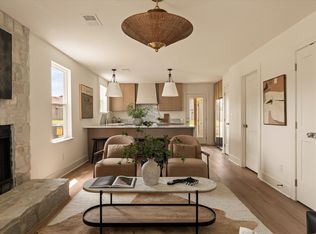 MLS ID #3301904, Jaden Ismael Porto. RealTracs MLS as distributed by MLS GRID
 - $319,9003 bd2 ba1.2k sqft1521 Mohawk Trl, Madison, TN 37115For SaleMLS ID #3248196, Vince Coletti. RealTracs MLS as distributed by MLS GRID
- $441,9003 bd2 ba1.2k sqft812 Tuckahoe Dr, Madison, TN 37115For SaleMLS ID #3242203, Sheri Hendel. RealTracs MLS as distributed by MLS GRID
- $475,0003 bd2 ba1.5k sqft305 Randy Rd, Madison, TN 37115For SaleMLS ID #3263439, Lindsay Smith. RealTracs MLS as distributed by MLS GRID
- $475,0003 bd2 ba1.4k sqft728 Evergreen Trl, Madison, TN 37115For SaleMLS ID #3304762, Sheri Hendel. RealTracs MLS as distributed by MLS GRID
- $369,0002 bd2 ba906 sqft1102 Fernbank Dr, Madison, TN 37115For SaleMLS ID #3216742, Gary Ashton. RealTracs MLS as distributed by MLS GRID
- $439,9992 bd2 ba1.3k sqft301 Northside Dr, Madison, TN 37115For SaleMLS ID #3242650, Mariann Sall. RealTracs MLS as distributed by MLS GRID
- $369,9003 bd2 ba1.3k sqft208 East Ave, Goodlettsville, TN 37072For SaleMLS ID #3247577, Jenilee Anthony. RealTracs MLS as distributed by MLS GRID
- $380,0003 bd2 ba950 sqft2503 Allenwood Dr, Nashville, TN 37207For SaleMLS ID #3211118, Abanob Hanna. RealTracs MLS as distributed by MLS GRID
- $450,0002 bd2 ba1.1k sqft3036 Hillside Rd, Nashville, TN 37207For SaleMLS ID #3309475, Jaden Ismael Porto. RealTracs MLS as distributed by MLS GRID
- $369,9003 bd2 ba1.2k sqft404 Lawrence St, Old Hickory, TN 37138For SaleMLS ID #3225832, Jenny-Faye Klooster. RealTracs MLS as distributed by MLS GRID
- $375,0004 bd2 ba1.5k sqft3217 Masonwood Dr, Nashville, TN 37207For SaleMLS ID #3205194, Fernando Castellanos. RealTracs MLS as distributed by MLS GRID
- $349,9002 bd1 ba827 sqft2215 Weona Dr, Nashville, TN 37214For SaleMLS ID #3270490, Brianna Morant. RealTracs MLS as distributed by MLS GRID
- $329,9003 bd2 ba952 sqft4003 Cedar Cir, Nashville, TN 37218For SaleMLS ID #3244056, Kelly Donovan. RealTracs MLS as distributed by MLS GRID
- $349,9993 bd3 ba1.2k sqft7834 Heaton Way, Nashville, TN 37211For SaleMLS ID #3306075, Kirklyn Powell. RealTracs MLS as distributed by MLS GRID
- $339,9003 bd2 ba1.2k sqft565 Michele Dr, Antioch, TN 37013For SaleMLS ID #3191381, Alex Mindaga. RealTracs MLS as distributed by MLS GRID
- $419,9003 bd2 ba1k sqft2573 Slaydon Dr, Nashville, TN 37207For SaleMLS ID #3255170, James (Kyle) Grace. RealTracs MLS as distributed by MLS GRID
