Fully Renovated 4BR/2BA Nashville Home!
Completely updated with a new roof, refinished hardwood floors, and tile in all wet areas. Enjoy vaulted ceilings in the open kitchen and living room, featuring a beautiful island and modern finishes. Spacious backyard — move-in ready and full of charm! Seller is giving an allowance for new appliances!
Active
Price cut: $5K (8/4)
$370,000
3217 Masonwood Dr, Nashville, TN 37207
4beds
1,517sqft
Single Family Residence, Residential
Built in 1963
0.27 Acres Lot
$-- Zestimate®
$244/sqft
$-- HOA
What's special
Refinished hardwood floorsNew roofSpacious backyardBeautiful islandModern finishes
- 72 days
- 318
- 37
Zillow last checked:
Listing updated:
Listed by:
Fernando Castellanos 615-668-7273,
Keller Williams Realty Nashville/Franklin 615-778-1818
Source: RealTracs MLS as distributed by MLS GRID,MLS#: 3205194
Facts & features
Interior
Bedrooms & bathrooms
- Bedrooms: 4
- Bathrooms: 2
- Full bathrooms: 2
- Main level bedrooms: 1
Heating
- Central
Cooling
- Central Air
Appliances
- Included: Electric Oven, Electric Range
Features
- Flooring: Wood, Tile, Vinyl
- Basement: Crawl Space
Interior area
- Total structure area: 1,517
- Total interior livable area: 1,517 sqft
- Finished area above ground: 1,517
Property
Features
- Levels: One
- Stories: 2
Lot
- Size: 0.27 Acres
- Dimensions: 79 x 140
Details
- Parcel number: 05010000800
- Special conditions: Standard
Construction
Type & style
- Home type: SingleFamily
- Property subtype: Single Family Residence, Residential
Materials
- Brick, Wood Siding
Condition
- New construction: No
- Year built: 1963
Utilities & green energy
- Sewer: Public Sewer
- Water: Public
- Utilities for property: Water Available
Community & HOA
Community
- Subdivision: Parkwood Estates
HOA
- Has HOA: No
Location
- Region: Nashville
Financial & listing details
- Price per square foot: $244/sqft
- Tax assessed value: $290,300
- Annual tax amount: $1,573
- Date on market: 6/18/2026
Estimated market value
Not available
Estimated sales range
Not available
Not available
Price history
| Date | Event | Price |
|---|---|---|
| 8/4/2026 | Price change | $370,000-1.3%$244/sqft |
Source:  RealTracs MLS as distributed by MLS GRID #3205194 Report a problem RealTracs MLS as distributed by MLS GRID #3205194 Report a problem | ||
| 6/18/2026 | Listed for sale | $375,000$247/sqft |
Source: RealTracs MLS as distributed by MLS GRID #3205194 Report a problem | ||
| 6/2/2026 | Contingent | $375,000$247/sqft |
Source: RealTracs MLS as distributed by MLS GRID #3205194 Report a problem | ||
| 5/25/2026 | Price change | $375,000-1.3%$247/sqft |
Source: RealTracs MLS as distributed by MLS GRID #3205194 Report a problem | ||
| 5/13/2026 | Price change | $380,000-1.3%$250/sqft |
Source: RealTracs MLS as distributed by MLS GRID #3205194 Report a problem | ||
| 5/9/2026 | Listed for sale | $384,9990%$254/sqft |
Source: RealTracs MLS as distributed by MLS GRID #3205194 Report a problem | ||
| 4/29/2026 | Listing removed | $385,000$254/sqft |
Source: RealTracs MLS as distributed by MLS GRID #3059066 Report a problem | ||
| 1/30/2026 | Price change | $385,000-2.5%$254/sqft |
Source: RealTracs MLS as distributed by MLS GRID #3059066 Report a problem | ||
| 1/26/2026 | Price change | $395,000-1.2%$260/sqft |
Source: RealTracs MLS as distributed by MLS GRID #3059066 Report a problem | ||
| 12/11/2025 | Listed for sale | $399,900+72%$264/sqft |
Source: RealTracs MLS as distributed by MLS GRID #3059066 Report a problem | ||
| 2/28/2025 | Sold | $232,500-23.8%$153/sqft |
Source: RealTracs MLS as distributed by MLS GRID #2775913 Report a problem | ||
| 1/11/2025 | Contingent | $305,000$201/sqft |
Source: RealTracs MLS as distributed by MLS GRID #2775913 Report a problem | ||
| 1/7/2025 | Listed for sale | $305,000$201/sqft |
Source: RealTracs MLS as distributed by MLS GRID #2775913 Report a problem | ||
Public tax history
| Year | Property taxes | Tax assessment |
|---|---|---|
| 2025 | $2,042 +29.8% | $72,575 +50.1% |
| 2024 | $1,573 | $48,350 |
| 2023 | $1,573 | $48,350 |
| 2022 | $1,573 -1% | $48,350 |
| 2021 | $1,590 +12.1% | $48,350 +43.9% |
| 2020 | $1,418 +33.8% | $33,600 |
| 2019 | $1,060 | $33,600 |
| 2018 | $1,060 | $33,600 |
| 2017 | $1,060 | $33,600 +44.8% |
| 2016 | $1,060 +1.2% | $23,200 |
| 2015 | $1,048 | $23,200 |
| 2014 | $1,048 | $23,200 |
| 2013 | -- | $23,200 -13% |
| 2012 | -- | $26,675 |
| 2011 | -- | $26,675 |
| 2010 | -- | $26,675 |
| 2009 | -- | $26,675 +15.6% |
| 2008 | -- | $23,075 |
| 2007 | -- | $23,075 |
| 2006 | -- | -- |
| 2005 | -- | -- |
| 2004 | -- | -- |
| 2003 | -- | -- |
| 2002 | -- | -- |
| 2001 | -- | -- |
| 2000 | -- | -- |
Find assessor info on the county website
Monthly payment
Est. payment
Payment breakdown
Explore the cost of this home by adjusting the details. Changes won't be saved.Climate risks
Neighborhood: Brick Church Bellshire
Nearby schools
Schools provided by the listing agent
- Elementary: Bellshire Elementary Design Center
- Middle: Brick Church Middle School
- High: Hunters Lane Comp High School
Source: RealTracs MLS as distributed by MLS GRID. This data may not be complete. We recommend contacting the local school district to confirm school assignments for this home.
Similar homes
- $390,0004 bd3 ba1.6k sqft3218 Moorewood Dr, Nashville, TN 37207For Sale
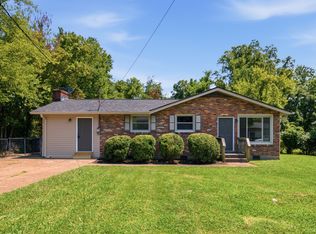
 MLS ID #3312381, John Zupancic. RealTracs MLS as distributed by MLS GRID
 - $444,9003 bd2 ba1.5k sqft1116 Westchester Dr, Nashville, TN 37207For Sale
 MLS ID #3244515, April Harrington. RealTracs MLS as distributed by MLS GRID
 - $439,9003 bd2 ba1.2k sqft812 Tuckahoe Dr, Madison, TN 37115For Sale
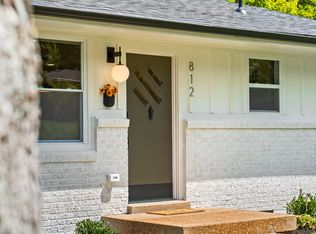 MLS ID #3525561, Sheri Hendel. RealTracs MLS as distributed by MLS GRID
 - $399,9992 bd3 ba1.4k sqft713 Cottage Park Dr, Nashville, TN 37207For Sale
 MLS ID #3305709, Jessica A. Sullivan. RealTracs MLS as distributed by MLS GRID
 - $490,0003 bd2 ba1.2k sqft910 Ward St, Nashville, TN 37207For SaleMLS ID #3518891, Joe Garrido. RealTracs MLS as distributed by MLS GRID
- $--5 bd3 ba1.7k sqft4836 Barclay Square Dr, Antioch, TN 37013AuctionMLS ID #3528276, Dale Nichols. RealTracs MLS as distributed by MLS GRID
- $375,0004 bd2 ba1.4k sqft936 Santa Maria Cv, Madison, TN 37115For SaleMLS ID #3278619, Gary Ashton. RealTracs MLS as distributed by MLS GRID
- $380,0003 bd2 ba1.3k sqft1909 Heiman St, Nashville, TN 37208For SaleMLS ID #3185134, Alex Mindaga. RealTracs MLS as distributed by MLS GRID
- $364,9002 bd3 ba1.2k sqft500 Creative Way #22, Madison, TN 37115For SaleMLS ID #3246847, Sheri Hendel. RealTracs MLS as distributed by MLS GRID
- $385,0003 bd2 ba1.4k sqft313 Warrior Rd, Madison, TN 37115For SaleMLS ID #3217192, Kevin Picado. RealTracs MLS as distributed by MLS GRID
- $469,9003 bd2 ba1.4k sqft728 Evergreen Trl, Madison, TN 37115For SaleMLS ID #3525563, Sheri Hendel. RealTracs MLS as distributed by MLS GRID
- $375,0003 bd3 ba1.7k sqft2136A Buena Vista Pike, Nashville, TN 37218For SaleMLS ID #3270160, Jennifer Bowers. RealTracs MLS as distributed by MLS GRID
- $379,9993 bd2 ba1.4k sqft536 Newcastle Ln, Hermitage, TN 37076For SaleMLS ID #3302338, Maggie M Gerges. RealTracs MLS as distributed by MLS GRID
- $482,5004 bd2 ba1.4k sqft2117 Scott Ave, Nashville, TN 37216For SaleMLS ID #3112706, Dean Nelson. RealTracs MLS as distributed by MLS GRID
- $424,5003 bd1 ba1.1k sqft2002 Riverwood Dr, Nashville, TN 37216For SaleMLS ID #3336422, Kate Nelson. RealTracs MLS as distributed by MLS GRID
- $409,9993 bd2 ba1.1k sqft2208 Larimore Dr, Nashville, TN 37214For SaleMLS ID #3232719, Ryan Kozlowski. RealTracs MLS as distributed by MLS GRID
- $399,9003 bd2 ba1.3k sqft453 Tusculum Rd, Nashville, TN 37211For SaleMLS ID #3518210, Happy Fulk. RealTracs MLS as distributed by MLS GRID
- $475,0003 bd2 ba1.5k sqft305 Randy Rd, Madison, TN 37115For SaleMLS ID #3263439, Lindsay Smith. RealTracs MLS as distributed by MLS GRID
- $535,0003 bd2 ba1.1k sqft842 N 2nd St, Nashville, TN 37207For SaleMLS ID #3303989, Catherine Languido. RealTracs MLS as distributed by MLS GRID
- $405,4003 bd3 ba1.7k sqft711 Elissa Dr, Nashville, TN 37217For SaleMLS ID #3312166, Alex Gutierrez (615)779-6610. RealTracs MLS as distributed by MLS GRID
