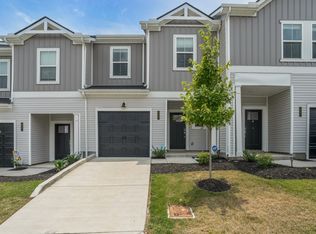
Welcome to Cottage Park, a subdivision of East Nashville. This home has tons of mid-century modern upgrades and so much more. Hardwoods throughout, tons of natural light, beautiful open floor plan, and a wrap around porch. Cottage Park is just minutes from downtown, the airport, and all the things Music City has to offer. Schedule your tour today!
Active
Price cut: $15K (8/31)
$385,000
713 Cottage Park Dr, Nashville, TN 37207
2beds
1,464sqft
Horizontal Property Regime - Detached, Residential
Built in 2016
871 Square Feet Lot
$-- Zestimate®
$263/sqft
$125/mo HOA
What's special
Wrap around porchMid-century modern upgradesBeautiful open floor planTons of natural lightHardwoods throughout
- 38 days
- 383
- 23
Zillow last checked:
Listing updated:
Listed by:
Jessica A. Sullivan 615-428-2770,
simpliHOM 855-856-9466,
Jerry Sullivan 615-596-7441,
simpliHOM
Source: RealTracs MLS as distributed by MLS GRID,MLS#: 3305709
Facts & features
Interior
Bedrooms & bathrooms
- Bedrooms: 2
- Bathrooms: 3
- Full bathrooms: 2
- 1/2 bathrooms: 1
Bedroom 1
- Features: Suite
- Level: Suite
- Area: 168 Square Feet
- Dimensions: 12x14
Bedroom 2
- Features: Walk-In Closet(s)
- Level: Walk-In Closet(s)
- Area: 132 Square Feet
- Dimensions: 11x12
Dining room
- Features: Combination
- Level: Combination
- Area: 100 Square Feet
- Dimensions: 10x10
Kitchen
- Features: Eat-in Kitchen
- Level: Eat-in Kitchen
- Area: 100 Square Feet
- Dimensions: 10x10
Living room
- Features: Combination
- Level: Combination
- Area: 224 Square Feet
- Dimensions: 14x16
Other
- Features: Office
- Level: Office
- Area: 132 Square Feet
- Dimensions: 11x12
Heating
- Central, Electric
Cooling
- Central Air, Electric
Appliances
- Included: Electric Oven, Electric Range, Dishwasher, Disposal, Dryer, Microwave, Refrigerator, Washer
Features
- Air Filter, Ceiling Fan(s), Entrance Foyer, High Ceilings, Open Floorplan, Smart Thermostat
- Flooring: Wood, Tile
- Basement: None
Interior area
- Total structure area: 1,464
- Total interior livable area: 1,464 sqft
- Finished area above ground: 1,464
Video & virtual tour
Property
Parking
- Total spaces: 2
- Parking features: Parking Lot
- Uncovered spaces: 2
Features
- Levels: One
- Stories: 2
- Patio & porch: Porch, Covered
Lot
- Size: 871 Square Feet
- Features: Corner Lot
- Topography: Corner Lot
Details
- Parcel number: 060110B07600CO
- Special conditions: Standard
- Other equipment: Air Purifier
Construction
Type & style
- Home type: SingleFamily
- Architectural style: Cottage
- Property subtype: Horizontal Property Regime - Detached, Residential
Materials
- Hardboard Siding
- Roof: Asphalt
Condition
- New construction: No
- Year built: 2016
Utilities & green energy
- Sewer: Public Sewer
- Water: Public
- Utilities for property: Electricity Available, Water Available
Community & HOA
Community
- Subdivision: Cottage Park
HOA
- Has HOA: Yes
- Services included: Maintenance Grounds, Trash
- HOA fee: $125 monthly
Location
- Region: Nashville
Financial & listing details
- Price per square foot: $263/sqft
- Tax assessed value: $430,800
- Annual tax amount: $3,031
- Date on market: 7/24/2026
- Electric utility on property: Yes
Estimated market value
Not available
Estimated sales range
Not available
Not available
Price history
| Date | Event | Price |
|---|---|---|
| 8/31/2026 | Price change | $385,000-3.7%$263/sqft |
Source:  RealTracs MLS as distributed by MLS GRID #3305709 Report a problem RealTracs MLS as distributed by MLS GRID #3305709 Report a problem | ||
| 7/24/2026 | Listed for sale | $399,999+23.1%$273/sqft |
Source: RealTracs MLS as distributed by MLS GRID #3305709 Report a problem | ||
| 7/25/2025 | Listing removed | $2,500$2/sqft |
Source: Zillow Rentals Report a problem | ||
| 7/5/2025 | Listed for rent | $2,500$2/sqft |
Source: Zillow Rentals Report a problem | ||
| 6/3/2020 | Sold | $325,000-1.5%$222/sqft |
Source: RealTracs MLS as distributed by MLS GRID #2147091 Report a problem | ||
| 5/6/2020 | Listed for sale | $329,900+44.7%$225/sqft |
Source: MW Real Estate Co. #2147091 Report a problem | ||
| 12/30/2016 | Sold | $227,950$156/sqft |
Source: RealTracs MLS as distributed by MLS GRID #1785352 Report a problem | ||
Public tax history
| Year | Property taxes | Tax assessment |
|---|---|---|
| 2025 | $3,031 +24.6% | $107,700 +44.1% |
| 2024 | $2,432 | $74,725 |
| 2023 | $2,432 | $74,725 |
| 2022 | $2,432 -1% | $74,725 |
| 2021 | $2,457 -0.5% | $74,725 +27.7% |
| 2020 | $2,470 +33.8% | $58,525 |
| 2019 | $1,846 | $58,525 |
| 2018 | $1,846 | $58,525 |
| 2017 | $1,846 | $58,525 +1460.7% |
| 2016 | $1,846 | $3,750 |
Find assessor info on the county website
Monthly payment
Est. payment
Payment breakdown
Explore the cost of this home by adjusting the details. Changes won't be saved.Climate risks
Neighborhood: Hillhurst Homeowners
Nearby schools
Schools provided by the listing agent
- Elementary: Chadwell Elementary
- Middle: Gra-Mar Middle School
- High: Maplewood Comp High School
Source: RealTracs MLS as distributed by MLS GRID. This data may not be complete. We recommend contacting the local school district to confirm school assignments for this home.


Similar homes
- $364,9002 bd3 ba1.2k sqft500 Creative Way #22, Madison, TN 37115For Sale
 MLS ID #3246847, Sheri Hendel. RealTracs MLS as distributed by MLS GRID
 - $375,0003 bd3 ba1.7k sqft2136A Buena Vista Pike, Nashville, TN 37218For Sale
 MLS ID #3270160, Jennifer Bowers. RealTracs MLS as distributed by MLS GRID
 - $439,0003 bd3 ba1.5k sqft2140 15th Ave N, Nashville, TN 37208For Sale
 MLS ID #3525851, Laura M. Boldt. RealTracs MLS as distributed by MLS GRID
 - $355,0003 bd3 ba1.4k sqft4689 Ridge Bend Dr, Nashville, TN 37207For Sale
 MLS ID #3244938, Amal Anto. RealTracs MLS as distributed by MLS GRID
 - $454,9003 bd3 ba1.8k sqft126-C Fern Ave, Nashville, TN 37207For SaleMLS ID #3319148, Marissa Watson. RealTracs MLS as distributed by MLS GRID
- $359,0002 bd3 ba1.1k sqft109 Porter Ter, Nashville, TN 37206For SaleMLS ID #3248809, Steve Koleno. RealTracs MLS as distributed by MLS GRID
- $364,0003 bd3 ba1.5k sqft4106B Church St, Old Hickory, TN 37138For SaleMLS ID #3322465, John Nyago. RealTracs MLS as distributed by MLS GRID
- $329,9003 bd3 ba1.5k sqft4538 Skywood Ln, Nashville, TN 37207For SaleMLS ID #3242526, Jen Bradley. RealTracs MLS as distributed by MLS GRID
- $400,0002 bd2 ba937 sqft3303 Gallatin Pike #402, Nashville, TN 37216For SaleMLS ID #3276757, Meaghan Ford. RealTracs MLS as distributed by MLS GRID
- $535,0003 bd2 ba1.1k sqft842 N 2nd St, Nashville, TN 37207For SaleMLS ID #3303989, Catherine Languido. RealTracs MLS as distributed by MLS GRID
- $379,9993 bd3 ba1.5k sqft430A Hadleys Bend Blvd, Old Hickory, TN 37138For SaleMLS ID #3244620, Tina King. RealTracs MLS as distributed by MLS GRID
- $482,5004 bd2 ba1.4k sqft2117 Scott Ave, Nashville, TN 37216For SaleMLS ID #3112706, Dean Nelson. RealTracs MLS as distributed by MLS GRID
- $484,9004 bd4 ba1.9k sqft229 Prince Ave Lot A, Nashville, TN 37207New ConstructionMLS ID #3264236, Brandon Rumbley. RealTracs MLS as distributed by MLS GRID
- $449,0003 bd4 ba1.5k sqft1049 Chicamauga Ave APT 5, Nashville, TN 37206For SaleMLS ID #3511091, Richie Cordaro. RealTracs MLS as distributed by MLS GRID
- $374,9992 bd4 ba1.9k sqft131 Stonecrest Dr, Nashville, TN 37209For SaleMLS ID #3525754, JD Hartwig. RealTracs MLS as distributed by MLS GRID
- $399,9003 bd2 ba1.3k sqft453 Tusculum Rd, Nashville, TN 37211For SaleMLS ID #3518210, Happy Fulk. RealTracs MLS as distributed by MLS GRID
- $410,0003 bd3 ba1.9k sqft4122 Union St, Old Hickory, TN 37138For SaleMLS ID #3301954, Samuel C Lannom. RealTracs MLS as distributed by MLS GRID
- $450,0002 bd3 ba1.3k sqft672 James Ave, Nashville, TN 37209For SaleMLS ID #3272241, William R. Wilson. RealTracs MLS as distributed by MLS GRID
- $525,0003 bd2 ba1.5k sqft621 N 9th St, Nashville, TN 37206For SaleMLS ID #3514893, Donna Bradbury. RealTracs MLS as distributed by MLS GRID
- $575,0003 bd3 ba2k sqft196A Queen Ave, Nashville, TN 37207New ConstructionMLS ID #3333891, Enrique Selman. RealTracs MLS as distributed by MLS GRID
