Discover exceptional space and flexibility in this brand-new East Nashville residence offering 4 bedrooms, 3.5 baths, and 1,911 square feet across 3 thoughtfully designed levels. The open main floor features high ceilings, abundant natural light, durable luxury-style flooring, and a spacious kitchen with a large island that flows seamlessly into the dining and living areas. Upstairs, two second-floor bedrooms each offer a private bath, creating an ideal arrangement for guests, roommates, or separate primary-suite options. Two additional bedrooms on the third floor provide valuable flexibility for home offices, a media room, or additional living space. Enjoy a private fenced rear area, patio, dedicated laundry room, and two off-street parking spaces. Modern finishes, a versatile floor plan, and convenient access to East Nashville and downtown make this move-in-ready home a standout opportunity.
Active
Price cut: $3K (8/10)
$489,900
229 Prince Ave Lot A, Nashville, TN 37207
4beds
1,911sqft
:
Get pre-qualified$2,924/mo
Horizontal Property Regime - Attached, Residential
Built in 2025
435 Square Feet Lot
$-- Zestimate®
$256/sqft
$-- HOA
What's special
Private fenced rear areaOpen main floorModern finishesDurable luxury-style flooringAbundant natural lightTwo off-street parking spacesHigh ceilings
- 33 days |
- 189 |
- 7 |
Zillow last checked:
Listing updated:
Listed by:
Brandon Rumbley 615-294-2777,
The Realty Association 615-385-9010
Source: RealTracs MLS as distributed by MLS GRID,MLS#: 3264236
Facts & features
Interior
Bedrooms & bathrooms
- Bedrooms: 4
- Bathrooms: 4
- Full bathrooms: 3
- 1/2 bathrooms: 1
Bedroom 1
- Features: Walk-In Closet(s)
- Level: Walk-In Closet(s)
- Area: 156 Square Feet
- Dimensions: 12x13
Bedroom 2
- Features: Bath
- Level: Bath
- Area: 130 Square Feet
- Dimensions: 10x13
Bedroom 3
- Features: Walk-In Closet(s)
- Level: Walk-In Closet(s)
- Area: 144 Square Feet
- Dimensions: 12x12
Bedroom 4
- Features: Walk-In Closet(s)
- Level: Walk-In Closet(s)
- Area: 154 Square Feet
- Dimensions: 11x14
Primary bathroom
- Features: Suite
- Level: Suite
Dining room
- Features: Combination
- Level: Combination
- Area: 110 Square Feet
- Dimensions: 10x11
Kitchen
- Area: 143 Square Feet
- Dimensions: 13x11
Living room
- Features: Combination
- Level: Combination
- Area: 165 Square Feet
- Dimensions: 11x15
Other
- Features: Utility Room
- Level: Utility Room
- Area: 36 Square Feet
- Dimensions: 6x6
Heating
- Central
Cooling
- Central Air
Appliances
- Included: Electric Oven, Dishwasher, Microwave
- Laundry: Electric Dryer Hookup, Washer Hookup
Features
- Air Filter, Ceiling Fan(s), High Ceilings, Open Floorplan, Kitchen Island
- Flooring: Vinyl
- Basement: Crawl Space
Interior area
- Total structure area: 1,911
- Total interior livable area: 1,911 sqft
- Finished area above ground: 1,911
Property
Parking
- Total spaces: 2
- Parking features: Open
- Uncovered spaces: 2
Features
- Levels: Three Or More
- Stories: 3
- Patio & porch: Patio
- Fencing: Privacy
Lot
- Size: 435 Square Feet
Details
- Parcel number: 071070T00200CO
- Special conditions: Standard
- Other equipment: Air Purifier
Construction
Type & style
- Home type: SingleFamily
- Architectural style: Other
- Property subtype: Horizontal Property Regime - Attached, Residential
- Attached to another structure: Yes
Materials
- Hardboard Siding
- Roof: Asphalt
Condition
- New construction: Yes
- Year built: 2025
Utilities & green energy
- Sewer: Public Sewer
- Water: Public
- Utilities for property: Water Available
Community & HOA
Community
- Subdivision: Townhomes At Prince Avenue
HOA
- Has HOA: Yes
Location
- Region: Nashville
Financial & listing details
- Price per square foot: $256/sqft
- Annual tax amount: $456
- Date on market: 7/9/2026
- Date available: 12/08/2025
Estimated market value
Not available
Estimated sales range
Not available
Not available
Price history
| Date | Event | Price |
|---|---|---|
| 8/10/2026 | Price change | $489,900-0.6%$256/sqft |
Source:  RealTracs MLS as distributed by MLS GRID #3264236 Report a problem RealTracs MLS as distributed by MLS GRID #3264236 Report a problem | ||
| 8/6/2026 | Price change | $492,900-0.4%$258/sqft |
Source: RealTracs MLS as distributed by MLS GRID #3264236 Report a problem | ||
| 8/3/2026 | Price change | $494,900-1%$259/sqft |
Source: RealTracs MLS as distributed by MLS GRID #3264236 Report a problem | ||
| 7/9/2026 | Listed for sale | $499,900$262/sqft |
Source: RealTracs MLS as distributed by MLS GRID #3264236 Report a problem | ||
| 7/1/2026 | Listing removed | $499,900$262/sqft |
Source: RealTracs MLS as distributed by MLS GRID #3067086 Report a problem | ||
| 6/17/2026 | Price change | $499,900-2.9%$262/sqft |
Source: RealTracs MLS as distributed by MLS GRID #3067086 Report a problem | ||
| 5/8/2026 | Price change | $514,900-1.5%$269/sqft |
Source: RealTracs MLS as distributed by MLS GRID #3067086 Report a problem | ||
| 3/18/2026 | Price change | $522,900-0.4%$274/sqft |
Source: RealTracs MLS as distributed by MLS GRID #3067086 Report a problem | ||
| 2/19/2026 | Price change | $524,900-2.8%$275/sqft |
Source: RealTracs MLS as distributed by MLS GRID #3067086 Report a problem | ||
| 2/2/2026 | Price change | $539,900-1.8%$283/sqft |
Source: RealTracs MLS as distributed by MLS GRID #3067086 Report a problem | ||
| 12/19/2025 | Listed for sale | $549,900+479.5%$288/sqft |
Source: RealTracs MLS as distributed by MLS GRID #3067086 Report a problem | ||
| 8/13/2024 | Listing removed | $94,900$50/sqft |
Source: RealTracs MLS as distributed by MLS GRID #2637346 Report a problem | ||
| 8/11/2024 | Listed for sale | $94,900$50/sqft |
Source: RealTracs MLS as distributed by MLS GRID #2637346 Report a problem | ||
| 8/1/2024 | Listing removed | -- |
Source: RealTracs MLS as distributed by MLS GRID #2637346 Report a problem | ||
| 6/6/2024 | Price change | $94,900-5%$50/sqft |
Source: RealTracs MLS as distributed by MLS GRID #2637346 Report a problem | ||
| 4/1/2024 | Listed for sale | $99,900$52/sqft |
Source: RealTracs MLS as distributed by MLS GRID #2637346 Report a problem | ||
| 3/31/2024 | Listing removed | -- |
Source: RealTracs MLS as distributed by MLS GRID #2613159 Report a problem | ||
| 3/25/2024 | Price change | $99,900-9.1%$52/sqft |
Source: RealTracs MLS as distributed by MLS GRID #2613159 Report a problem | ||
| 2/29/2024 | Price change | $109,900-4.4%$58/sqft |
Source: RealTracs MLS as distributed by MLS GRID #2613159 Report a problem | ||
| 2/21/2024 | Price change | $114,900-4.2%$60/sqft |
Source: RealTracs MLS as distributed by MLS GRID #2613159 Report a problem | ||
| 2/12/2024 | Price change | $119,900-3.2%$63/sqft |
Source: RealTracs MLS as distributed by MLS GRID #2613159 Report a problem | ||
| 1/26/2024 | Listed for sale | $123,900$65/sqft |
Source: RealTracs MLS as distributed by MLS GRID #2613159 Report a problem | ||
Public tax history
Tax history is unavailable.
Monthly payment
Est. payment
Payment breakdown
Explore the cost of this home by adjusting the details. Changes won't be saved.Climate risks
Neighborhood: Capitol View
Nearby schools
GreatSchools rating
- 4/10Tom Joy Elementary SchoolGrades: PK-5Distance: 0.5 mi
- 4/10Jere Baxter Middle SchoolGrades: 6-8Distance: 1.1 mi
- 3/10Maplewood Comp High SchoolGrades: 9-12Distance: 1.9 mi
Schools provided by the listing agent
- Elementary: Tom Joy Elementary
- Middle: Jere Baxter Middle
- High: Maplewood Comp High School
Source: RealTracs MLS as distributed by MLS GRID. This data may not be complete. We recommend contacting the local school district to confirm school assignments for this home.
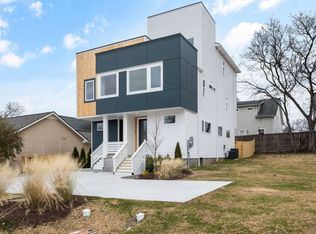
- $492,9004 bd4 ba1.8k sqft229 Prince Ave LOT B, Nashville, TN 37207New Construction
- $369,9003 bd2 ba1.1k sqft227 Prince Ave, Nashville, TN 37207Off Market

- $396,8003 bd2 ba1.4k sqft231 Prince Ave, Nashville, TN 37207Off Market

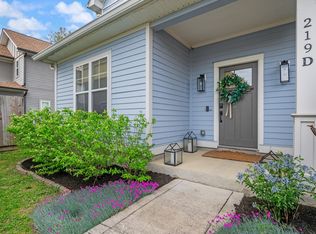
- $455,0003 bd3 ba1.4k sqft219D Prince Ave, Nashville, TN 37207Sold
- $100-- bd-- ba-- sqft219F Prince Ave, Nashville, TN 37207Off Market
- $262,1002 bd1 ba720 sqft224 Prince Ave, Nashville, TN 37207Off Market
- $---- bd-- ba-- sqft219 Prince Ave #B, Nashville, TN 37207Off Market
- $560,0004 bd3 ba1.8k sqft220 Duke St, Nashville, TN 37207Sold
A local agent can set up tours, give advice and negotiate with sellers.
Similar homes
- $492,9004 bd4 ba1.8k sqft229 Prince Ave Lot B, Nashville, TN 37207New Construction
 MLS ID #3264260, Brandon Rumbley. RealTracs MLS as distributed by MLS GRID
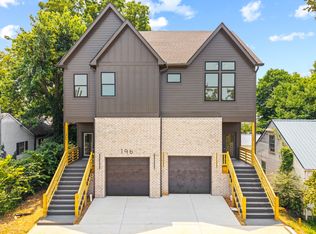
 - $589,9003 bd3 ba2k sqft196A Queen Ave, Nashville, TN 37207New Construction
 MLS ID #3333891, Enrique Selman. RealTracs MLS as distributed by MLS GRID
 - $589,9003 bd3 ba2k sqft196B Queen Ave, Nashville, TN 37207New ConstructionMLS ID #3333888, Enrique Selman. RealTracs MLS as distributed by MLS GRID
- $469,9003 bd3 ba1.8k sqft126-C Fern Ave, Nashville, TN 37207For Sale
 MLS ID #3319148, Marissa Watson. RealTracs MLS as distributed by MLS GRID
 - $489,9004 bd3 ba1.8k sqft2305 Lacy St, Nashville, TN 37208For SaleMLS ID #3306125, Crystal Richardson. RealTracs MLS as distributed by MLS GRID
- $535,0003 bd2 ba1.1k sqft842 N 2nd St, Nashville, TN 37207For SaleMLS ID #3303989, Catherine Languido. RealTracs MLS as distributed by MLS GRID
- $599,9004 bd3 ba1.5k sqft918 Phillips St, Nashville, TN 37208For SaleMLS ID #3500952, Ruanda Lee Quay. RealTracs MLS as distributed by MLS GRID
- $499,0003 bd3 ba1.8k sqft131 Fain St, Nashville, TN 37210For SaleMLS ID #3267484, Candida Mia. RealTracs MLS as distributed by MLS GRID
- $370,0004 bd2 ba1.5k sqft3217 Masonwood Dr, Nashville, TN 37207For SaleMLS ID #3205194, Fernando Castellanos. RealTracs MLS as distributed by MLS GRID
- $649,0003 bd3 ba2k sqft1611 Hampton St, Nashville, TN 37207New ConstructionMLS ID #3306622, John York | The Locals Group. RealTracs MLS as distributed by MLS GRID
- $383,0003 bd3 ba1.7k sqft2136A Buena Vista Pike, Nashville, TN 37218For SaleMLS ID #3270160, Jennifer Bowers. RealTracs MLS as distributed by MLS GRID
- $489,9003 bd3 ba1.8k sqft1809A Manchester Ave, Nashville, TN 37218New ConstructionMLS ID #3254840, Wael Zaki. RealTracs MLS as distributed by MLS GRID
- $520,0003 bd3 ba1.9k sqft1814A 16th Ave N, Nashville, TN 37208For SaleMLS ID #3220501, Reed Sircy. RealTracs MLS as distributed by MLS GRID
- $525,0003 bd3 ba2.1k sqft1117A 38th Ave N, Nashville, TN 37209New ConstructionMLS ID #3500775, Brad Elam. RealTracs MLS as distributed by MLS GRID
- $499,0003 bd3 ba1.5k sqft1930A Herman St, Nashville, TN 37208For SaleMLS ID #3035392, Rachel Schutter. RealTracs MLS as distributed by MLS GRID
- $599,9994 bd4 ba2.1k sqft2318 Batavia St, Nashville, TN 37208For SaleMLS ID #3319040, Diane Journell. RealTracs MLS as distributed by MLS GRID
- $549,9004 bd3 ba2.1k sqft2110 11th Ave N #A, Nashville, TN 37208New ConstructionMLS ID #3255380, Nicole Bird. RealTracs MLS as distributed by MLS GRID
- $619,9004 bd3 ba2.4k sqft922 Crescent Hill Rd Unit B, Nashville, TN 37206For SaleMLS ID #3336306, Dean Nelson. RealTracs MLS as distributed by MLS GRID
- $549,9003 bd4 ba1.8k sqft2401B Inga St, Nashville, TN 37206For SaleMLS ID #3225398, Claire Matthews CELA, CBDA, CREN. RealTracs MLS as distributed by MLS GRID
- $564,9993 bd3 ba2.1k sqft1117B Chester Ave #B, Nashville, TN 37206New ConstructionMLS ID #3302423, Sylvia McCormick. RealTracs MLS as distributed by MLS GRID
