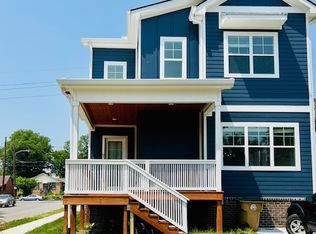
Perfectly positioned on Fain Street, this beautifully designed 3-bedroom, 2.5-bath home offers a lifestyle that’s as elevated as its location. Just moments from Soho House, Downtown Nashville, WeHo, and some of the city’s most celebrated restaurants, boutiques, and entertainment, you’ll find yourself at the center of it all while still enjoying the comfort of a quiet residential setting.
Inside, clean architectural lines and thoughtfully curated finishes create a bright, contemporary atmosphere that feels both sophisticated and inviting. The home has been meticulously maintained and features lightly used, near-new appliances, abundant storage throughout, and a truly turnkey experience. The washer, dryer, and custom storage bases all convey with the purchase, making moving in effortless.
Don't miss its exceptional parking—4 dedicated spaces plus abundant street parking, a rare luxury this close to downtown Nashville & all its events and happenings.
Whether you’re looking for a primary residence, a stylish city retreat, or a smart investment in one of Nashville’s fastest-growing neighborhoods, this home delivers the ideal combination of location, design, and everyday convenience.
Experience refined city living just minutes from everything that makes Nashville exceptional. 1% PREFERRED LENDER INCENTIVE
Active
Price cut: $1.5K (8/27)
$497,500
131 Fain St, Nashville, TN 37210
3beds
1,873sqft
Horizontal Property Regime - Detached, Residential
Built in 2022
1,306 Square Feet Lot
$-- Zestimate®
$266/sqft
$-- HOA
What's special
Quiet residential settingBright contemporary atmosphereClean architectural linesThoughtfully curated finishesAbundant storage throughoutLightly used near-new appliances
- 60 days
- 491
- 59
Zillow last checked:
Listing updated:
Listed by:
Candida Mia 724-858-6978,
Fridrich & Clark Realty 615-327-4800,
Betsy Sullivan 615-973-9575,
Fridrich & Clark Realty
Source: RealTracs MLS as distributed by MLS GRID,MLS#: 3267484
Facts & features
Interior
Bedrooms & bathrooms
- Bedrooms: 3
- Bathrooms: 3
- Full bathrooms: 2
- 1/2 bathrooms: 1
- Main level bedrooms: 1
Primary bathroom
- Features: Double Vanity
- Level: Double Vanity
Heating
- Central
Cooling
- Central Air
Appliances
- Included: Electric Oven, Gas Range, Dishwasher, Disposal, Dryer, Microwave, Refrigerator, Stainless Steel Appliance(s), Washer
- Laundry: Electric Dryer Hookup, Washer Hookup
Features
- Bookcases, Built-in Features, Ceiling Fan(s), Entrance Foyer, Extra Closets, High Ceilings, Pantry, Smart Thermostat, Walk-In Closet(s)
- Flooring: Wood, Tile
- Basement: Crawl Space,None
- Number of fireplaces: 1
- Fireplace features: Gas
Interior area
- Total structure area: 1,873
- Total interior livable area: 1,873 sqft
- Finished area above ground: 1,873
Property
Parking
- Total spaces: 4
- Parking features: Alley Access, Parking Pad
- Uncovered spaces: 4
Features
- Levels: One
- Stories: 2
- Patio & porch: Deck, Covered, Porch
- Exterior features: Balcony
Lot
- Size: 1,306 Square Feet
- Features: Corner Lot, Level
- Topography: Corner Lot,Level
Details
- Parcel number: 093160I00100CO
- Special conditions: Standard
Construction
Type & style
- Home type: SingleFamily
- Property subtype: Horizontal Property Regime - Detached, Residential
Materials
- Fiber Cement, Hardboard Siding
Condition
- New construction: No
- Year built: 2022
Utilities & green energy
- Sewer: Public Sewer
- Water: Public
- Utilities for property: Water Available
Community & HOA
Community
- Security: Smoke Detector(s)
- Subdivision: Rucks Thompson Place
HOA
- Has HOA: No
Location
- Region: Nashville
Financial & listing details
- Price per square foot: $266/sqft
- Tax assessed value: $485,300
- Annual tax amount: $3,414
- Date on market: 7/9/2026
Estimated market value
Not available
Estimated sales range
Not available
Not available
Price history
| Date | Event | Price |
|---|---|---|
| 8/27/2026 | Price change | $497,500-0.3%$266/sqft |
Source:  RealTracs MLS as distributed by MLS GRID #3267484 Report a problem RealTracs MLS as distributed by MLS GRID #3267484 Report a problem | ||
| 7/9/2026 | Listed for sale | $499,000$266/sqft |
Source: RealTracs MLS as distributed by MLS GRID #3267484 Report a problem | ||
| 6/30/2026 | Listing removed | $499,000$266/sqft |
Source: RealTracs MLS as distributed by MLS GRID #3068659 Report a problem | ||
| 5/22/2026 | Price change | $499,000-3.9%$266/sqft |
Source: RealTracs MLS as distributed by MLS GRID #3068659 Report a problem | ||
| 5/19/2026 | Price change | $519,000-1%$277/sqft |
Source: RealTracs MLS as distributed by MLS GRID #3068659 Report a problem | ||
| 4/23/2026 | Price change | $524,000-0.9%$280/sqft |
Source: RealTracs MLS as distributed by MLS GRID #3068659 Report a problem | ||
| 3/24/2026 | Price change | $529,000-1.1%$282/sqft |
Source: RealTracs MLS as distributed by MLS GRID #3068659 Report a problem | ||
| 3/7/2026 | Price change | $535,000-1%$286/sqft |
Source: RealTracs MLS as distributed by MLS GRID #3068659 Report a problem | ||
| 2/6/2026 | Price change | $540,500-1.5%$289/sqft |
Source: RealTracs MLS as distributed by MLS GRID #3068659 Report a problem | ||
| 12/27/2025 | Listed for sale | $549,000+4.4%$293/sqft |
Source: RealTracs MLS as distributed by MLS GRID #3068659 Report a problem | ||
| 11/17/2025 | Listing removed | $2,749$1/sqft |
Source: Zillow Rentals Report a problem | ||
| 11/5/2025 | Price change | $2,749+3.8%$1/sqft |
Source: Zillow Rentals Report a problem | ||
| 11/4/2025 | Price change | $2,649-3.6%$1/sqft |
Source: Zillow Rentals Report a problem | ||
| 10/24/2025 | Price change | $2,749+3.8%$1/sqft |
Source: Zillow Rentals Report a problem | ||
| 10/21/2025 | Price change | $2,649-3.6%$1/sqft |
Source: Zillow Rentals Report a problem | ||
| 10/16/2025 | Price change | $2,749-3.5%$1/sqft |
Source: Zillow Rentals Report a problem | ||
| 9/19/2025 | Price change | $2,849+1.8%$2/sqft |
Source: Zillow Rentals Report a problem | ||
| 8/27/2025 | Listed for rent | $2,799+3.9%$1/sqft |
Source: Zillow Rentals Report a problem | ||
| 9/13/2024 | Listing removed | $2,695-3.6%$1/sqft |
Source: Zillow Rentals Report a problem | ||
| 7/29/2024 | Price change | $2,795-1.8%$1/sqft |
Source: Zillow Rentals Report a problem | ||
| 7/15/2024 | Price change | $2,845-1.7%$2/sqft |
Source: Zillow Rentals Report a problem | ||
| 6/17/2024 | Listed for rent | $2,895$2/sqft |
Source: Zillow Rentals Report a problem | ||
| 5/26/2024 | Listing removed | -- |
Source: RealTracs MLS as distributed by MLS GRID #2596186 Report a problem | ||
| 1/17/2023 | Sold | $525,900$281/sqft |
Source: RealTracs MLS as distributed by MLS GRID #2449237 Report a problem | ||
Public tax history
| Year | Property taxes | Tax assessment |
|---|---|---|
| 2025 | $3,414 +75.2% | $121,325 +102.6% |
| 2024 | $1,948 | $59,875 |
| 2023 | $1,948 +228.1% | $59,875 +228.1% |
| 2022 | $594 -20.8% | $18,250 -20% |
| 2021 | $750 +138.4% | $22,800 +206% |
| 2020 | $314 +33.8% | $7,450 |
| 2019 | $235 | $7,450 |
| 2018 | $235 0% | $7,450 |
| 2017 | $235 | $7,450 +144.3% |
| 2016 | $235 +140% | $3,050 -77.6% |
| 2015 | $98 -84.1% | $13,600 |
| 2014 | $614 | $13,600 |
| 2013 | -- | $13,600 +25.6% |
| 2012 | -- | $10,825 |
| 2011 | -- | $10,825 |
| 2010 | -- | $10,825 |
| 2009 | -- | $10,825 +23.7% |
| 2008 | -- | $8,750 |
| 2007 | -- | $8,750 |
| 2006 | -- | -- |
| 2005 | -- | -- |
| 2004 | -- | -- |
| 2003 | -- | -- |
| 2002 | -- | -- |
| 2001 | -- | -- |
| 2000 | -- | -- |
Find assessor info on the county website
Monthly payment
Est. payment
Payment breakdown
Explore the cost of this home by adjusting the details. Changes won't be saved.Climate risks
Neighborhood: Napier Area
Nearby schools
Schools provided by the listing agent
- Elementary: Napier Enhancement Option
- Middle: Two Rivers Middle
- High: McGavock Comp High School
Source: RealTracs MLS as distributed by MLS GRID. This data may not be complete. We recommend contacting the local school district to confirm school assignments for this home.

Similar homes
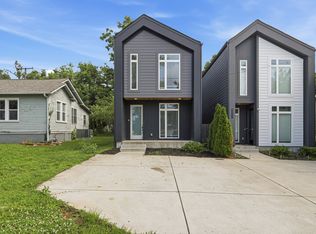
- $577,4003 bd3 ba2k sqft320B Leafland Ave, Nashville, TN 37210For Sale
 MLS ID #3245342, Summer Brady. RealTracs MLS as distributed by MLS GRID
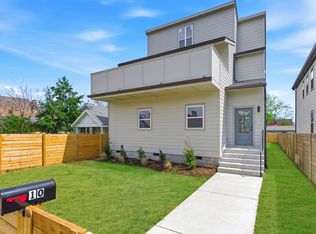
 - $549,9994 bd4 ba2.5k sqft107 Lewis St, Nashville, TN 37210New Construction
 MLS ID #3166973, Jennifer (Jenny) D. Bell. RealTracs MLS as distributed by MLS GRID
 - $529,9004 bd5 ba2.1k sqft2200 Sadler Ave, Nashville, TN 37210New Construction
 MLS ID #3309246, Missy Chandler. RealTracs MLS as distributed by MLS GRID
 - $565,0004 bd4 ba2.1k sqft2142 Oakland St Unit A, Nashville, TN 37210For Sale
 MLS ID #3223590, Arlo Nugent. RealTracs MLS as distributed by MLS GRID
 - $524,9003 bd3 ba2.1k sqft411 High St, Nashville, TN 37211For SaleMLS ID #3230090, Erin Krueger. RealTracs MLS as distributed by MLS GRID
- $629,9004 bd3 ba2.2k sqft438 Patterson St, Nashville, TN 37211For SaleMLS ID #3541334, Austin Neel. RealTracs MLS as distributed by MLS GRID
- $550,0003 bd3 ba2.1k sqft735 28th Ave N, Nashville, TN 37208For SaleMLS ID #3318443, Eric Workman. RealTracs MLS as distributed by MLS GRID
- $575,0003 bd4 ba1.9k sqft617A Vernon Ave, Nashville, TN 37209For SaleMLS ID #3531640, Larry Kloess. RealTracs MLS as distributed by MLS GRID
- $560,0003 bd3 ba1.6k sqft803 21st Ave N, Nashville, TN 37208For SaleMLS ID #3306635, David Goodman | THE GROW TEAM. RealTracs MLS as distributed by MLS GRID
- $449,9003 bd3 ba1.8k sqft4411 Providence Hts #B, Nashville, TN 37211For SaleMLS ID #3304599, Maggie Odle, ABR, SRES, E-PRO, AHWD, C2EX. RealTracs MLS as distributed by MLS GRID
- $487,9004 bd4 ba1.8k sqft229 Prince Ave Lot B, Nashville, TN 37207New ConstructionMLS ID #3264260, Brandon Rumbley. RealTracs MLS as distributed by MLS GRID
- $484,9004 bd4 ba1.9k sqft229 Prince Ave Lot A, Nashville, TN 37207New ConstructionMLS ID #3264236, Brandon Rumbley. RealTracs MLS as distributed by MLS GRID
- $508,9003 bd3 ba1.7k sqft716 Caraway Ln, Nashville, TN 37211For SaleMLS ID #3263172, Riley Deane. RealTracs MLS as distributed by MLS GRID
- $569,9003 bd3 ba2.3k sqft1728B Pecan St, Nashville, TN 37208For SaleMLS ID #3516604, Jennifer Hatchette. RealTracs MLS as distributed by MLS GRID
- $527,9953 bd4 ba2.2k sqft2719 Batavia St, Nashville, TN 37208For SaleMLS ID #3244299, Peter Middleton. RealTracs MLS as distributed by MLS GRID
- $489,9003 bd3 ba1.8k sqft1809B Manchester Ave, Nashville, TN 37218New ConstructionMLS ID #3514096, Wael Zaki. RealTracs MLS as distributed by MLS GRID
- $549,9003 bd3 ba2k sqft196A Queen Ave, Nashville, TN 37207New ConstructionMLS ID #3333891, Enrique Selman. RealTracs MLS as distributed by MLS GRID
- $549,9003 bd3 ba2k sqft196B Queen Ave, Nashville, TN 37207New ConstructionMLS ID #3333888, Enrique Selman. RealTracs MLS as distributed by MLS GRID
- $615,0003 bd3 ba2k sqft417A 35th Ave N, Nashville, TN 37209For SaleMLS ID #3515188, Susan Gregory. RealTracs MLS as distributed by MLS GRID
- $574,9004 bd3 ba1.5k sqft918 Phillips St, Nashville, TN 37208For SaleMLS ID #3500952, Ruanda Lee Quay. RealTracs MLS as distributed by MLS GRID
