Don't miss this spacious 2-story home featuring 3 bedrooms and 2.5 bathrooms with a thoughtfully designed layout that offers both comfort and functionality. The main living areas provide plenty of space for relaxing and entertaining, while the well-appointed kitchen flows seamlessly into the dining and gathering areas. Upstairs, the generously sized bedrooms offer privacy and flexibility for family, guests, or a home office. The primary suite features its own private bath, creating a comfortable retreat at the end of the day. With ample living space and a versatile floor plan, this home is ready for your personal touch. One or more photo(s) has been virtually staged, AI generated, or rendered.
Active
$579,900
320B Leafland Ave, Nashville, TN 37210
3beds
2,091sqft
Single Family Residence, Residential
Built in 2021
1,306 Square Feet Lot
$-- Zestimate®
$277/sqft
$-- HOA
What's special
Ample living spaceGenerously sized bedroomsComfortable retreatWell-appointed kitchenVersatile floor planThoughtfully designed layout
- 60 days |
- 85 |
- 6 |
Zillow last checked:
Listing updated:
Listed by:
Summer Brady 800-583-2914,
Mainstay Brokerage LLC 800-583-2914
Source: RealTracs MLS as distributed by MLS GRID,MLS#: 3245342
Facts & features
Interior
Bedrooms & bathrooms
- Bedrooms: 3
- Bathrooms: 3
- Full bathrooms: 2
- 1/2 bathrooms: 1
Heating
- Central
Cooling
- Central Air
Appliances
- Included: Electric Range, Dishwasher, Refrigerator, Stainless Steel Appliance(s)
Features
- Flooring: Other
- Basement: None
Interior area
- Total structure area: 2,091
- Total interior livable area: 2,091 sqft
- Finished area above ground: 2,091
Property
Features
- Levels: One
- Stories: 2
Lot
- Size: 1,306 Square Feet
Details
- Parcel number: 106134B00200CO
- Special conditions: Standard
Construction
Type & style
- Home type: SingleFamily
- Property subtype: Single Family Residence, Residential
Materials
- Vinyl Siding
Condition
- New construction: No
- Year built: 2021
Utilities & green energy
- Sewer: Other
- Water: Other
Community & HOA
Community
- Subdivision: Homes At 320 Leafland Avenue
HOA
- Has HOA: No
Location
- Region: Nashville
Financial & listing details
- Price per square foot: $277/sqft
- Tax assessed value: $443,200
- Annual tax amount: $4,231
- Date on market: 6/18/2026
Estimated market value
Not available
Estimated sales range
Not available
Not available
Price history
| Date | Event | Price |
|---|---|---|
| 6/18/2026 | Listed for sale | $579,900+8.4%$277/sqft |
Source:  RealTracs MLS as distributed by MLS GRID #3245342 Report a problem RealTracs MLS as distributed by MLS GRID #3245342 Report a problem | ||
| 2/15/2025 | Listing removed | $2,829$1/sqft |
Source: Zillow Rentals Report a problem | ||
| 1/25/2025 | Price change | $2,829-1.6%$1/sqft |
Source: Zillow Rentals Report a problem | ||
| 1/9/2025 | Listed for rent | $2,875$1/sqft |
Source: Zillow Rentals Report a problem | ||
| 2/8/2022 | Sold | $535,000$256/sqft |
Source: Public Record Report a problem | ||
Public tax history
| Year | Property taxes | Tax assessment |
|---|---|---|
| 2024 | $3,605 | $110,800 |
| 2023 | $3,605 | $110,800 |
| 2022 | $3,605 | $110,800 |
Find assessor info on the county website
Monthly payment
Est. payment
Payment breakdown
Explore the cost of this home by adjusting the details. Changes won't be saved.Climate risks
Neighborhood: Woodycrest
Nearby schools
GreatSchools rating
- 7/10John B Whitsitt Elementary SchoolGrades: PK-5Distance: 1 mi
- 5/10Cameron College PrepGrades: 5-8Distance: 1.8 mi
- 3/10Glencliff Comp High SchoolGrades: 9-12Distance: 2 mi
Schools provided by the listing agent
- Elementary: John B. Whitsitt Elementary
- Middle: Cameron College Preparatory
- High: Glencliff High School
Source: RealTracs MLS as distributed by MLS GRID. This data may not be complete. We recommend contacting the local school district to confirm school assignments for this home.
- $551,0003 bd3 ba2.1k sqft320A Leafland Ave, Nashville, TN 37210Off Market

- $153,1003 bd2 ba2.1k sqft320 Leafland Ave, Nashville, TN 37210Off Market
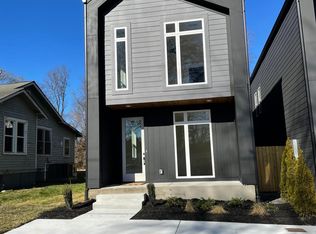
- $532,2003 bd3 ba2.1k sqft320 Leafland Ave #A, Nashville, TN 37210Off Market
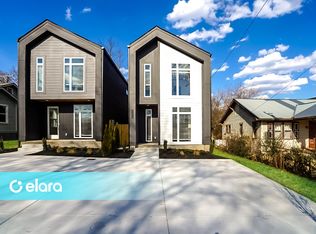
- $205,5001 bd1 ba750 sqft322 Leafland Ave, Nashville, TN 37210Off Market

- $282,1002 bd1 ba945 sqft318 Leafland Ave, Nashville, TN 37210Off Market
- $70,0008,276 sqft316 Leafland Ave, Nashville, TN 37210Off Market
- $200-- bd-- ba-- sqft316 Leafland Ave #C, Nashville, TN 37210Off Market
- $246,7002 bd1 ba840 sqft324 Leafland Ave, Nashville, TN 37210Off Market
A local agent can set up tours, give advice and negotiate with sellers.
A local lender can help you make sure your offer is ready when you are.
Similar homes
- $529,9004 bd4 ba2.3k sqft319 Glenrose Ave, Nashville, TN 37210New Construction

 MLS ID #3311743, Missy Chandler. RealTracs MLS as distributed by MLS GRID
 - $529,9004 bd5 ba2.1k sqft2200 Sadler Ave, Nashville, TN 37210New Construction
 MLS ID #3309246, Missy Chandler. RealTracs MLS as distributed by MLS GRID
 - $499,0003 bd3 ba1.8k sqft131 Fain St, Nashville, TN 37210For Sale
 MLS ID #3267484, Candida Mia. RealTracs MLS as distributed by MLS GRID
 - $400,0003 bd2 ba1.1k sqft60 Lutie St, Nashville, TN 37210For Sale
 MLS ID #3510885, Jessica Joy Tammaro. RealTracs MLS as distributed by MLS GRID
 - $569,9004 bd4 ba2.5k sqft107 Lewis St, Nashville, TN 37210New ConstructionMLS ID #3166973, Jennifer (Jenny) D. Bell. RealTracs MLS as distributed by MLS GRID
- $639,9003 bd3 ba2.7k sqft344 Lynn Dr, Nashville, TN 37211For SaleMLS ID #3336148, Ian Ratliff. RealTracs MLS as distributed by MLS GRID
- $524,9003 bd3 ba2.1k sqft411 High St, Nashville, TN 37211For SaleMLS ID #3230090, Erin Krueger. RealTracs MLS as distributed by MLS GRID
- $550,0004 bd3 ba1.5k sqft628 Maplewood Ln, Nashville, TN 37216For SaleMLS ID #3242059, Emilee Warner. RealTracs MLS as distributed by MLS GRID
- $599,9003 bd3 ba2.5k sqft707 28th Ave N, Nashville, TN 37208For SaleMLS ID #3336310, Dean Nelson. RealTracs MLS as distributed by MLS GRID
- $599,9003 bd4 ba2.2k sqft913A Cahal Ave, Nashville, TN 37206For SaleMLS ID #3312509, Lori Cloud. RealTracs MLS as distributed by MLS GRID
- $599,9004 bd3 ba1.5k sqft918 Phillips St, Nashville, TN 37208For SaleMLS ID #3500952, Ruanda Lee Quay. RealTracs MLS as distributed by MLS GRID
- $539,9003 bd3 ba1.4k sqft3404 Shelby Bottoms Bnd, Nashville, TN 37206For SaleMLS ID #3499646, Amy Cannon. RealTracs MLS as distributed by MLS GRID
- $624,9003 bd3 ba2.3k sqft827 Watts Ln, Nashville, TN 37209For SaleMLS ID #3301967, Ryan Tombul. RealTracs MLS as distributed by MLS GRID
- $674,9003 bd3 ba2.2k sqft2238A Kline Ave, Nashville, TN 37211New ConstructionMLS ID #3122260, Paul R. Goode. RealTracs MLS as distributed by MLS GRID
- $698,0004 bd3 ba2.2k sqft714 Harding Pl, Nashville, TN 37211For SaleMLS ID #3314507, Kirklyn Powell. RealTracs MLS as distributed by MLS GRID
- $615,0003 bd3 ba1.7k sqft3219A Curtis St, Nashville, TN 37218For SaleMLS ID #3312445, Derek Butler. RealTracs MLS as distributed by MLS GRID
- $589,9003 bd3 ba2k sqft196A Queen Ave, Nashville, TN 37207New ConstructionMLS ID #3333891, Enrique Selman. RealTracs MLS as distributed by MLS GRID
- $589,9003 bd3 ba2k sqft196B Queen Ave, Nashville, TN 37207New ConstructionMLS ID #3333888, Enrique Selman. RealTracs MLS as distributed by MLS GRID
- $594,0003 bd4 ba2.3k sqft1007 44th Ave N, Nashville, TN 37209For SaleMLS ID #3247497, Margaret Davidson. RealTracs MLS as distributed by MLS GRID
- $644,9993 bd3 ba1.9k sqft1904 Scott Ave, Nashville, TN 37206For SaleMLS ID #3305179, Bobby Johnson. RealTracs MLS as distributed by MLS GRID
