PRIME Nashville location, just minutes from everything Downtown Nashville has to offer with no HOA. This move-in ready home has its very own private, fenced backyard. Upon entry, you will be welcomed by beautiful natural light, a spacious living room & stunning hardwood flooring throughout the home. NO carpet! The chef’s kitchen is equipped with quartz countertops, tile backsplash, range hood, walk-in pantry & dining room. All three bedrooms can be found upstairs. The vaulted-ceiling primary ensuite features a ceiling fan, walk-in closet with built-in shelving & elegant bathroom with dual vanities, tile floors & shower with glass door. The two additional guest rooms have walk-in closets with built-in shelving & share a full bath with a tile shower/tub combo. Additional features include a camera doorbell, white GE washer/dryer, drop zone by back door, generous storage throughout & raised garden beds in both the front and backyard.
Active
$515,000
411 High St, Nashville, TN 37211
3beds
2,114sqft
Horizontal Property Regime - Detached, Residential
Built in 2021
-- sqft lot
$-- Zestimate®
$244/sqft
$-- HOA
What's special
Walk-in pantryPrivate fenced backyardVaulted-ceiling primary ensuiteRange hoodGenerous storage throughoutBeautiful natural lightTile floors
- 8 days
- 267
- 27
Likely to sell faster than
Zillow last checked:
Listing updated:
Listed by:
Erin Krueger 615-509-7166,
Compass Tennessee, LLC 615-475-5616,
Laura Picataggio 908-752-7678,
Compass Tennessee, LLC
Source: RealTracs MLS as distributed by MLS GRID,MLS#: 3615499
Facts & features
Interior
Bedrooms & bathrooms
- Bedrooms: 3
- Bathrooms: 3
- Full bathrooms: 2
- 1/2 bathrooms: 1
Bedroom 1
- Features: Full Bath
- Level: Full Bath
- Area: 238 Square Feet
- Dimensions: 14x17
Bedroom 2
- Features: Walk-In Closet(s)
- Level: Walk-In Closet(s)
- Area: 120 Square Feet
- Dimensions: 10x12
Bedroom 3
- Features: Walk-In Closet(s)
- Level: Walk-In Closet(s)
- Area: 120 Square Feet
- Dimensions: 10x12
Primary bathroom
- Features: Primary Bedroom
- Level: Primary Bedroom
Kitchen
- Area: 195 Square Feet
- Dimensions: 15x13
Living room
- Area: 306 Square Feet
- Dimensions: 18x17
Heating
- Central
Cooling
- Central Air
Appliances
- Included: Oven, Dishwasher, Disposal, Dryer, Microwave, Refrigerator, Stainless Steel Appliance(s), Washer
- Laundry: Electric Dryer Hookup, Washer Hookup
Features
- Built-in Features, Ceiling Fan(s), Extra Closets, High Ceilings, Pantry, Walk-In Closet(s)
- Flooring: Wood, Tile
- Basement: None
Interior area
- Total structure area: 2,114
- Total interior livable area: 2,114 sqft
- Finished area above ground: 2,114
Property
Parking
- Total spaces: 2
- Parking features: Open
- Uncovered spaces: 2
Features
- Levels: Two
- Stories: 2
- Patio & porch: Patio
- Fencing: Back Yard
Details
- Parcel number: 133010D00100CO
- Special conditions: Standard
Construction
Type & style
- Home type: SingleFamily
- Property subtype: Horizontal Property Regime - Detached, Residential
Materials
- Fiber Cement
Condition
- New construction: No
- Year built: 2021
Utilities & green energy
- Sewer: Public Sewer
- Water: Public
- Utilities for property: Water Available
Community & HOA
Community
- Subdivision: Homes At 411 High Street
HOA
- Has HOA: No
Location
- Region: Nashville
Financial & listing details
- Price per square foot: $244/sqft
- Tax assessed value: $601,100
- Annual tax amount: $3,737
- Date on market: 10/9/2026
Estimated market value
Not available
Estimated sales range
Not available
Not available
Price history
| Date | Event | Price |
|---|---|---|
| 10/9/2026 | Listed for sale | $515,000-1.9%$244/sqft |
Source:  RealTracs MLS as distributed by MLS GRID #3615499 Report a problem RealTracs MLS as distributed by MLS GRID #3615499 Report a problem | ||
| 10/2/2026 | Listing removed | $524,900$248/sqft |
Source: RealTracs MLS as distributed by MLS GRID #3230090 Report a problem | ||
| 7/28/2026 | Price change | $524,900-3.7%$248/sqft |
Source: RealTracs MLS as distributed by MLS GRID #3230090 Report a problem | ||
| 6/4/2026 | Listed for sale | $544,900$258/sqft |
Source: RealTracs MLS as distributed by MLS GRID #3230090 Report a problem | ||
| 5/26/2026 | Listing removed | $544,900$258/sqft |
Source: RealTracs MLS as distributed by MLS GRID #3072810 Report a problem | ||
| 3/31/2026 | Price change | $544,900-0.9%$258/sqft |
Source: RealTracs MLS as distributed by MLS GRID #3072810 Report a problem | ||
| 2/11/2026 | Price change | $549,900-0.9%$260/sqft |
Source: RealTracs MLS as distributed by MLS GRID #3072810 Report a problem | ||
| 1/6/2026 | Listed for sale | $554,999$263/sqft |
Source: RealTracs MLS as distributed by MLS GRID #3072810 Report a problem | ||
| 12/22/2025 | Listing removed | $554,999$263/sqft |
Source: RealTracs MLS as distributed by MLS GRID #2936861 Report a problem | ||
| 11/12/2025 | Price change | $554,999-1.8%$263/sqft |
Source: RealTracs MLS as distributed by MLS GRID #2936861 Report a problem | ||
| 7/11/2025 | Listed for sale | $565,000-4.1%$267/sqft |
Source: RealTracs MLS as distributed by MLS GRID #2936861 Report a problem | ||
| 7/1/2025 | Listing removed | $589,000$279/sqft |
Source: RealTracs MLS as distributed by MLS GRID #2811749 Report a problem | ||
| 4/14/2025 | Price change | $589,000-1%$279/sqft |
Source: RealTracs MLS as distributed by MLS GRID #2811749 Report a problem | ||
| 4/1/2025 | Listed for sale | $595,000-0.7%$281/sqft |
Source: RealTracs MLS as distributed by MLS GRID #2811749 Report a problem | ||
| 3/26/2025 | Listing removed | $599,000$283/sqft |
Source: RealTracs MLS as distributed by MLS GRID #2776457 Report a problem | ||
| 3/12/2025 | Price change | $599,000-1%$283/sqft |
Source: RealTracs MLS as distributed by MLS GRID #2776457 Report a problem | ||
| 2/6/2025 | Price change | $605,000-2.4%$286/sqft |
Source: RealTracs MLS as distributed by MLS GRID #2776457 Report a problem | ||
| 1/16/2025 | Listed for sale | $620,000$293/sqft |
Source: RealTracs MLS as distributed by MLS GRID #2776457 Report a problem | ||
| 11/5/2024 | Listing removed | $620,000$293/sqft |
Source: RealTracs MLS as distributed by MLS GRID #2699704 Report a problem | ||
| 9/23/2024 | Price change | $620,000-4.6%$293/sqft |
Source: RealTracs MLS as distributed by MLS GRID #2699704 Report a problem | ||
| 9/5/2024 | Listed for sale | $649,900+19.2%$307/sqft |
Source: RealTracs MLS as distributed by MLS GRID #2699704 Report a problem | ||
| 12/9/2021 | Sold | $545,000+3.8%$258/sqft |
Source: RealTracs MLS as distributed by MLS GRID #2307242 Report a problem | ||
| 11/15/2021 | Pending sale | $525,000$248/sqft |
Source: RealTracs MLS as distributed by MLS GRID #2307242 Report a problem | ||
| 11/11/2021 | Listed for sale | $525,000+40%$248/sqft |
Source: RealTracs MLS as distributed by MLS GRID #2307242 Report a problem | ||
| 3/1/2021 | Sold | $375,000+19%$177/sqft |
Source: RealTracs MLS as distributed by MLS GRID #2194131 Report a problem | ||
| 4/2/2020 | Sold | $315,000$149/sqft |
Source: Public Record Report a problem | ||
Public tax history
| Year | Property taxes | Tax assessment |
|---|---|---|
| 2025 | $4,229 +13.2% | $150,275 +30.8% |
| 2024 | $3,737 | $114,850 |
| 2023 | $3,737 | $114,850 |
| 2022 | $3,737 +498.2% | $114,850 +504.5% |
| 2021 | $625 | $19,000 |
Find assessor info on the county website
Monthly payment
Est. payment
Payment breakdown
Explore the cost of this home by adjusting the details. Changes won't be saved.Climate risks
Neighborhood: Radnor
Nearby schools
Schools provided by the listing agent
- Elementary: Glencliff Elementary
- Middle: Wright Middle
- High: Glencliff High School
Source: RealTracs MLS as distributed by MLS GRID. This data may not be complete. We recommend contacting the local school district to confirm school assignments for this home.

Similar homes
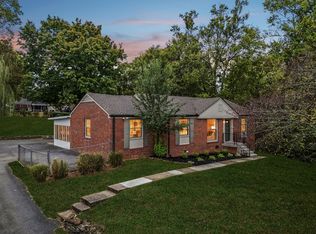
- $528,9003 bd3 ba2k sqft86 Antioch Pike, Nashville, TN 37211For Sale

 MLS ID #3540291, Elisa Chessor. RealTracs MLS as distributed by MLS GRID
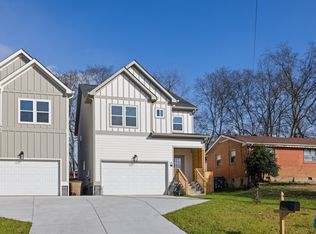
 - $585,0003 bd2 ba1.7k sqft4840 Lynn Dr, Nashville, TN 37211For Sale
 MLS ID #3599470, Andy Hunt. RealTracs MLS as distributed by MLS GRID
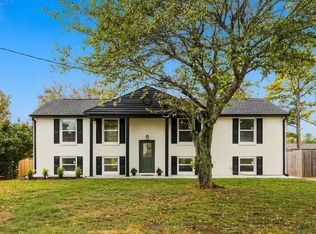
 - $499,9004 bd3 ba2k sqft316A Tampa Dr, Nashville, TN 37211For Sale
 MLS ID #3619680, Zindan Berwary. RealTracs MLS as distributed by MLS GRID
 - $699,9993 bd3 ba2k sqft407 Lynn Dr, Nashville, TN 37211For Sale
 MLS ID #3610878, Peyman Noman. RealTracs MLS as distributed by MLS GRID
 - $449,9003 bd3 ba1.8k sqft4411 Providence Hts #B, Nashville, TN 37211For SaleMLS ID #3304599, Maggie Odle, ABR, SRES, E-PRO, AHWD, C2EX. RealTracs MLS as distributed by MLS GRID
- $525,0003 bd4 ba1.9k sqft1044 2nd Ave S, Nashville, TN 37210For SaleMLS ID #3592609, Josh Anderson. RealTracs MLS as distributed by MLS GRID
- $499,9003 bd3 ba1.8k sqft1808B Branch St, Nashville, TN 37216For SaleMLS ID #3611790, Brianna Morant. RealTracs MLS as distributed by MLS GRID
- $525,0004 bd3 ba1.5k sqft628 Maplewood Ln, Nashville, TN 37216For SaleMLS ID #3615123, Emilee Warner. RealTracs MLS as distributed by MLS GRID
- $498,9003 bd3 ba1.7k sqft716 Caraway Ln, Nashville, TN 37211For SaleMLS ID #3263172, Riley Deane. RealTracs MLS as distributed by MLS GRID
- $497,5003 bd3 ba1.8k sqft131 Fain St, Nashville, TN 37210For SaleMLS ID #3267484, Candida Mia. RealTracs MLS as distributed by MLS GRID
- $519,9004 bd5 ba2.1k sqft2200 Sadler Ave, Nashville, TN 37210New ConstructionMLS ID #3598641, Missy Chandler. RealTracs MLS as distributed by MLS GRID
- $519,9004 bd4 ba2.3k sqft319 Glenrose Ave, Nashville, TN 37210New ConstructionMLS ID #3598638, Missy Chandler. RealTracs MLS as distributed by MLS GRID
- $567,4003 bd3 ba2k sqft320B Leafland Ave, Nashville, TN 37210For SaleMLS ID #3245342, Summer Brady. RealTracs MLS as distributed by MLS GRID
- $525,0003 bd3 ba1.7k sqft3218 Curtis St, Nashville, TN 37218For SaleMLS ID #3601333, Georgia Murphy. RealTracs MLS as distributed by MLS GRID
- $675,0004 bd3 ba2.2k sqft714 Harding Pl, Nashville, TN 37211For SaleMLS ID #3527005, Kirklyn Powell. RealTracs MLS as distributed by MLS GRID
- $499,9993 bd3 ba1.8k sqft1728 Delta Ave, Nashville, TN 37208For SaleMLS ID #3592582, Jacob Jones. RealTracs MLS as distributed by MLS GRID
- $599,0003 bd2 ba2k sqft2408 Inga St, Nashville, TN 37206For SaleMLS ID #3620227, Jaden Ismael Porto. RealTracs MLS as distributed by MLS GRID
- $498,0004 bd3 ba2.1k sqft1700 Underwood St, Nashville, TN 37208For SaleMLS ID #3621526, Gary Ashton. RealTracs MLS as distributed by MLS GRID
- $589,9004 bd3 ba2.5k sqft4074 Lake Pkwy, Hermitage, TN 37076For SaleMLS ID #3621593, Nik Shewmaker. RealTracs MLS as distributed by MLS GRID
- $599,0003 bd4 ba2.4k sqft1633 54th Ave N #15, Nashville, TN 37209For SaleMLS ID #3615462, Viyaleta Tooley. RealTracs MLS as distributed by MLS GRID
