Welcome to 716 Caraway Lane, where thoughtful design, modern finishes, and effortless living come together in one move-in ready home built by Legacy South. Nestled in a quiet cul-de-sac community, you'll enjoy a peaceful setting while being just 15 minutes from Downtown Nashville and BNA, with PopStroke, shopping, dining, and everyday conveniences only minutes away. Inside, the light-filled open floor plan seamlessly connects the kitchen, dining, and living spaces. The kitchen features quartz countertops, stainless steel appliances, a gas range, abundant storage, an oversized island, and a spacious pantry tucked behind pocket doors. Upstairs, the spacious primary suite offers dual vanities, a tiled walk-in shower, and an upgraded custom closet system. A bright secondary bedroom and laundry room with added shelving and a linen closet complete the second level. Step outside to a private backyard with a new vinyl privacy fence and a covered patio with a gas line for grilling - perfect for relaxing or entertaining. Beautifully maintained and move-in ready, situated in a peaceful community just minutes from everything Nashville has to offer.
Active
Price cut: $10K (8/3)
$508,900
716 Caraway Ln, Nashville, TN 37211
3beds
1,724sqft
:
Get pre-qualified$3,280/mo
Single Family Residence, Residential
Built in 2024
6,969 Square Feet Lot
$-- Zestimate®
$295/sqft
$207/mo HOA
What's special
- 30 days |
- 255 |
- 11 |
Zillow last checked:
Listing updated:
Listed by:
Riley Deane 615-339-4694,
Compass 615-383-6964
Source: RealTracs MLS as distributed by MLS GRID,MLS#: 3263172
Facts & features
Interior
Bedrooms & bathrooms
- Bedrooms: 3
- Bathrooms: 3
- Full bathrooms: 2
- 1/2 bathrooms: 1
Bedroom 1
- Features: Extra Large Closet
- Level: Extra Large Closet
- Area: 196 Square Feet
- Dimensions: 14x14
Bedroom 2
- Features: Walk-In Closet(s)
- Level: Walk-In Closet(s)
- Area: 168 Square Feet
- Dimensions: 14x12
Primary bathroom
- Features: Double Vanity
- Level: Double Vanity
Kitchen
- Area: 140 Square Feet
- Dimensions: 14x10
Living room
- Features: Combination
- Level: Combination
- Area: 238 Square Feet
- Dimensions: 17x14
Heating
- Central
Cooling
- Central Air, Electric
Appliances
- Included: Gas Range, Dishwasher, Disposal, Dryer, Freezer, Microwave, Refrigerator, Stainless Steel Appliance(s), Washer
Features
- Built-in Features, Ceiling Fan(s), Entrance Foyer, Extra Closets, Open Floorplan, Pantry, Walk-In Closet(s), Kitchen Island
- Flooring: Laminate
- Basement: None
Interior area
- Total structure area: 1,724
- Total interior livable area: 1,724 sqft
- Finished area above ground: 1,724
Property
Parking
- Total spaces: 2
- Parking features: Garage Faces Front
- Attached garage spaces: 2
Features
- Levels: Two
- Stories: 2
- Patio & porch: Porch, Covered
Lot
- Size: 6,969 Square Feet
- Dimensions: 55 x 124
Details
- Parcel number: 147120C00500CO
- Special conditions: Standard
Construction
Type & style
- Home type: SingleFamily
- Property subtype: Single Family Residence, Residential
Materials
- Fiber Cement
- Roof: Shingle
Condition
- New construction: No
- Year built: 2024
Utilities & green energy
- Sewer: Public Sewer
- Water: Public
- Utilities for property: Electricity Available, Water Available
Community & HOA
Community
- Subdivision: Caraway
HOA
- Has HOA: Yes
- Services included: Maintenance Grounds, Trash
- HOA fee: $207 monthly
Location
- Region: Nashville
Financial & listing details
- Price per square foot: $295/sqft
- Tax assessed value: $512,900
- Annual tax amount: $3,608
- Date on market: 7/8/2026
- Electric utility on property: Yes
Estimated market value
Not available
Estimated sales range
Not available
Not available
Price history
| Date | Event | Price |
|---|---|---|
| 8/3/2026 | Price change | $508,900-1.9%$295/sqft |
Source:  RealTracs MLS as distributed by MLS GRID #3263172 Report a problem RealTracs MLS as distributed by MLS GRID #3263172 Report a problem | ||
| 7/13/2026 | Listed for sale | $518,900+1%$301/sqft |
Source: RealTracs MLS as distributed by MLS GRID #3263172 Report a problem | ||
| 10/7/2024 | Sold | $513,800$298/sqft |
Source: Public Record Report a problem | ||
Public tax history
| Year | Property taxes | Tax assessment |
|---|---|---|
| 2025 | $3,608 +787.1% | $128,225 +925.8% |
| 2024 | $407 | $12,500 |
| 2023 | -- | -- |
Find assessor info on the county website
Monthly payment
Est. payment
Payment breakdown
Explore the cost of this home by adjusting the details. Changes won't be saved.Climate risks
Neighborhood: 37211
Nearby schools
GreatSchools rating
- 4/10Haywood Elementary SchoolGrades: PK-5Distance: 0.5 mi
- 4/10McMurray Middle SchoolGrades: 5-8Distance: 1 mi
- 4/10John Overton High SchoolGrades: 9-12Distance: 3.2 mi
Schools provided by the listing agent
- Elementary: Haywood Elementary
- Middle: McMurray Middle
- High: John Overton Comp High School
Source: RealTracs MLS as distributed by MLS GRID. This data may not be complete. We recommend contacting the local school district to confirm school assignments for this home.
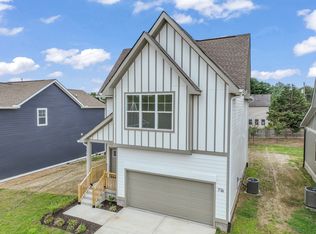
- $499,9003 bd3 ba1.7k sqft736 Caraway Ln LOT 10, Nashville, TN 37211Sold
- $513,8003 bd3 ba1.7k sqft716 Caraway Ln LOT 5, Nashville, TN 37211Sold

- $589,4003 bd3 ba1.9k sqft712 Caraway Ln LOT 4, Nashville, TN 37211Sold
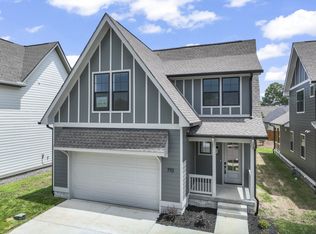
- $572,9003 bd3 ba2k sqft708 Caraway Ln LOT 3, Nashville, TN 37211Sold
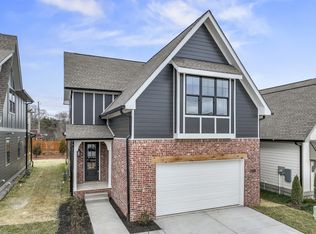
- $518,3004 bd2 ba1.9k sqft724 Caraway Ln, Nashville, TN 37211Sold
- $383,0003 bd3 ba1.8k sqft4009 Hollis Hill Dr, Nashville, TN 37211Off Market
- $612,9003 bd3 ba2.1k sqft704 Caraway Ln LOT 2, Nashville, TN 37211Sold
- $574,8004 bd3 ba2k sqft728 Caraway Ln LOT 8, Nashville, TN 37211Sold
A local agent can set up tours, give advice and negotiate with sellers.
Similar homes
- $459,9003 bd3 ba1.8k sqft4411 Providence Hts #B, Nashville, TN 37211For Sale

 MLS ID #3304599, Maggie Odle, ABR, SRES, E-PRO, AHWD, C2EX. RealTracs MLS as distributed by MLS GRID
 - $519,9004 bd3 ba2k sqft316A Tampa Dr, Nashville, TN 37211For Sale
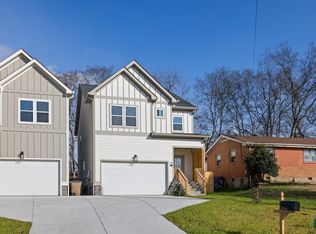 MLS ID #3189758, Zindan Berwary. RealTracs MLS as distributed by MLS GRID
 - $499,0003 bd3 ba1.8k sqft131 Fain St, Nashville, TN 37210For Sale
 MLS ID #3267484, Candida Mia. RealTracs MLS as distributed by MLS GRID
 - $529,9004 bd5 ba2.1k sqft2200 Sadler Ave, Nashville, TN 37210New Construction
 MLS ID #3309246, Missy Chandler. RealTracs MLS as distributed by MLS GRID
 - $579,9003 bd3 ba2k sqft320B Leafland Ave, Nashville, TN 37210For SaleMLS ID #3245342, Summer Brady. RealTracs MLS as distributed by MLS GRID
- $650,0004 bd4 ba2.5k sqft5043 Cherrywood Dr, Nashville, TN 37211For SaleMLS ID #3228735, Martin (Marty) Kerrigan. RealTracs MLS as distributed by MLS GRID
- $499,9003 bd3 ba2.1k sqft206 New Sawyer Brown Rd, Nashville, TN 37221For SaleMLS ID #3267442, Katie Brooks Boone. RealTracs MLS as distributed by MLS GRID
- $499,0003 bd3 ba1.6k sqft906 Smiley St, Nashville, TN 37206For SaleMLS ID #3190395, Andy Hunt. RealTracs MLS as distributed by MLS GRID
- $499,9003 bd2 ba1.4k sqft1079 Treaty Oaks Dr, Nashville, TN 37209For SaleMLS ID #3287981, Robert L. Patton, BROKER. RealTracs MLS as distributed by MLS GRID
- $424,9953 bd2 ba1.8k sqft2816 Bison Ct Lot 28, Antioch, TN 37013New ConstructionRealTracs MLS as distributed by MLS GRID
- $520,0003 bd3 ba1.9k sqft1814A 16th Ave N, Nashville, TN 37208For SaleMLS ID #3220501, Reed Sircy. RealTracs MLS as distributed by MLS GRID
- $415,0003 bd3 ba2.1k sqft1209 Foxton Ln, Antioch, TN 37013For SaleMLS ID #3230632, Tiffany Fykes. RealTracs MLS as distributed by MLS GRID
- $489,9003 bd4 ba1.7k sqft344 East Village Ln, Nashville, TN 37216New ConstructionMLS ID #3302412, Newell Anatol Anderson. RealTracs MLS as distributed by MLS GRID
- $525,0003 bd4 ba1.8k sqft2920 Morningside Dr, Nashville, TN 37207For SaleMLS ID #3259967, Jennifer Armstrong. RealTracs MLS as distributed by MLS GRID
- $499,9903 bd2 ba1.7k sqft1038 Lionheart Dr, Hermitage, TN 37076New ConstructionRealTracs MLS as distributed by MLS GRID
- $499,0003 bd3 ba1.8k sqft575 Green Ln, Whites Creek, TN 37189For SaleMLS ID #3215184, Suzette Kraemer. RealTracs MLS as distributed by MLS GRID
- $480,0003 bd4 ba2.5k sqft1121 Lawrence Ave #3, Madison, TN 37115For SaleMLS ID #3312720, Erin Moriarity. RealTracs MLS as distributed by MLS GRID
- $499,9003 bd3 ba2.4k sqft3072 Wiltshire Park Pl, Hermitage, TN 37076For SaleMLS ID #3260980, Gary Ashton. RealTracs MLS as distributed by MLS GRID
- $515,0003 bd3 ba2.2k sqft3063 Wiltshire Park Pl, Hermitage, TN 37076For SaleMLS ID #3250910, Gary Ashton. RealTracs MLS as distributed by MLS GRID
- $406,9003 bd2 ba1.9k sqft1157 Alcove Way, Antioch, TN 37013For SaleMLS ID #3285957, Jody Hodges. RealTracs MLS as distributed by MLS GRID
