Open-concept living with quick access to Percy Priest Lake! This beautiful home features a functional floor plan with a spacious great room, dining area, and dedicated study on the main level. The kitchen overlooks the living space, creating an easy flow for everyday living and entertaining. Upstairs, the primary suite includes a tiled garden tub and separate shower. Two additional bedrooms, smart home features, generous storage, and approximately 5-year-old HVAC, roof, and water heater add to the home's appeal. Conveniently located near Nashville International Airport, Long Hunter State Park, Publix, Walmart, restaurants, and shopping along Murfreesboro Pike.
Active
Price cut: $15K (8/12)
$400,000
1209 Foxton Ln, Antioch, TN 37013
3beds
2,171sqft
Single Family Residence, Residential
Built in 2021
4,791 Square Feet Lot
$-- Zestimate®
$184/sqft
$75/mo HOA
What's special
- 89 days
- 194
- 9
Zillow last checked:
Listing updated:
Listed by:
Tiffany Fykes 615-315-9223,
Fykes Realty Group Keller Williams 615-315-9223,
TJ Ojehomon 615-592-1045,
Fykes Realty Group Keller Williams
Source: RealTracs MLS as distributed by MLS GRID,MLS#: 3230632
Facts & features
Interior
Bedrooms & bathrooms
- Bedrooms: 3
- Bathrooms: 3
- Full bathrooms: 2
- 1/2 bathrooms: 1
Bedroom 1
- Features: Walk-In Closet(s)
- Level: Walk-In Closet(s)
- Area: 225 Square Feet
- Dimensions: 15x15
Bedroom 2
- Area: 130 Square Feet
- Dimensions: 13x10
Bedroom 3
- Area: 132 Square Feet
- Dimensions: 12x11
Primary bathroom
- Features: Double Vanity
- Level: Double Vanity
Den
- Features: Separate
- Level: Separate
- Area: 180 Square Feet
- Dimensions: 15x12
Dining room
- Features: Combination
- Level: Combination
- Area: 140 Square Feet
- Dimensions: 14x10
Kitchen
- Features: Pantry
- Level: Pantry
- Area: 182 Square Feet
- Dimensions: 14x13
Living room
- Area: 234 Square Feet
- Dimensions: 18x13
Heating
- Central, Natural Gas
Cooling
- Central Air, Electric
Appliances
- Included: Gas Oven, Gas Range, Dishwasher, Disposal, Microwave
Features
- Ceiling Fan(s), Extra Closets, High Ceilings, Open Floorplan, Pantry, Smart Thermostat, Walk-In Closet(s)
- Flooring: Carpet, Laminate
- Basement: None
Interior area
- Total structure area: 2,171
- Total interior livable area: 2,171 sqft
- Finished area above ground: 2,171
Property
Parking
- Total spaces: 4
- Parking features: Garage Faces Rear, Driveway, Garage Door Opener
- Attached garage spaces: 2
- Uncovered spaces: 2
Features
- Levels: Two
- Stories: 2
- Patio & porch: Patio
Lot
- Size: 4,791 Square Feet
- Dimensions: 50 x 98
Details
- Parcel number: 164030C02500CO
- Special conditions: Standard
Construction
Type & style
- Home type: SingleFamily
- Architectural style: Traditional
- Property subtype: Single Family Residence, Residential
Materials
- Brick, Vinyl Siding
- Roof: Shingle
Condition
- New construction: No
- Year built: 2021
Utilities & green energy
- Sewer: Public Sewer
- Water: Public
- Utilities for property: Electricity Available, Natural Gas Available, Water Available
Community & HOA
Community
- Subdivision: Hamilton Church Manor
HOA
- Has HOA: Yes
- Services included: Trash
- HOA fee: $75 monthly
- Second HOA fee: $450 one time
Location
- Region: Antioch
Financial & listing details
- Price per square foot: $184/sqft
- Tax assessed value: $433,400
- Annual tax amount: $3,014
- Date on market: 6/11/2026
- Electric utility on property: Yes
Estimated market value
Not available
Estimated sales range
Not available
Not available
Price history
| Date | Event | Price |
|---|---|---|
| 8/12/2026 | Price change | $400,000-3.6%$184/sqft |
Source:  RealTracs MLS as distributed by MLS GRID #3230632 Report a problem RealTracs MLS as distributed by MLS GRID #3230632 Report a problem | ||
| 7/9/2026 | Price change | $415,000-1.2%$191/sqft |
Source: RealTracs MLS as distributed by MLS GRID #3230632 Report a problem | ||
| 6/11/2026 | Listed for sale | $420,000$193/sqft |
Source: RealTracs MLS as distributed by MLS GRID #3230632 Report a problem | ||
Public tax history
| Year | Property taxes | Tax assessment |
|---|---|---|
| 2025 | $3,014 +23.7% | $108,350 +29.9% |
| 2024 | $2,438 | $83,425 |
| 2023 | $2,438 | $83,425 |
| 2022 | $2,438 | $83,425 |
Find assessor info on the county website
Monthly payment
Est. payment
Payment breakdown
Explore the cost of this home by adjusting the details. Changes won't be saved.Climate risks
Neighborhood: Four Corners
Nearby schools
Schools provided by the listing agent
- Elementary: Thomas A. Edison Elementary
- Middle: John F. Kennedy Middle
- High: Antioch High School
Source: RealTracs MLS as distributed by MLS GRID. This data may not be complete. We recommend contacting the local school district to confirm school assignments for this home.
- $391,1003 bd2 ba2.1k sqft1205 Foxton Ln, Antioch, TN 37013Off Market
- $364,0003 bd3 ba1.6k sqft1959 Brookshine Port #8-LOT 8, Antioch, TN 37013Off Market

- $351,0003 bd3 ba1.6k sqft2220 Postings Point #29, Antioch, TN 37013Off Market
- $411,1004 bd3 ba2.1k sqft1956 Brookshine Port #47-LOT 47, Antioch, TN 37013Off Market

Similar homes
- $415,0004 bd3 ba1.8k sqft7051 Paisley Wood Dr, Antioch, TN 37013For Sale
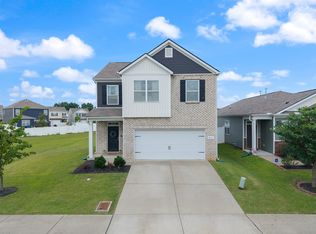
 MLS ID #3322360, Terry Potter, ABR, AHWD, SFR, SRS. RealTracs MLS as distributed by MLS GRID
 - $485,0003 bd3 ba2.3k sqft2081 Notchleaf Rd, Antioch, TN 37013For Sale
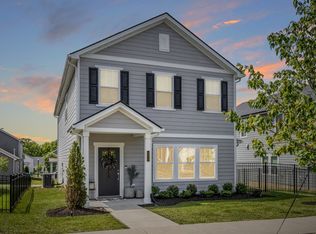 MLS ID #3190713, Gary Ashton. RealTracs MLS as distributed by MLS GRID
 - $449,9003 bd3 ba2.2k sqft4901 Myra Dr, Hermitage, TN 37076For Sale
 MLS ID #3540978, SHERRY MULLINS. RealTracs MLS as distributed by MLS GRID
 - $295,0003 bd3 ba1.4k sqft4316 Summercrest Blvd #904, Antioch, TN 37013For Sale
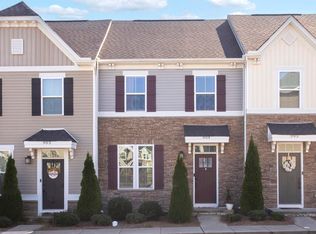 MLS ID #3168460, Shelby Miles. RealTracs MLS as distributed by MLS GRID
 - $448,0003 bd3 ba2.2k sqft1337 Carriage Park Dr, Hermitage, TN 37076For SaleMLS ID #3285966, Helen White Balthrop. RealTracs MLS as distributed by MLS GRID
- $429,9903 bd3 ba1.9k sqft5068 Lawler Ln Lot 127, Old Hickory, TN 37138New ConstructionMLS ID #3527057, Sarah Mullins. RealTracs MLS as distributed by MLS GRID
- $469,9003 bd3 ba2.1k sqft323 Jasmine Park Lot 10, Hermitage, TN 37076New ConstructionMLS ID #3050253, Olivia Wise. RealTracs MLS as distributed by MLS GRID
- $437,5003 bd3 ba1.9k sqft507 Pleasant St, Nolensville, TN 37135For SaleMLS ID #3148074, MacKenzie Strawn Hyde. RealTracs MLS as distributed by MLS GRID
- $393,9003 bd2 ba1.6k sqft9032 Copenhagen Dr, Murfreesboro, TN 37129For SaleMLS ID #3500945, Christina Puleo. RealTracs MLS as distributed by MLS GRID
- $469,9004 bd3 ba2.1k sqft1304 Busiris Dr, Hermitage, TN 37076For SaleMLS ID #3117535, Tara Sitman. RealTracs MLS as distributed by MLS GRID
- $405,0002 bd3 ba2k sqft810 Griff Ln, Lebanon, TN 37087For SaleMLS ID #3234884, Tiffany Fykes. RealTracs MLS as distributed by MLS GRID
- $299,5002 bd2 ba1.1k sqft3107 Patcham Dr #201, Nolensville, TN 37135For SaleMLS ID #3531761, David Elliott. RealTracs MLS as distributed by MLS GRID
- $545,0005 bd3 ba3k sqft223 Land Breeze Dr, La Vergne, TN 37086For SaleMLS ID #3541265, Mina Ramzy. RealTracs MLS as distributed by MLS GRID
- $439,9903 bd3 ba1.9k sqft5074 Lawler Ln Lot 130, Old Hickory, TN 37138New ConstructionMLS ID #3263211, Sarah Mullins. RealTracs MLS as distributed by MLS GRID
- $379,9003 bd3 ba1.4k sqft3305 Thorpe Rd, Nashville, TN 37207For SaleMLS ID #3216390, Jamison Durham, Principal Broker/Owner. RealTracs MLS as distributed by MLS GRID
- $399,9903 bd2 ba1.3k sqft3625 Pimlico Ln, Murfreesboro, TN 37128For SaleMLS ID #3540976, Maria Vivas. RealTracs MLS as distributed by MLS GRID
- $490,0004 bd2 ba1.8k sqft7389 Blue Gable Rd, Hermitage, TN 37076New ConstructionMLS ID #3250440, Michelle Coleman. RealTracs MLS as distributed by MLS GRID
- $375,0002 bd3 ba1.4k sqft2032 Cavell Ln, Nolensville, TN 37135For SaleMLS ID #3255116, Gary Ashton. RealTracs MLS as distributed by MLS GRID
- $414,9904 bd2 ba1.7k sqft1804 Banded Ln, Lebanon, TN 37090New ConstructionRealTracs MLS as distributed by MLS GRID
