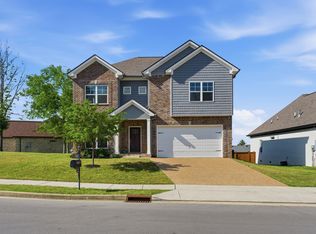
BETTER THAN NEW | LARGEST FLOOR PLAN | BEST VALUE IN WILTSHIRE PARK + 2 YEARS OF HOA DUES PAID!
Why wait months for new construction when this home is ready today?
• Largest active floor plan in Wiltshire Park
• Lowest priced home currently available in the boutique community
• Rare layout with two bedrooms on the main level, including a luxurious primary suite
• Premium upgrades already completed—no design center decisions or added expense
• Designer kitchen with Samsung Bespoke appliances, quartz countertops, ceiling-height cabinetry, and an oversized island
• Covered patio with automated Phantom screens for effortless indoor/outdoor living
• 10-foot ceilings, crown moulding, gas fireplace, and elevated finishes throughout
• Complete SmartHome Automation
• Finished garage with glass garage doors
• Low-maintenance, lock-and-leave lifestyle with HOA-maintained lawn, landscaping, and irrigation
• Minutes from BNA, Downtown Nashville, Percy Priest Lake, shopping, dining, and major interstates
This isn’t builder grade - it’s builder upgraded. Every finish has already been thoughtfully selected, every upgrade has already been completed, and it’s all available without the wait.
If you’ve been considering new construction, make sure you tour this home before making a decision.
Active
Price cut: $15K (8/3)
$499,900
3072 Wiltshire Park Pl, Hermitage, TN 37076
3beds
2,476sqft
Horizontal Property Regime - Attached, Residential
Built in 2024
1,742 Square Feet Lot
$-- Zestimate®
$202/sqft
$200/mo HOA
What's special
Gas fireplaceOversized islandDesigner kitchenSamsung bespoke appliancesQuartz countertopsCrown mouldingCeiling-height cabinetry
- 40 days |
- 451 |
- 17 |
Likely to sell faster than
Zillow last checked:
Listing updated:
Listed by:
Gary Ashton 615-301-1650,
The Ashton Real Estate Group of RE/MAX Advantage 615-301-1631,
Joseph Perricone,
The Ashton Real Estate Group of RE/MAX Advantage
Source: RealTracs MLS as distributed by MLS GRID,MLS#: 3260980
Facts & features
Interior
Bedrooms & bathrooms
- Bedrooms: 3
- Bathrooms: 3
- Full bathrooms: 3
- Main level bedrooms: 2
Bedroom 1
- Features: Suite
- Level: Suite
- Area: 192 Square Feet
- Dimensions: 16x12
Bedroom 2
- Features: Walk-In Closet(s)
- Level: Walk-In Closet(s)
- Area: 216 Square Feet
- Dimensions: 18x12
Bedroom 3
- Features: Extra Large Closet
- Level: Extra Large Closet
- Area: 132 Square Feet
- Dimensions: 12x11
Primary bathroom
- Features: Suite
- Level: Suite
Dining room
- Features: Combination
- Level: Combination
- Area: 140 Square Feet
- Dimensions: 14x10
Kitchen
- Area: 176 Square Feet
- Dimensions: 16x11
Living room
- Features: Great Room
- Level: Great Room
- Area: 342 Square Feet
- Dimensions: 19x18
Other
- Features: Utility Room
- Level: Utility Room
Recreation room
- Features: Second Floor
- Level: Second Floor
- Area: 377 Square Feet
- Dimensions: 29x13
Heating
- Central
Cooling
- Central Air
Appliances
- Included: Oven, Cooktop, Dishwasher, Disposal, Dryer, Freezer, Ice Maker, Microwave, Refrigerator, Washer, Smart Appliance(s), Water Purifier
- Laundry: Electric Dryer Hookup, Washer Hookup
Features
- Entrance Foyer, Extra Closets, High Ceilings, Open Floorplan, Pantry, Smart Light(s), Smart Thermostat, Walk-In Closet(s), Kitchen Island
- Flooring: Carpet, Luxury Vinyl, Tile
- Basement: Crawl Space
- Number of fireplaces: 1
- Fireplace features: Gas
- Common walls with other units/homes: End Unit
Interior area
- Total structure area: 2,476
- Total interior livable area: 2,476 sqft
- Finished area above ground: 2,476
Property
Parking
- Total spaces: 6
- Parking features: Garage Faces Front
- Attached garage spaces: 2
- Uncovered spaces: 4
Features
- Levels: Two
- Stories: 2
- Patio & porch: Patio, Covered, Porch, Screened
- Exterior features: Smart Light(s), Smart Lock(s)
Lot
- Size: 1,742 Square Feet
- Features: Cul-De-Sac, Wooded
- Topography: Cul-De-Sac,Wooded
Details
- Parcel number: 098130X00100CO
- Special conditions: Standard
- Other equipment: Irrigation System
Construction
Type & style
- Home type: SingleFamily
- Architectural style: Contemporary
- Property subtype: Horizontal Property Regime - Attached, Residential
- Attached to another structure: Yes
Materials
- Hardboard Siding, Brick
- Roof: Asphalt
Condition
- New construction: No
- Year built: 2024
Utilities & green energy
- Sewer: Public Sewer
- Water: Public
- Utilities for property: Water Available, Underground Utilities
Community & HOA
Community
- Security: Smart Camera(s)/Recording
- Subdivision: Homes At Park At Wiltshire Lt 18
HOA
- Has HOA: Yes
- Amenities included: Sidewalks, Underground Utilities
- Services included: Maintenance Grounds
- HOA fee: $200 monthly
Location
- Region: Hermitage
Financial & listing details
- Price per square foot: $202/sqft
- Tax assessed value: $550,000
- Annual tax amount: $3,825
- Date on market: 7/6/2026
Estimated market value
Not available
Estimated sales range
Not available
Not available
Price history
| Date | Event | Price |
|---|---|---|
| 8/3/2026 | Price change | $499,900-2.9%$202/sqft |
Source:  RealTracs MLS as distributed by MLS GRID #3260980 Report a problem RealTracs MLS as distributed by MLS GRID #3260980 Report a problem | ||
| 7/15/2026 | Price change | $514,900-1.9%$208/sqft |
Source: RealTracs MLS as distributed by MLS GRID #3260980 Report a problem | ||
| 7/6/2026 | Listed for sale | $524,900-1.9%$212/sqft |
Source: RealTracs MLS as distributed by MLS GRID #3260980 Report a problem | ||
| 7/6/2026 | Listing removed | $535,000$216/sqft |
Source: RealTracs MLS as distributed by MLS GRID #3160188 Report a problem | ||
| 5/7/2026 | Price change | $535,000-1.8%$216/sqft |
Source: RealTracs MLS as distributed by MLS GRID #3160188 Report a problem | ||
| 4/14/2026 | Price change | $545,000-1.8%$220/sqft |
Source: RealTracs MLS as distributed by MLS GRID #3160188 Report a problem | ||
| 4/4/2026 | Listed for sale | $555,000-9.5%$224/sqft |
Source: RealTracs MLS as distributed by MLS GRID #3160188 Report a problem | ||
| 7/1/2024 | Sold | $613,500$248/sqft |
Source: Public Record Report a problem | ||
Public tax history
| Year | Property taxes | Tax assessment |
|---|---|---|
| 2025 | $3,825 +688.6% | $137,500 +728.3% |
| 2024 | $485 | $16,600 |
| 2023 | $485 | $16,600 |
| 2022 | $485 | $16,600 |
Find assessor info on the county website
Monthly payment
Est. payment
Payment breakdown
Explore the cost of this home by adjusting the details. Changes won't be saved.Climate risks
Neighborhood: 37076
Nearby schools
GreatSchools rating
- 6/10Ruby Major Elementary SchoolGrades: PK-5Distance: 0.5 mi
- 3/10Donelson Middle SchoolGrades: 6-8Distance: 4.6 mi
- 3/10McGavock High SchoolGrades: 9-12Distance: 6.1 mi
Schools provided by the listing agent
- Elementary: Ruby Major Elementary
- Middle: Donelson Middle
- High: McGavock Comp High School
Source: RealTracs MLS as distributed by MLS GRID. This data may not be complete. We recommend contacting the local school district to confirm school assignments for this home.
- $524,9903 bd3 ba2.4k sqft3072 Wiltshire Park Pl LOT 18A, Hermitage, TN 37076Sold
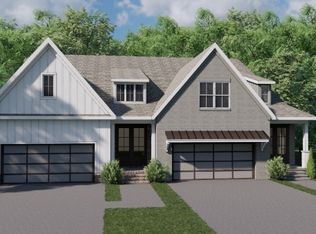
- $533,3453 bd3 ba2.4k sqft3070 Wiltshire Park Pl, Hermitage, TN 37076Sold
- $509,9903 bd3 ba2.1k sqft3069 Wiltshire Park Pl LOT 19B, Hermitage, TN 37076Sold
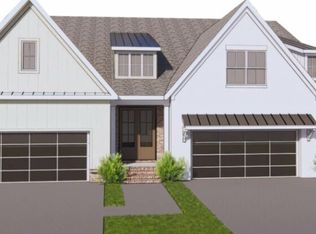
- $509,9903 bd2 ba2.3k sqft3069 Wiltshire Park Pl, Hermitage, TN 37076Sold
- $499,9903 bd3 ba2.1k sqft3067 Wiltshire Park Pl LOT 19A, Hermitage, TN 37076Sold
- $499,9903 bd2 ba2.3k sqft3067 Wiltshire Park Pl, Hermitage, TN 37076Sold
- $474,9903 bd3 ba2.1k sqft3068 Wiltshire Park Pl, Hermitage, TN 37076Sold
- $474,9903 bd3 ba2.1k sqft3068 Wiltshire Park Pl LOT 17A, Hermitage, TN 37076Sold
A local agent can set up tours, give advice and negotiate with sellers.
Similar homes
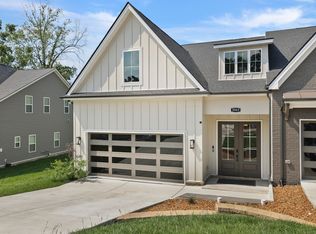
- $515,0003 bd3 ba2.2k sqft3063 Wiltshire Park Pl, Hermitage, TN 37076For Sale
 MLS ID #3250910, Gary Ashton. RealTracs MLS as distributed by MLS GRID
 - $519,0003 bd3 ba2.1k sqft3048 Wiltshire Park Pl, Hermitage, TN 37076For Sale
 MLS ID #3190970, Lance Davis. RealTracs MLS as distributed by MLS GRID
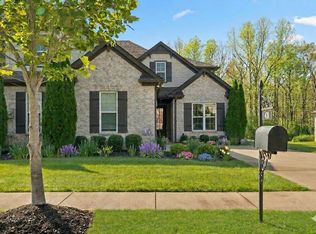
 - $569,9003 bd3 ba2.6k sqft408 Anchor Reserve Cv, Hermitage, TN 37076For Sale
 MLS ID #3335376, Brooke Seraphine. RealTracs MLS as distributed by MLS GRID
 - $508,0003 bd3 ba2k sqft7120 Silverwood Trl, Hermitage, TN 37076For Sale
 MLS ID #3200752, Eric Workman. RealTracs MLS as distributed by MLS GRID
 - $549,0004 bd4 ba2.7k sqft7020 Evans Hill Way, Hermitage, TN 37076For SaleMLS ID #3506081, Nick Shuford | Principal Broker & Auctioneer. RealTracs MLS as distributed by MLS GRID
- $479,9003 bd3 ba1.9k sqft880 Bloomdale Trce, Hermitage, TN 37076For SaleMLS ID #3306126, Judson Veach. RealTracs MLS as distributed by MLS GRID
- $529,0003 bd3 ba2.1k sqft3732 Hoggett Ford Rd, Hermitage, TN 37076For SaleMLS ID #3272225, Josh Weber. RealTracs MLS as distributed by MLS GRID
- $500,0004 bd2 ba1.8k sqft7389 Blue Gable Rd, Hermitage, TN 37076New ConstructionMLS ID #3250440, Michelle Coleman. RealTracs MLS as distributed by MLS GRID
- $450,0003 bd3 ba2.2k sqft7420 Blue Gable Rd, Hermitage, TN 37076For SaleMLS ID #3224554, Chelsea Bell Bailey. RealTracs MLS as distributed by MLS GRID
- $509,9003 bd3 ba2.2k sqft300 Jasmine Park Lot 1, Hermitage, TN 37076New ConstructionMLS ID #3050250, Olivia Wise. RealTracs MLS as distributed by MLS GRID
- $489,9903 bd2 ba1.7k sqft1038 Lionheart Dr, Hermitage, TN 37076New ConstructionMLS ID #3318728, Rob Law. RealTracs MLS as distributed by MLS GRID
- $469,9003 bd3 ba2.1k sqft323 Jasmine Park Lot 10, Hermitage, TN 37076New ConstructionMLS ID #3050253, Olivia Wise. RealTracs MLS as distributed by MLS GRID
- $599,9004 bd4 ba2.5k sqft829 Ashton Park Way, Mount Juliet, TN 37122For SaleMLS ID #3512469, Michael Bird. RealTracs MLS as distributed by MLS GRID
- $550,0004 bd3 ba2.8k sqft3201 Quiet Tree Grv, Old Hickory, TN 37138For SaleMLS ID #3242452, LaQuesa Mayberry. RealTracs MLS as distributed by MLS GRID
- $500,0004 bd3 ba2.4k sqft1193 Rimrock Rd, Smyrna, TN 37167For SaleMLS ID #3333883, Miciah Viel. RealTracs MLS as distributed by MLS GRID
- $475,0003 bd3 ba2.2k sqft40 Hubbard St, Nashville, TN 37210For SaleMLS ID #3217661, Tyler Forte. RealTracs MLS as distributed by MLS GRID
- $679,9003 bd3 ba2.8k sqft6023 Parkhaven Blvd, Hermitage, TN 37076For SaleMLS ID #3305724, Brandon Saunders. RealTracs MLS as distributed by MLS GRID
- $599,0003 bd4 ba2.5k sqft7108 Maddenwood Ln Lot 123, Hermitage, TN 37076New ConstructionRealTracs MLS as distributed by MLS GRID
- $475,0003 bd3 ba2.1k sqft4417 J J Watson Ave, Nashville, TN 37211For SaleMLS ID #3047336, Tony Carletello. RealTracs MLS as distributed by MLS GRID
- $539,9905 bd4 ba2.6k sqft2057 Coriander Ln, Smyrna, TN 37167New ConstructionRealTracs MLS as distributed by MLS GRID
