Experience the charm and elegance of The Charlotte Plan, a beautifully crafted home nestled on one of the community’s enchanting Corner Cottage lots. Designed with convenience in mind, this home features a main-floor primary bedroom, offering effortless accessibility and comfort. As you step inside, you’re greeted by a welcoming foyer with a coat closet, setting the tone for the inviting atmosphere that flows throughout the home. The open great room is the perfect place to relax or entertain, anchored by a cozy fireplace that creates a warm, inviting ambiance. The spacious kitchen is truly a chef’s paradise, boasting ample cabinet space and a large island . The stunning tile backsplash and sleek stainless steel appliances elevate both the functionality and style of this culinary haven, making it a space you’ll love to gather in. Step outside to a private, thoughtfully designed courtyard, complete with full sod, an irrigation system, and a privacy fence with a convenient gate. And if you desire, the builder is happy to pour a custom patio in your perfect location—just ask for details! The oversized two-car garage offers plenty of room for both vehicles and storage, and with energy-efficient features like a tankless water heater, this home provides both luxury and practicality. Added conveniences like blinds throughout further enhance the appeal of this meticulously designed space. Upstairs, you’ll discover a generous bonus room, offering versatile space for both leisure and work. Two additional spacious bedrooms each feature walk-in closets and share a well-appointed Jack-and-Jill bathroom, providing comfort and convenience for all. This home is a true masterpiece, built with quality craftsmanship and set within a private boutique community. Residents enjoy beautiful rain gardens, along with exclusive amenities like a pavilion and fire pit area—ideal for creating lasting memories with neighbors.
Active
$509,900
300 Jasmine Park Lot 1, Hermitage, TN 37076
3beds
2,258sqft
Single Family Residence, Residential
Built in 2024
3,920 Square Feet Lot
$-- Zestimate®
$226/sqft
$115/mo HOA
What's special
- 268 days |
- 27 |
- 2 |
Zillow last checked:
Listing updated:
Listed by:
Olivia Wise 859-948-9254,
Benchmark Realty, LLC 615-371-1544,
Laura Bone 615-481-1278,
Benchmark Realty, LLC
Source: RealTracs MLS as distributed by MLS GRID,MLS#: 3050250
Facts & features
Interior
Bedrooms & bathrooms
- Bedrooms: 3
- Bathrooms: 3
- Full bathrooms: 2
- 1/2 bathrooms: 1
- Main level bedrooms: 1
Primary bathroom
- Features: Double Vanity
- Level: Double Vanity
Heating
- Central
Cooling
- Central Air
Appliances
- Included: Dishwasher, Disposal, Microwave, Stainless Steel Appliance(s), Electric Oven, Electric Range
- Laundry: Electric Dryer Hookup, Washer Hookup
Features
- Ceiling Fan(s), Pantry, Smart Thermostat, Walk-In Closet(s)
- Flooring: Carpet, Wood, Tile
- Basement: None
- Number of fireplaces: 1
- Fireplace features: Electric
Interior area
- Total structure area: 2,258
- Total interior livable area: 2,258 sqft
- Finished area above ground: 2,258
Property
Parking
- Total spaces: 2
- Parking features: Garage Door Opener, Garage Faces Rear
- Attached garage spaces: 2
Features
- Levels: Two
- Stories: 2
- Patio & porch: Porch, Covered
- Exterior features: Smart Lock(s)
- Fencing: Privacy
Lot
- Size: 3,920 Square Feet
Details
- Parcel number: 087050B00100CO
- Special conditions: Standard
- Other equipment: Irrigation System
Construction
Type & style
- Home type: SingleFamily
- Property subtype: Single Family Residence, Residential
Materials
- Hardboard Siding, Brick
- Roof: Shingle
Condition
- New construction: Yes
- Year built: 2024
Utilities & green energy
- Sewer: Public Sewer
- Water: Public
- Utilities for property: Water Available, Underground Utilities
Green energy
- Energy efficient items: Water Heater
- Water conservation: Dual Flush Toilets
Community & HOA
Community
- Security: Carbon Monoxide Detector(s), Fire Alarm, Smoke Detector(s)
- Subdivision: Wembley Park
HOA
- Has HOA: Yes
- Amenities included: Underground Utilities
- Services included: Trash
- HOA fee: $115 monthly
- Second HOA fee: $600 one time
Location
- Region: Hermitage
Financial & listing details
- Price per square foot: $226/sqft
- Annual tax amount: $1
- Date on market: 11/24/2025
Estimated market value
Not available
Estimated sales range
Not available
Not available
Price history
| Date | Event | Price |
|---|---|---|
| 4/1/2026 | Price change | $509,900-5.8%$226/sqft |
Source:  RealTracs MLS as distributed by MLS GRID #3050250 Report a problem RealTracs MLS as distributed by MLS GRID #3050250 Report a problem | ||
| 11/24/2025 | Listed for sale | $541,500$240/sqft |
Source: RealTracs MLS as distributed by MLS GRID #3050250 Report a problem | ||
| 11/22/2025 | Listing removed | $541,500$240/sqft |
Source: RealTracs MLS as distributed by MLS GRID #3031659 Report a problem | ||
| 10/21/2025 | Listed for sale | $541,500+10.5%$240/sqft |
Source: RealTracs MLS as distributed by MLS GRID #3031659 Report a problem | ||
| 10/6/2025 | Listing removed | $489,900$217/sqft |
Source: RealTracs MLS as distributed by MLS GRID #2773371 Report a problem | ||
| 9/27/2025 | Price change | $489,900-6.5%$217/sqft |
Source: RealTracs MLS as distributed by MLS GRID #2773371 Report a problem | ||
| 7/26/2025 | Price change | $523,900-5.4%$232/sqft |
Source: RealTracs MLS as distributed by MLS GRID #2773371 Report a problem | ||
| 6/13/2025 | Price change | $553,900+5.7%$245/sqft |
Source: RealTracs MLS as distributed by MLS GRID #2773371 Report a problem | ||
| 2/5/2025 | Price change | $523,900-10.1%$232/sqft |
Source: RealTracs MLS as distributed by MLS GRID #2773371 Report a problem | ||
| 1/2/2025 | Listed for sale | $582,900$258/sqft |
Source: RealTracs MLS as distributed by MLS GRID #2773371 Report a problem | ||
| 12/11/2024 | Listing removed | $582,900+4.5%$258/sqft |
Source: RealTracs MLS as distributed by MLS GRID #2567122 Report a problem | ||
| 8/15/2024 | Price change | $557,900-4.3%$247/sqft |
Source: RealTracs MLS as distributed by MLS GRID #2567122 Report a problem | ||
| 9/5/2023 | Listed for sale | $582,900$258/sqft |
Source: RealTracs MLS as distributed by MLS GRID #2567122 Report a problem | ||
Public tax history
Tax history is unavailable.
Monthly payment
Est. payment
Payment breakdown
Explore the cost of this home by adjusting the details. Changes won't be saved.Climate risks
Neighborhood: Rachel Jackson Garden Club
Nearby schools
GreatSchools rating
- 5/10Dodson Elementary SchoolGrades: PK-5Distance: 1.2 mi
- 5/10Dupont Tyler Middle SchoolGrades: 6-8Distance: 1.8 mi
- 3/10McGavock High SchoolGrades: 9-12Distance: 5.4 mi
Schools provided by the listing agent
- Elementary: Dodson Elementary
- Middle: DuPont Tyler Middle
- High: McGavock Comp High School
Source: RealTracs MLS as distributed by MLS GRID. This data may not be complete. We recommend contacting the local school district to confirm school assignments for this home.
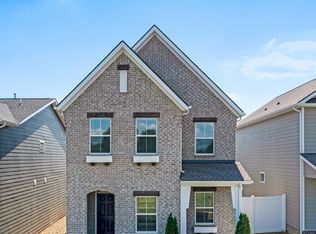
- $514,5973 bd3 ba2.2k sqft308 Jasmine Park LOT 3, Hermitage, TN 37076Sold
- $112,000-- bd-- ba-- sqft323B Jasmine Park, Hermitage, TN 37076Off Market
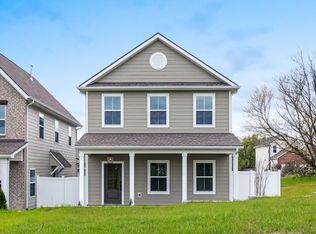
- $564,9003 bd3 ba2.2k sqft312 Jasmine Park LOT 4, Hermitage, TN 37076Sold
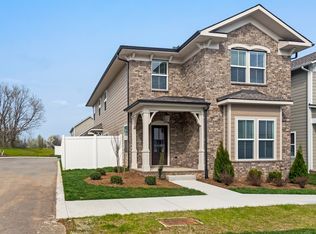
- $570,5003 bd3 ba2.2k sqft301 Jasmine Park, Hermitage, TN 37076Sold

- $112,000-- bd-- ba-- sqft305 Jasmine Park, Hermitage, TN 37076Off Market
- $485,6003 bd2 ba2.2k sqft309 Jasmine Park, Hermitage, TN 37076Off Market
- $494,9003 bd3 ba2.2k sqft309 Jasmine Park LOT 7, Hermitage, TN 37076New Construction
- $500,9003 bd3 ba2.2k sqft313 Jasmine Park LOT 8, Hermitage, TN 37076New Construction
A local agent can set up tours, give advice and negotiate with sellers.
Similar homes
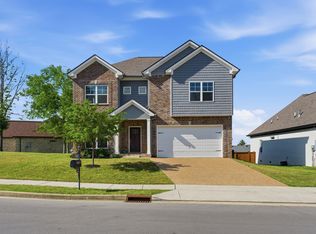
- $500,9003 bd3 ba2.2k sqft313 Jasmine Park Lot 8, Hermitage, TN 37076New Construction
 MLS ID #3072161, Olivia Wise. RealTracs MLS as distributed by MLS GRID
 - $508,0003 bd3 ba2k sqft7120 Silverwood Trl, Hermitage, TN 37076For Sale
 MLS ID #3200752, Eric Workman. RealTracs MLS as distributed by MLS GRID
 - $465,5003 bd3 ba1.9k sqft413 Gingerwood Ct Lot 16, Hermitage, TN 37076New Construction
 MLS ID #3262969, Laura Bone. RealTracs MLS as distributed by MLS GRID
 - $469,9003 bd3 ba2.1k sqft323 Jasmine Park Lot 10, Hermitage, TN 37076New Construction
 MLS ID #3050253, Olivia Wise. RealTracs MLS as distributed by MLS GRID
 - $549,0004 bd4 ba2.7k sqft7020 Evans Hill Way, Hermitage, TN 37076For SaleMLS ID #3506081, Nick Shuford | Principal Broker & Auctioneer. RealTracs MLS as distributed by MLS GRID
- $490,0004 bd2 ba1.8k sqft7389 Blue Gable Rd, Hermitage, TN 37076New ConstructionMLS ID #3250440, Michelle Coleman. RealTracs MLS as distributed by MLS GRID
- $428,4803 bd3 ba2k sqft409 Gingerwood Ct Lot 15, Hermitage, TN 37076New ConstructionMLS ID #3050249, Olivia Wise. RealTracs MLS as distributed by MLS GRID
- $594,9003 bd4 ba2.8k sqft5000 Harbor Reserve Cv, Hermitage, TN 37076For SaleMLS ID #3244760, Abbie Hendry Hammett. RealTracs MLS as distributed by MLS GRID
- $599,0003 bd4 ba2.5k sqft7108 Maddenwood Ln Lot 123, Hermitage, TN 37076New ConstructionRealTracs MLS as distributed by MLS GRID
- $550,0003 bd4 ba2.2k sqft2205 Dabbs Ave, Old Hickory, TN 37138For SaleMLS ID #3245200, Johnny Adair. RealTracs MLS as distributed by MLS GRID
- $489,9004 bd3 ba1.8k sqft2305 Lacy St, Nashville, TN 37208For SaleMLS ID #3306125, Crystal Richardson. RealTracs MLS as distributed by MLS GRID
- $619,0004 bd3 ba2.2k sqft615 Sire Ave, Mount Juliet, TN 37122For SaleMLS ID #3501456, Jeff Irwin. RealTracs MLS as distributed by MLS GRID
- $524,9004 bd4 ba2.7k sqft1078 Holland Ridge Way, Lebanon, TN 37090For SaleMLS ID #3250542, Bobby McLamb. RealTracs MLS as distributed by MLS GRID
- $485,0003 bd2 ba2.2k sqft271 Christine Dr, Lebanon, TN 37087For SaleMLS ID #3318433, Barbara Bell. RealTracs MLS as distributed by MLS GRID
- $529,9905 bd3 ba2.5k sqft2029 Holbrook Rd, Mount Juliet, TN 37122New ConstructionMLS ID #3318799, Tracey Hightower. RealTracs MLS as distributed by MLS GRID
- $508,9003 bd3 ba1.7k sqft716 Caraway Ln, Nashville, TN 37211For SaleMLS ID #3263172, Riley Deane. RealTracs MLS as distributed by MLS GRID
- $519,9005 bd3 ba2.5k sqft3562 Four Leaf Way, Antioch, TN 37013For SaleMLS ID #3228387, Fred McGinnis. RealTracs MLS as distributed by MLS GRID
- $569,9004 bd4 ba2.5k sqft335 Collier Rd, Mount Juliet, TN 37122For SaleMLS ID #3309511, Courtney Burghall. RealTracs MLS as distributed by MLS GRID
- $494,9903 bd3 ba2.2k sqft2220 Chadwick Rd, Mount Juliet, TN 37122New ConstructionMLS ID #3318795, Pamela Wilson. RealTracs MLS as distributed by MLS GRID
- $574,9004 bd3 ba2.6k sqft2655 John Dale Dr Lot H, Mount Juliet, TN 37122New ConstructionMLS ID #3306626, Katherine Blower. RealTracs MLS as distributed by MLS GRID
