Welcome to this stunning all brick home in Hermitage, just 20 minutes from Nashville, under 10 minutes to shopping and dining, and only minutes from access to Percy Priest Lake. With 3 spacious bedrooms, each with it's own ensuite bathroom, this home offers both luxury and privacy for all family members. The open floor plan features a large living room with a beautiful brick gas fireplace, and a spacious dining area, perfect for gatherings.The open kitchen boasts ample white cabinetry, granite countertops, a tiled backsplash, a gas cooktop, and stainless steel appliances. The primary suite is located downstairs and offers a large ensuite bathroom with double vanities, a tiled walk-in shower and walk in closet. Another ensuite bedroom is also located downstairs, with one more ensuite bedroom upstairs, along with a large bonus room. Enjoy outdoor living on the covered back patio, which has an extended paved area for more outdoor enjoyment. The HOA includes all grounds and exterior maintenance, ensuring maintenance -free living. The community also features a walking trail for your relaxation. This is the perfect opportunity for immediate move-in ready, low maintenance in an ideal location. Schedule a showing today!!!!!!!!!
Active
Price cut: $4.1K (8/13)
$594,900
5000 Harbor Reserve Cv, Hermitage, TN 37076
3beds
2,865sqft
Horizontal Property Regime - Attached, Residential
Built in 2021
2,613 Square Feet Lot
$-- Zestimate®
$208/sqft
$385/mo HOA
What's special
All brick homeOpen floor planStainless steel appliancesTiled backsplashCovered back patioGas cooktopGranite countertops
- 122 days
- 115
- 20
Zillow last checked:
Listing updated:
Listed by:
Abbie Hendry Hammett 615-234-5180,
Onward Real Estate 615-234-5180
Source: RealTracs MLS as distributed by MLS GRID,MLS#: 3244760
Facts & features
Interior
Bedrooms & bathrooms
- Bedrooms: 3
- Bathrooms: 4
- Full bathrooms: 3
- 1/2 bathrooms: 1
- Main level bedrooms: 2
Bedroom 1
- Features: Full Bath
- Level: Full Bath
- Area: 252 Square Feet
- Dimensions: 18x14
Bedroom 2
- Features: Extra Large Closet
- Level: Extra Large Closet
- Area: 154 Square Feet
- Dimensions: 11x14
Bedroom 3
- Features: Walk-In Closet(s)
- Level: Walk-In Closet(s)
- Area: 266 Square Feet
- Dimensions: 14x19
Primary bathroom
- Features: Double Vanity
- Level: Double Vanity
Dining room
- Area: 216 Square Feet
- Dimensions: 18x12
Kitchen
- Features: Pantry
- Level: Pantry
- Area: 144 Square Feet
- Dimensions: 8x18
Living room
- Area: 342 Square Feet
- Dimensions: 18x19
Recreation room
- Features: Second Floor
- Level: Second Floor
- Area: 285 Square Feet
- Dimensions: 15x19
Heating
- Central
Cooling
- Ceiling Fan(s), Central Air
Appliances
- Included: Built-In Electric Oven, Electric Oven, Built-In Gas Range, Dishwasher, Disposal, Ice Maker, Microwave, Refrigerator, Stainless Steel Appliance(s)
- Laundry: Electric Dryer Hookup, Washer Hookup
Features
- Ceiling Fan(s), High Ceilings, Open Floorplan, Pantry, Walk-In Closet(s), High Speed Internet
- Flooring: Laminate
- Basement: None
- Number of fireplaces: 1
- Fireplace features: Den, Gas
Interior area
- Total structure area: 2,865
- Total interior livable area: 2,865 sqft
- Finished area above ground: 2,865
Property
Parking
- Total spaces: 2
- Parking features: Garage Door Opener, Garage Faces Side
- Garage spaces: 2
Features
- Levels: Two
- Stories: 2
- Patio & porch: Patio, Covered
Lot
- Size: 2,613 Square Feet
Details
- Parcel number: 110020B05300CO
- Special conditions: Standard
Construction
Type & style
- Home type: SingleFamily
- Property subtype: Horizontal Property Regime - Attached, Residential
- Attached to another structure: Yes
Materials
- Brick
Condition
- New construction: No
- Year built: 2021
Utilities & green energy
- Sewer: Public Sewer
- Water: Public
- Utilities for property: Water Available, Cable Connected
Community & HOA
Community
- Security: Smoke Detector(s)
- Subdivision: Reserve At Seven Points
HOA
- Has HOA: Yes
- Services included: Maintenance Structure, Maintenance Grounds, Insurance
- HOA fee: $385 monthly
Location
- Region: Hermitage
Financial & listing details
- Price per square foot: $208/sqft
- Tax assessed value: $639,100
- Annual tax amount: $4,445
- Date on market: 6/17/2026
Estimated market value
Not available
Estimated sales range
Not available
Not available
Price history
| Date | Event | Price |
|---|---|---|
| 8/13/2026 | Price change | $594,900-0.7%$208/sqft |
Source:  RealTracs MLS as distributed by MLS GRID #3244760 Report a problem RealTracs MLS as distributed by MLS GRID #3244760 Report a problem | ||
| 6/17/2026 | Listed for sale | $599,000+15.8%$209/sqft |
Source: RealTracs MLS as distributed by MLS GRID #3244760 Report a problem | ||
| 11/10/2021 | Sold | $517,160$181/sqft |
Source: Public Record Report a problem | ||
Public tax history
| Year | Property taxes | Tax assessment |
|---|---|---|
| 2025 | $4,445 +42.6% | $159,775 +49.7% |
| 2024 | $3,118 | $106,700 |
| 2023 | $3,118 | $106,700 |
| 2022 | $3,118 +536% | $106,700 +542.8% |
| 2021 | $490 -31.9% | $16,600 -12.6% |
| 2020 | $720 +37.5% | $19,000 |
| 2019 | $523 | $19,000 |
| 2018 | -- | -- |
Find assessor info on the county website
Monthly payment
Est. payment
Payment breakdown
Explore the cost of this home by adjusting the details. Changes won't be saved.Climate risks
Neighborhood: 37076
Nearby schools
Schools provided by the listing agent
- Elementary: Ruby Major Elementary
- Middle: Donelson Middle
- High: McGavock Comp High School
Source: RealTracs MLS as distributed by MLS GRID. This data may not be complete. We recommend contacting the local school district to confirm school assignments for this home.
- $572,4003 bd3 ba2.8k sqft5019 Harbor Reserve Cv, Hermitage, TN 37076Off Market
- $547,6003 bd3 ba2.7k sqft2297 Seven Points Cir, Hermitage, TN 37076Off Market
- $542,8003 bd2 ba2.7k sqft5002 Harbor Reserve Cv, Hermitage, TN 37076Off Market
- $564,5003 bd3 ba2.7k sqft2295 Seven Points Cir, Hermitage, TN 37076Off Market
Similar homes
- $550,0003 bd3 ba2.6k sqft408 Anchor Reserve Cv, Hermitage, TN 37076For Sale
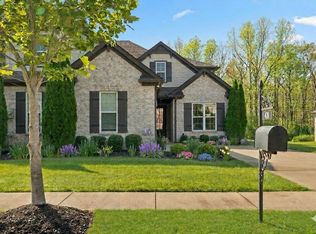
 MLS ID #3603962, Brooke Seraphine. RealTracs MLS as distributed by MLS GRID
 - $625,0003 bd4 ba2.8k sqft404 Anchor Reserve Cv, Hermitage, TN 37076For Sale
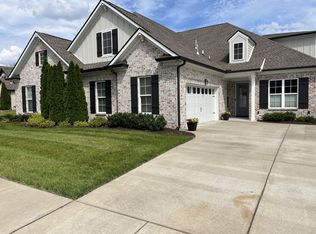 MLS ID #3243384, Phil Longstreth. RealTracs MLS as distributed by MLS GRID
 - $487,0003 bd3 ba2.4k sqft3072 Wiltshire Park Pl, Hermitage, TN 37076For Sale
 MLS ID #3599335, Gary Ashton. RealTracs MLS as distributed by MLS GRID
 - $575,0004 bd3 ba2.5k sqft5533 Mulligan Ct, Hermitage, TN 37076For Sale
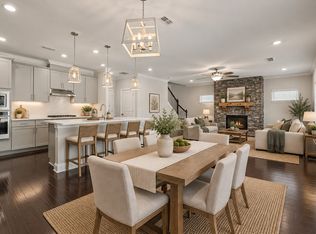 MLS ID #3593914, Aaron Joyce. RealTracs MLS as distributed by MLS GRID
 - $599,9004 bd4 ba2.5k sqft829 Ashton Park Way, Mount Juliet, TN 37122For SaleMLS ID #3512469, Michael Bird. RealTracs MLS as distributed by MLS GRID
- $625,0004 bd4 ba2.9k sqft3660 Pierside Dr, Hermitage, TN 37076For SaleMLS ID #3611914, Gary Ashton. RealTracs MLS as distributed by MLS GRID
- $530,0004 bd4 ba2.7k sqft7020 Evans Hill Way, Hermitage, TN 37076For SaleMLS ID #3596354, LeShaye Sawyer, CRS. RealTracs MLS as distributed by MLS GRID
- $599,0003 bd4 ba2.5k sqft7108 Maddenwood Ln Lot 123, Hermitage, TN 37076New ConstructionRealTracs MLS as distributed by MLS GRID
- $542,0003 bd2 ba1.8k sqft6541 Frye Ln, Hermitage, TN 37076For SaleMLS ID #3246816, April Harrington. RealTracs MLS as distributed by MLS GRID
- $655,0003 bd3 ba2.5k sqft813 Ridgestone Pl, Lebanon, TN 37087For SaleMLS ID #3620502, Justin Brown. RealTracs MLS as distributed by MLS GRID
- $639,9004 bd4 ba3.2k sqft1024 Nave Ct, Nashville, TN 37214For SaleMLS ID #3297897, Lisa Dunaway. RealTracs MLS as distributed by MLS GRID
- $739,9003 bd3 ba2.6k sqft5348 Highland Place Way, Hermitage, TN 37076For SaleMLS ID #3312438, ReBecca Bogle. RealTracs MLS as distributed by MLS GRID
- $681,1003 bd3 ba2.3k sqft6015 Parkhaven Blvd, Hermitage, TN 37076For SaleMLS ID #2451505, Julie Johnson. RealTracs MLS as distributed by MLS GRID
- $599,0003 bd3 ba2.1k sqft1508 E Stewarts Ln, Nashville, TN 37218For SaleMLS ID #3233927, Tucker Felts | Kelton Group. RealTracs MLS as distributed by MLS GRID
- $625,0003 bd3 ba1.9k sqft3204 Go Run, Nashville, TN 37206For SaleMLS ID #3531657, Happy Fulk. RealTracs MLS as distributed by MLS GRID
- $465,5003 bd3 ba1.9k sqft413 Gingerwood Ct Lot 16, Hermitage, TN 37076New ConstructionMLS ID #3262969, Laura Bone. RealTracs MLS as distributed by MLS GRID
- $549,9004 bd4 ba2.5k sqft335 Collier Rd, Mount Juliet, TN 37122For SaleMLS ID #3309511, Courtney Burghall. RealTracs MLS as distributed by MLS GRID
- $520,0003 bd3 ba1.9k sqft773 Mill Creek Meadow Dr, Nashville, TN 37214For SaleMLS ID #3611067, Jake Burns. RealTracs MLS as distributed by MLS GRID
- $599,9004 bd4 ba2.6k sqft285 Johnnys Pl Lot Bch46, Mount Juliet, TN 37122New ConstructionRealTracs MLS as distributed by MLS GRID
- $679,8004 bd3 ba3k sqft563 Montrose Dr, Mount Juliet, TN 37122For SaleMLS ID #3595555, Marty Penix. RealTracs MLS as distributed by MLS GRID
