Seller offering a $5,000 credit towards buyer closing costs! Welcome to 3204 Go Run in East Greenway Park, a unique 62-home cottage community in East Nashville designed around wellness, connection, and an active lifestyle. With its own entrance to the Shelby Bottoms Greenway, the community feels more like a park than a traditional neighborhood, with vegetable gardens, picnic areas, fire pits, a dog park, and shared outdoor gathering spaces. Inside, the home has been thoughtfully refreshed with newly painted interiors and kitchen cabinetry. The kitchen features quartzite countertops, a gas range, generous workspace, and opens directly to the main living area with a cozy fireplace. A dedicated office and half bath on the main level provides a separate space for working from home, while three bedrooms and two full baths upstairs offer plenty of room to spread out. Additional features include an attached two-car garage, tankless water heater, and floor-to-ceiling tiled walk-in shower. From morning walks along the greenway to evenings spent enjoying the community’s outdoor spaces, 3204 Go Run offers a distinctive East Nashville lifestyle with nature right outside your door.
Active
$625,000
3204 Go Run, Nashville, TN 37206
3beds
1,914sqft
Horizontal Property Regime - Detached, Residential
Built in 2021
871 Square Feet Lot
$-- Zestimate®
$327/sqft
$200/mo HOA
What's special
Cozy fireplaceVegetable gardensGas rangeQuartzite countertopsDog parkAttached two-car garageThree bedrooms
- 33 days
- 332
- 30
Zillow last checked:
Listing updated:
Listed by:
Happy Fulk 615-587-9116,
Compass 615-383-6600,
Tara McGuire 615-521-4663,
Compass
Source: RealTracs MLS as distributed by MLS GRID,MLS#: 3531657
Facts & features
Interior
Bedrooms & bathrooms
- Bedrooms: 3
- Bathrooms: 3
- Full bathrooms: 3
Bedroom 1
- Features: Suite
- Level: Suite
- Area: 168 Square Feet
- Dimensions: 12x14
Bedroom 2
- Area: 121 Square Feet
- Dimensions: 11x11
Bedroom 3
- Area: 110 Square Feet
- Dimensions: 11x10
Primary bathroom
- Features: Double Vanity
- Level: Double Vanity
Dining room
- Area: 130 Square Feet
- Dimensions: 13x10
Kitchen
- Area: 130 Square Feet
- Dimensions: 13x10
Living room
- Area: 440 Square Feet
- Dimensions: 20x22
Other
- Features: Office
- Level: Office
- Area: 49 Square Feet
- Dimensions: 7x7
Other
- Features: Utility Room
- Level: Utility Room
- Area: 16 Square Feet
- Dimensions: 4x4
Heating
- Central
Cooling
- Central Air
Appliances
- Included: Stainless Steel Appliance(s)
Features
- Kitchen Island
- Flooring: Carpet, Wood, Tile
- Basement: None
Interior area
- Total structure area: 1,914
- Total interior livable area: 1,914 sqft
- Finished area above ground: 1,852
- Finished area below ground: 62
Property
Parking
- Total spaces: 2
- Parking features: Garage Faces Rear, Alley Access
- Attached garage spaces: 2
Features
- Levels: Three Or More
- Stories: 3
- Patio & porch: Deck, Covered
Lot
- Size: 871 Square Feet
Details
- Parcel number: 084050B01400CO
- Special conditions: Standard
Construction
Type & style
- Home type: SingleFamily
- Architectural style: Cottage
- Property subtype: Horizontal Property Regime - Detached, Residential
Materials
- Fiber Cement, Hardboard Siding
Condition
- New construction: No
- Year built: 2021
Utilities & green energy
- Sewer: Public Sewer
- Water: Public
- Utilities for property: Water Available
Community & HOA
Community
- Subdivision: East Greenway Park
HOA
- Has HOA: Yes
- Services included: Maintenance Grounds, Trash
- HOA fee: $200 monthly
Location
- Region: Nashville
Financial & listing details
- Price per square foot: $327/sqft
- Tax assessed value: $649,700
- Annual tax amount: $4,571
- Date on market: 9/9/2026
Estimated market value
Not available
Estimated sales range
Not available
Not available
Price history
| Date | Event | Price |
|---|---|---|
| 9/9/2026 | Listed for sale | $625,000+3.3%$327/sqft |
Source:  RealTracs MLS as distributed by MLS GRID #3531657 Report a problem RealTracs MLS as distributed by MLS GRID #3531657 Report a problem | ||
| 5/8/2025 | Sold | $605,000$316/sqft |
Source: RealTracs MLS as distributed by MLS GRID #2806474 Report a problem | ||
| 4/8/2025 | Contingent | $605,000$316/sqft |
Source: RealTracs MLS as distributed by MLS GRID #2806474 Report a problem | ||
| 3/20/2025 | Listed for sale | $605,000-3.2%$316/sqft |
Source: RealTracs MLS as distributed by MLS GRID #2806474 Report a problem | ||
| 3/14/2025 | Listing removed | $625,000$327/sqft |
Source: RealTracs MLS as distributed by MLS GRID #2757018 Report a problem | ||
| 1/27/2025 | Price change | $625,000-5.3%$327/sqft |
Source: RealTracs MLS as distributed by MLS GRID #2757018 Report a problem | ||
| 11/7/2024 | Listed for sale | $660,000-1.5%$345/sqft |
Source: RealTracs MLS as distributed by MLS GRID #2757018 Report a problem | ||
| 10/29/2024 | Listing removed | $670,000$350/sqft |
Source: RealTracs MLS as distributed by MLS GRID #2687720 Report a problem | ||
| 10/11/2024 | Price change | $670,000-0.7%$350/sqft |
Source: RealTracs MLS as distributed by MLS GRID #2687720 Report a problem | ||
| 9/4/2024 | Price change | $675,000-1.5%$353/sqft |
Source: RealTracs MLS as distributed by MLS GRID #2687720 Report a problem | ||
| 8/7/2024 | Listed for sale | $685,000+58.2%$358/sqft |
Source: RealTracs MLS as distributed by MLS GRID #2687720 Report a problem | ||
| 4/20/2021 | Sold | $433,000+0.7%$226/sqft |
Source: Public Record Report a problem | ||
| 5/20/2020 | Listing removed | $429,900$225/sqft |
Source: VILLAGE #2149528 Report a problem | ||
| 5/13/2020 | Listed for sale | $429,900$225/sqft |
Source: VILLAGE #2149528 Report a problem | ||
Public tax history
| Year | Property taxes | Tax assessment |
|---|---|---|
| 2025 | $4,571 +37.1% | $162,425 +58.5% |
| 2024 | $3,334 | $102,450 |
| 2023 | $3,334 | $102,450 |
| 2022 | $3,334 +104.1% | $102,450 +106.2% |
| 2021 | $1,633 +121.1% | $49,675 +183.9% |
| 2020 | $739 +33.8% | $17,500 |
| 2019 | $552 | $17,500 |
| 2018 | $552 | $17,500 |
| 2017 | $552 | $17,500 |
Find assessor info on the county website
Monthly payment
Est. payment
Payment breakdown
Explore the cost of this home by adjusting the details. Changes won't be saved.Climate risks
Neighborhood: 37206
Nearby schools
Schools provided by the listing agent
- Elementary: Rosebank Elementary
- Middle: Stratford STEM Magnet School Lower Campus
- High: Stratford STEM Magnet School Upper Campus
Source: RealTracs MLS as distributed by MLS GRID. This data may not be complete. We recommend contacting the local school district to confirm school assignments for this home.


Similar homes
- $640,0003 bd3 ba1.9k sqft3101 Morning Stroll Dr, Nashville, TN 37206For Sale

 MLS ID #3612022, Ruby Elshafei. RealTracs MLS as distributed by MLS GRID
 - $649,9003 bd3 ba1.9k sqft2605D Traughber Dr, Nashville, TN 37206For Sale
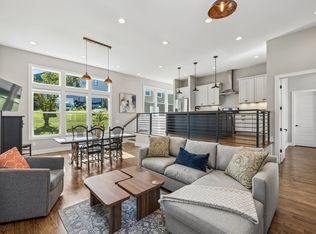 MLS ID #3612719, Becky Meagher. RealTracs MLS as distributed by MLS GRID
 - $640,0004 bd4 ba2.4k sqft3014 Forest Wander Way, Nashville, TN 37206For Sale
 MLS ID #3285598, Deborah Vahle. RealTracs MLS as distributed by MLS GRID
 - $624,9003 bd3 ba1.9k sqft1904 Scott Ave, Nashville, TN 37206For Sale
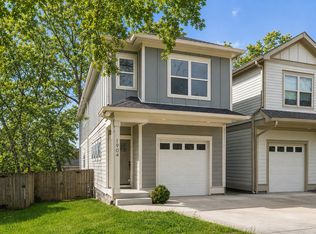 MLS ID #3305179, Bobby Johnson. RealTracs MLS as distributed by MLS GRID
 - $660,0003 bd3 ba2.3k sqft904B Delmas Ave, Nashville, TN 37216For SaleMLS ID #3594238, Sarah Grace Haire. RealTracs MLS as distributed by MLS GRID
- $624,9004 bd3 ba2k sqft1610 Essex Ave, Nashville, TN 37216For SaleMLS ID #3301743, Ryan Maxwell. RealTracs MLS as distributed by MLS GRID
- $675,0004 bd3 ba2.3k sqft2411 N 16th St #B, Nashville, TN 37206For SaleMLS ID #3541069, Abigail Hale. RealTracs MLS as distributed by MLS GRID
- $650,0004 bd3 ba2.5k sqft1523 Ward Ave, Nashville, TN 37206For SaleMLS ID #3272433, David Koellein. RealTracs MLS as distributed by MLS GRID
- $690,0004 bd4 ba2.6k sqft2420 Chapel Ave, Nashville, TN 37206For SaleMLS ID #3527508, Lynn Steller Smith. RealTracs MLS as distributed by MLS GRID
- $645,0003 bd3 ba2.4k sqft838B Lischey Ave, Nashville, TN 37207For SaleMLS ID #3301911, Chris Fumia. RealTracs MLS as distributed by MLS GRID
- $649,0004 bd3 ba1.8k sqft1331A Pennock Ave, Nashville, TN 37207For SaleMLS ID #3597406, Spencer Sadler. RealTracs MLS as distributed by MLS GRID
- $675,0003 bd3 ba1.7k sqft3309 Windsor Ave, Nashville, TN 37216For SaleMLS ID #3544814, Jacob Jones. RealTracs MLS as distributed by MLS GRID
- $631,7503 bd3 ba1.8k sqft1104 McFerrin Ave, Nashville, TN 37206New ConstructionMLS ID #3166923, William Shaw. RealTracs MLS as distributed by MLS GRID
- $520,0003 bd3 ba1.9k sqft773 Mill Creek Meadow Dr, Nashville, TN 37214For SaleMLS ID #3611067, Jake Burns. RealTracs MLS as distributed by MLS GRID
- $750,0004 bd3 ba2.3k sqft1532B Straightway Ave, Nashville, TN 37206For SaleMLS ID #3592210, Jessica Joy Tammaro. RealTracs MLS as distributed by MLS GRID
- $599,9004 bd5 ba1.7k sqft2809 Cooper Ln, Nashville, TN 37216New ConstructionMLS ID #3596374, John Omer. RealTracs MLS as distributed by MLS GRID
- $629,0004 bd3 ba2.1k sqft1829A 9th Ave N, Nashville, TN 37208For SaleMLS ID #3592367, Dom Quaglia. RealTracs MLS as distributed by MLS GRID
- $608,2553 bd3 ba2.3k sqft2644 Miami Ave, Nashville, TN 37214New ConstructionMLS ID #3544329, Mariann Sall. RealTracs MLS as distributed by MLS GRID
- $579,9903 bd3 ba1.9k sqft936B Spain Ave, Nashville, TN 37216For SaleMLS ID #3190824, Peter Ledet. RealTracs MLS as distributed by MLS GRID
- $579,0003 bd3 ba2k sqft1828B 11th Ave N, Nashville, TN 37208For SaleMLS ID #3520614, Staria Clark. RealTracs MLS as distributed by MLS GRID
