Beautifully built by the prestigious Paros Group, this 4-bedroom, 3-bath home offers quality craftsmanship and a bright, open feel throughout. The kitchen features stainless steel appliances and flows seamlessly into the main living area. The versatile fourth bedroom is ideal for a home office or flex space. The spacious primary suite includes dual vanities and a beautifully tiled walk-in shower. Enjoy outdoor living on the covered back porch overlooking the fully fenced backyard. A wonderful combination of style, comfort, and functionality, this home is move-in ready! Walking distance to restaurants, parks, schools, coffee shops and more!
Active
Price cut: $10K (8/12)
$649,900
1610 Essex Ave, Nashville, TN 37216
4beds
2,061sqft
Horizontal Property Regime - Detached, Residential
Built in 2022
871 Square Feet Lot
$-- Zestimate®
$315/sqft
$-- HOA
What's special
- 34 days
- 316
- 22
Zillow last checked:
Listing updated:
Listed by:
Ryan Maxwell 949-422-8145,
Compass 615-824-5920
Source: RealTracs MLS as distributed by MLS GRID,MLS#: 3301743
Facts & features
Interior
Bedrooms & bathrooms
- Bedrooms: 4
- Bathrooms: 3
- Full bathrooms: 2
- 1/2 bathrooms: 1
Primary bathroom
- Features: Double Vanity
- Level: Double Vanity
Kitchen
- Area: 195 Square Feet
- Dimensions: 13x15
Living room
- Features: Combination
- Level: Combination
- Area: 270 Square Feet
- Dimensions: 18x15
Other
- Features: Office
- Level: Office
Heating
- Central
Cooling
- Central Air
Appliances
- Included: Oven, Gas Range, Dishwasher, Microwave, Refrigerator, Stainless Steel Appliance(s), Washer
Features
- Flooring: Wood
- Basement: Crawl Space
Interior area
- Total structure area: 2,061
- Total interior livable area: 2,061 sqft
- Finished area above ground: 2,061
Property
Parking
- Total spaces: 3
- Parking features: Garage Faces Front, Driveway
- Attached garage spaces: 1
- Uncovered spaces: 2
Features
- Levels: Two
- Stories: 2
Lot
- Size: 871 Square Feet
Details
- Parcel number: 072114K00100CO
- Special conditions: Standard
Construction
Type & style
- Home type: SingleFamily
- Property subtype: Horizontal Property Regime - Detached, Residential
Materials
- Fiber Cement
Condition
- New construction: No
- Year built: 2022
Utilities & green energy
- Sewer: Public Sewer
- Water: Public
- Utilities for property: Water Available
Community & HOA
Community
- Subdivision: 1610 Essex Avenue Homes
HOA
- Has HOA: No
Location
- Region: Nashville
Financial & listing details
- Price per square foot: $315/sqft
- Tax assessed value: $684,300
- Annual tax amount: $4,814
- Date on market: 7/30/2026
Estimated market value
Not available
Estimated sales range
Not available
Not available
Price history
| Date | Event | Price |
|---|---|---|
| 8/12/2026 | Price change | $649,900-1.5%$315/sqft |
Source:  RealTracs MLS as distributed by MLS GRID #3301743 Report a problem RealTracs MLS as distributed by MLS GRID #3301743 Report a problem | ||
| 7/30/2026 | Listed for sale | $659,900+120%$320/sqft |
Source: RealTracs MLS as distributed by MLS GRID #3301743 Report a problem | ||
| 8/25/2022 | Listing removed | -- |
Source: Zillow Rental Manager Report a problem | ||
| 8/19/2022 | Listed for rent | $3,200$2/sqft |
Source: Zillow Rental Manager Report a problem | ||
| 5/21/2021 | Sold | $300,000-16.7%$146/sqft |
Source: RealTracs MLS as distributed by MLS GRID #2249449 Report a problem | ||
| 5/5/2021 | Pending sale | $360,000$175/sqft |
Source:  Keller Williams #2249449 Report a problem Keller Williams #2249449 Report a problem | ||
| 5/4/2021 | Contingent | $360,000$175/sqft |
Source: RealTracs MLS as distributed by MLS GRID #2249449 Report a problem | ||
| 4/30/2021 | Listed for sale | $360,000$175/sqft |
Source: RealTracs MLS as distributed by MLS GRID #2249449 Report a problem | ||
Public tax history
| Year | Property taxes | Tax assessment |
|---|---|---|
| 2025 | $4,814 +31.9% | $171,075 +52.5% |
| 2024 | $3,650 | $112,175 |
| 2023 | $3,650 +151.2% | $112,175 +151.2% |
| 2022 | $1,453 -28.7% | $44,650 -28% |
| 2021 | $2,039 +9.6% | $62,000 +40.7% |
| 2020 | $1,860 +33.8% | $44,075 |
| 2019 | $1,391 | $44,075 |
| 2018 | $1,391 | $44,075 |
| 2017 | -- | $44,075 +145.9% |
| 2016 | $1,391 +71.8% | $17,925 |
| 2015 | $810 | $17,925 |
| 2014 | $810 | $17,925 |
| 2013 | -- | $17,925 -4.8% |
| 2012 | -- | $18,825 |
| 2011 | -- | $18,825 |
| 2010 | -- | $18,825 |
| 2009 | -- | $18,825 +14.6% |
| 2008 | -- | $16,425 |
| 2007 | -- | $16,425 |
| 2006 | -- | -- |
| 2005 | -- | -- |
| 2004 | -- | -- |
| 2003 | -- | -- |
| 2002 | -- | -- |
| 2001 | -- | -- |
| 2000 | -- | -- |
Find assessor info on the county website
Monthly payment
Est. payment
Payment breakdown
Explore the cost of this home by adjusting the details. Changes won't be saved.Climate risks
Neighborhood: South Inglewood
Nearby schools
Schools provided by the listing agent
- Elementary: Inglewood Elementary
- Middle: Isaac Litton Middle
- High: Stratford STEM Magnet School Upper Campus
Source: RealTracs MLS as distributed by MLS GRID. This data may not be complete. We recommend contacting the local school district to confirm school assignments for this home.
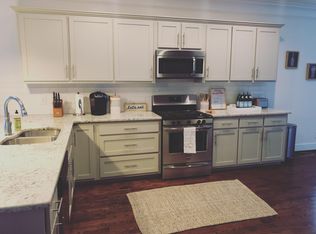

Similar homes
- $615,0003 bd3 ba2.3k sqft2140A Burns St, Nashville, TN 37216For Sale

 MLS ID #3514198, Carolyn D. Akins. RealTracs MLS as distributed by MLS GRID
 - $635,0004 bd3 ba2k sqft1010B Dozier Pl, Nashville, TN 37216For Sale
 MLS ID #3245006, Kevin Martelli. RealTracs MLS as distributed by MLS GRID
 - $599,0003 bd3 ba2.4k sqft1030 Burchwood Ave, Nashville, TN 37216For Sale
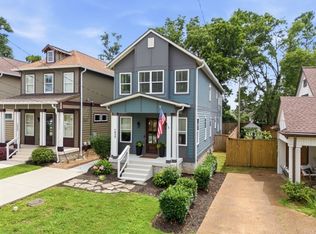 MLS ID #3308905, Murphie Clem. RealTracs MLS as distributed by MLS GRID
 - $644,9993 bd3 ba1.9k sqft1904 Scott Ave, Nashville, TN 37206For Sale
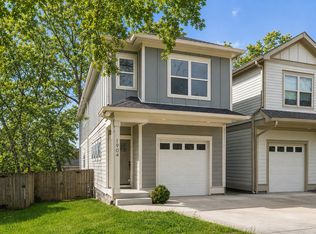 MLS ID #3305179, Bobby Johnson. RealTracs MLS as distributed by MLS GRID
 - $650,0004 bd4 ba2.4k sqft3014 Forest Wander Way, Nashville, TN 37206For SaleMLS ID #3285598, Deborah Vahle. RealTracs MLS as distributed by MLS GRID
- $699,0004 bd4 ba2.6k sqft2420 Chapel Ave, Nashville, TN 37206For SaleMLS ID #3527508, Lynn Steller Smith. RealTracs MLS as distributed by MLS GRID
- $669,9003 bd3 ba1.9k sqft2605D Traughber Dr, Nashville, TN 37206For SaleMLS ID #3319922, Becky Meagher. RealTracs MLS as distributed by MLS GRID
- $589,9903 bd3 ba1.9k sqft936B Spain Ave, Nashville, TN 37216For SaleMLS ID #3190824, Peter Ledet. RealTracs MLS as distributed by MLS GRID
- $699,9004 bd3 ba2.5k sqft1523 Ward Ave, Nashville, TN 37206For SaleMLS ID #3272433, David Koellein. RealTracs MLS as distributed by MLS GRID
- $665,0003 bd3 ba2.4k sqft838B Lischey Ave, Nashville, TN 37207For SaleMLS ID #3301911, Chris Fumia. RealTracs MLS as distributed by MLS GRID
- $629,9004 bd3 ba2.2k sqft438 Patterson St, Nashville, TN 37211For SaleMLS ID #3512888, Austin Neel. RealTracs MLS as distributed by MLS GRID
- $616,9004 bd4 ba2.5k sqft2666 Miami Ave, Nashville, TN 37214For SaleMLS ID #3179476, Christi Roberts. RealTracs MLS as distributed by MLS GRID
- $614,9003 bd3 ba2.1k sqft1508 E Stewarts Ln, Nashville, TN 37218For SaleMLS ID #3233927, Tucker Felts | Kelton Group. RealTracs MLS as distributed by MLS GRID
- $614,5993 bd4 ba2.1k sqft1814 12th Ave N, Nashville, TN 37208For SaleMLS ID #3520379, Mike Wegzyn. RealTracs MLS as distributed by MLS GRID
- $649,0003 bd3 ba2k sqft1611 Hampton St, Nashville, TN 37207New ConstructionMLS ID #3306622, John York | The Locals Group. RealTracs MLS as distributed by MLS GRID
- $599,9994 bd4 ba2.1k sqft2318 Batavia St, Nashville, TN 37208For SaleMLS ID #3319040, Diane Journell. RealTracs MLS as distributed by MLS GRID
- $824,9004 bd4 ba2.6k sqft1518B Dugger Dr, Nashville, TN 37206For SaleMLS ID #3309059, Garrett Beasley. RealTracs MLS as distributed by MLS GRID
- $598,0004 bd3 ba2.2k sqft2421 14th Ave N, Nashville, TN 37208For SaleMLS ID #3246143, Mary Brooke Bonadies. RealTracs MLS as distributed by MLS GRID
- $599,9004 bd3 ba2.1k sqft2013 Sultana Ave #B, Nashville, TN 37207New ConstructionMLS ID #3333677, Wael Zaki. RealTracs MLS as distributed by MLS GRID
- $640,0003 bd3 ba2.2k sqft505B Eastboro Dr, Nashville, TN 37209For SaleMLS ID #3500927, Wesley Finlayson. RealTracs MLS as distributed by MLS GRID
