Welcome Home to 2666 Miami.. Home sits on a peaceful dead-end street with views of the Cumberland River! The interior has modern neutral finishes with beautiful hardwood flooring, 10-foot ceilings, and 8-foot doors on the main living level. This modern kitchen features Quartz countertops, a waterfall island, pot filler over the gas cooktop, and a KitchenAid Appliance package. Upstairs you'll find a generously sized recreation room with a covered and tiled balcony. Thoughtful touches include two bedrooms with full bathrooms, washer/dryer hookups on both floors, crown molding, upgraded lighting, smart home devices, and a stamped concrete driveway! Basement area offers storage and can be finished out for more living space.!!
This home is not in a HOA. Short term rentals like corporate rental or Mid term rentals allowed.
13 miles to Downtown, 11 miles to BNA, and 3 miles to Opryland.
Active
Price cut: $5K (6/24)
$616,900
2666 Miami Ave, Nashville, TN 37214
4beds
2,544sqft
:
Get pre-qualified$3,680/mo
Single Family Residence, Residential
Built in 2022
6,098 Square Feet Lot
$-- Zestimate®
$242/sqft
$-- HOA
What's special
Smart home devicesGenerously sized recreation roomModern neutral finishesBasement area offers storageCovered and tiled balconyWaterfall islandPeaceful dead-end street
- 116 days |
- 197 |
- 18 |
Zillow last checked:
Listing updated:
Listed by:
Christi Roberts 615-397-4166,
Keller Williams Realty Mt. Juliet 615-758-8886
Source: RealTracs MLS as distributed by MLS GRID,MLS#: 3179476
Facts & features
Interior
Bedrooms & bathrooms
- Bedrooms: 4
- Bathrooms: 4
- Full bathrooms: 3
- 1/2 bathrooms: 1
- Main level bedrooms: 1
Bedroom 1
- Features: Full Bath
- Level: Full Bath
- Area: 195 Square Feet
- Dimensions: 15x13
Bedroom 2
- Area: 132 Square Feet
- Dimensions: 12x11
Bedroom 3
- Area: 121 Square Feet
- Dimensions: 11x11
Bedroom 4
- Features: Bath
- Level: Bath
- Area: 121 Square Feet
- Dimensions: 11x11
Kitchen
- Features: Eat-in Kitchen
- Level: Eat-in Kitchen
- Area: 216 Square Feet
- Dimensions: 18x12
Living room
- Features: Great Room
- Level: Great Room
- Area: 285 Square Feet
- Dimensions: 19x15
Recreation room
- Features: Second Floor
- Level: Second Floor
- Area: 399 Square Feet
- Dimensions: 21x19
Heating
- Central, Natural Gas
Cooling
- Central Air, Electric
Appliances
- Included: Built-In Gas Oven, Cooktop, Range, Dishwasher, Disposal, Refrigerator
Features
- Ceiling Fan(s), Entrance Foyer, Open Floorplan, Smart Thermostat, Walk-In Closet(s)
- Flooring: Wood, Tile
- Basement: Unfinished
Interior area
- Total structure area: 2,544
- Total interior livable area: 2,544 sqft
- Finished area above ground: 2,544
Property
Parking
- Total spaces: 6
- Parking features: Garage Faces Front, Driveway
- Attached garage spaces: 2
- Uncovered spaces: 4
Features
- Levels: Two
- Stories: 2
- Patio & porch: Deck
Lot
- Size: 6,098 Square Feet
- Dimensions: 50 x 118
- Features: Level
- Topography: Level
Details
- Parcel number: 05209017700
- Special conditions: Standard
Construction
Type & style
- Home type: SingleFamily
- Architectural style: Contemporary
- Property subtype: Single Family Residence, Residential
Materials
- Fiber Cement, Hardboard Siding
- Roof: Shingle
Condition
- New construction: No
- Year built: 2022
Utilities & green energy
- Sewer: Public Sewer
- Water: Public
- Utilities for property: Electricity Available, Natural Gas Available, Water Available
Community & HOA
Community
- Subdivision: Wooddale Grove Annex
HOA
- Has HOA: No
Location
- Region: Nashville
Financial & listing details
- Price per square foot: $242/sqft
- Tax assessed value: $659,900
- Annual tax amount: $4,642
- Date on market: 4/20/2026
- Electric utility on property: Yes
Estimated market value
Not available
Estimated sales range
Not available
Not available
Price history
| Date | Event | Price |
|---|---|---|
| 6/24/2026 | Price change | $616,900-0.8%$242/sqft |
Source:  RealTracs MLS as distributed by MLS GRID #3179476 Report a problem RealTracs MLS as distributed by MLS GRID #3179476 Report a problem | ||
| 5/18/2026 | Price change | $621,900-0.5%$244/sqft |
Source: RealTracs MLS as distributed by MLS GRID #3179476 Report a problem | ||
| 4/20/2026 | Listed for sale | $624,900-5.3%$246/sqft |
Source: RealTracs MLS as distributed by MLS GRID #3179476 Report a problem | ||
| 6/30/2023 | Sold | $659,900$259/sqft |
Source: RealTracs MLS as distributed by MLS GRID #2494083 Report a problem | ||
| 4/29/2023 | Pending sale | $659,900$259/sqft |
Source: RealTracs MLS as distributed by MLS GRID #2494083 Report a problem | ||
| 4/17/2023 | Contingent | $659,900$259/sqft |
Source: RealTracs MLS as distributed by MLS GRID #2494083 Report a problem | ||
| 4/12/2023 | Price change | $659,900-2.2%$259/sqft |
Source: RealTracs MLS as distributed by MLS GRID #2494083 Report a problem | ||
| 3/6/2023 | Listed for sale | $674,900-0.7%$265/sqft |
Source: RealTracs MLS as distributed by MLS GRID #2494083 Report a problem | ||
| 3/1/2023 | Listing removed | -- |
Source: RealTracs MLS as distributed by MLS GRID #2477478 Report a problem | ||
| 1/19/2023 | Listed for sale | $679,900-2.9%$267/sqft |
Source: RealTracs MLS as distributed by MLS GRID #2477478 Report a problem | ||
| 12/26/2022 | Listing removed | -- |
Source: RealTracs MLS as distributed by MLS GRID #2463155 Report a problem | ||
| 12/2/2022 | Listed for sale | $699,900-4.1%$275/sqft |
Source: RealTracs MLS as distributed by MLS GRID #2463155 Report a problem | ||
| 11/27/2022 | Listing removed | -- |
Source: RealTracs MLS as distributed by MLS GRID #2444166 Report a problem | ||
| 11/24/2022 | Price change | $729,900-1.4%$287/sqft |
Source: RealTracs MLS as distributed by MLS GRID #2444166 Report a problem | ||
| 10/20/2022 | Price change | $739,900-3.9%$291/sqft |
Source: RealTracs MLS as distributed by MLS GRID #2444166 Report a problem | ||
| 9/29/2022 | Listed for sale | $769,900+732.3%$303/sqft |
Source: RealTracs MLS as distributed by MLS GRID #2444166 Report a problem | ||
| 9/21/2020 | Sold | $92,500-2.5%$36/sqft |
Source: RealTracs MLS as distributed by MLS GRID #2184093 Report a problem | ||
| 9/18/2020 | Pending sale | $94,900$37/sqft |
Source: RE/MAX Choice Properties #2184093 Report a problem | ||
| 4/16/2020 | Price change | $94,900-5%$37/sqft |
Source: RE/MAX Choice Properties #2184093 Report a problem | ||
| 2/28/2020 | Listed for sale | $99,900+7.5%$39/sqft |
Source: RE/MAX Choice Properties #2126883 Report a problem | ||
| 12/13/2019 | Listing removed | $92,900$37/sqft |
Source: RE/MAX Choice Properties #2056642 Report a problem | ||
| 8/21/2019 | Price change | $92,900-7%$37/sqft |
Source: RE/MAX Choice Properties #2056642 Report a problem | ||
| 6/7/2019 | Price change | $99,900+7.5%$39/sqft |
Source: RE/MAX Choice Properties #2056642 Report a problem | ||
| 5/29/2019 | Listed for sale | $92,900-15.5%$37/sqft |
Source: RE/MAX Choice Properties #2056642 Report a problem | ||
| 5/23/2018 | Listing removed | $109,900$43/sqft |
Source: RE/MAX Choice Properties #1927822 Report a problem | ||
| 5/8/2018 | Listed for sale | $109,900-59.3%$43/sqft |
Source: RE/MAX Choice Properties #1927822 Report a problem | ||
| 5/4/2018 | Sold | $270,000$106/sqft |
Source: Public Record Report a problem | ||
Public tax history
| Year | Property taxes | Tax assessment |
|---|---|---|
| 2025 | $4,642 +38.9% | $164,975 +60.6% |
| 2024 | $3,342 | $102,700 |
| 2023 | $3,342 +142.4% | $102,700 +142.4% |
| 2022 | $1,379 +80.4% | $42,375 +82.3% |
| 2021 | $764 +126.4% | $23,250 +190.6% |
| 2020 | $338 +33.8% | $8,000 |
| 2019 | $252 | $8,000 |
| 2018 | $252 | $8,000 |
| 2017 | $252 | $8,000 +6.7% |
| 2016 | $252 -25.5% | $7,500 |
| 2015 | $339 | $7,500 |
| 2014 | $339 | $7,500 |
| 2013 | -- | $7,500 +20% |
| 2012 | -- | $6,250 |
| 2011 | -- | $6,250 -14.4% |
| 2010 | -- | $7,300 |
| 2009 | -- | $7,300 +22.7% |
| 2008 | -- | $5,950 |
| 2007 | -- | $5,950 |
| 2005 | -- | -- |
| 2004 | -- | -- |
| 2003 | -- | -- |
| 2002 | -- | -- |
| 2001 | -- | -- |
| 2000 | -- | -- |
Find assessor info on the county website
Monthly payment
Est. payment
Payment breakdown
Explore the cost of this home by adjusting the details. Changes won't be saved.Climate risks
Neighborhood: 37214
Nearby schools
GreatSchools rating
- 4/10Pennington Elementary SchoolGrades: PK-5Distance: 3 mi
- 3/10Two Rivers Middle SchoolGrades: 6-8Distance: 3.8 mi
- 3/10McGavock High SchoolGrades: 9-12Distance: 4.2 mi
Schools provided by the listing agent
- Elementary: Pennington Elementary
- Middle: Two Rivers Middle
- High: McGavock Comp High School
Source: RealTracs MLS as distributed by MLS GRID. This data may not be complete. We recommend contacting the local school district to confirm school assignments for this home.
- $684,0004 bd4 ba2.5k sqft2668 Miami Ave, Nashville, TN 37214Sold

- $318,5003 bd2 ba1.4k sqft2662 Miami Ave, Nashville, TN 37214Off Market

- $599,9004 bd3 ba2.8k sqft2670 Miami Ave, Nashville, TN 37214Sold

- $410,3003 bd2 ba1.4k sqft2667 Miami Ave, Nashville, TN 37214Off Market
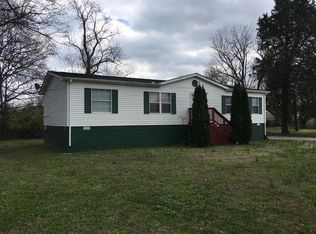
- $2,300-- bd-- ba-- sqft2665 Miami Ave, Nashville, TN 37214Off Market
- $371,1002 bd3 ba1.9k sqft2672 Miami Ave, Nashville, TN 37214Off Market
- $398,4005 bd4 ba1.8k sqft2663 Miami Ave, Nashville, TN 37214Off Market
- $410,0003 bd2 ba1.8k sqft2669 Miami Ave, Nashville, TN 37214Sold
A local agent can set up tours, give advice and negotiate with sellers.
Similar homes
- $615,0004 bd3 ba2.6k sqft108 Airfloat Dr, Hendersonville, TN 37075For Sale
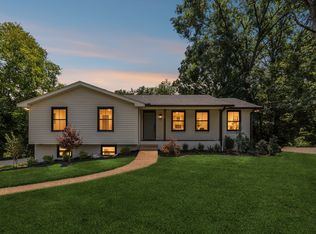
 MLS ID #3501482, Michelle Patterson. RealTracs MLS as distributed by MLS GRID
 - $650,0004 bd4 ba2.2k sqft1520 Litton Ave, Nashville, TN 37216For Sale
 MLS ID #3263922, Bernie Gallerani. RealTracs MLS as distributed by MLS GRID
 - $550,0004 bd3 ba1.5k sqft628 Maplewood Ln, Nashville, TN 37216For Sale
 MLS ID #3242059, Emilee Warner. RealTracs MLS as distributed by MLS GRID
 - $635,0004 bd3 ba2k sqft1010B Dozier Pl, Nashville, TN 37216For Sale
 MLS ID #3245006, Kevin Martelli. RealTracs MLS as distributed by MLS GRID
 - $649,9004 bd3 ba2k sqft1610 Essex Ave, Nashville, TN 37216For SaleMLS ID #3301743, Ryan Maxwell. RealTracs MLS as distributed by MLS GRID
- $649,0004 bd5 ba1.7k sqft2809 Cooper Ln, Nashville, TN 37216New ConstructionMLS ID #3306734, Alexander Brandau IV. RealTracs MLS as distributed by MLS GRID
- $715,0004 bd4 ba2.3k sqft211B Queen Ave, Nashville, TN 37207For SaleMLS ID #3306466, Gary Ashton. RealTracs MLS as distributed by MLS GRID
- $640,0003 bd3 ba2k sqft1902 Bransford Ave, Nashville, TN 37204For SaleMLS ID #3158670, Chris Fumia. RealTracs MLS as distributed by MLS GRID
- $599,9004 bd3 ba2.1k sqft2013 Sultana Ave #B, Nashville, TN 37207New ConstructionMLS ID #3333677, Wael Zaki. RealTracs MLS as distributed by MLS GRID
- $599,9994 bd4 ba2.1k sqft2318 Batavia St, Nashville, TN 37208For SaleMLS ID #3319040, Diane Journell. RealTracs MLS as distributed by MLS GRID
- $699,9004 bd3 ba2.5k sqft297 Clovernook Dr, Nashville, TN 37210For SaleMLS ID #3207836, Lauren Kabbes. RealTracs MLS as distributed by MLS GRID
- $644,9993 bd3 ba1.9k sqft1904 Scott Ave, Nashville, TN 37206For SaleMLS ID #3305179, Bobby Johnson. RealTracs MLS as distributed by MLS GRID
- $699,9004 bd3 ba2.5k sqft1523 Ward Ave, Nashville, TN 37206For SaleMLS ID #3272433, David Koellein. RealTracs MLS as distributed by MLS GRID
- $598,0004 bd3 ba2.2k sqft2421 14th Ave N, Nashville, TN 37208For SaleMLS ID #3246143, Mary Brooke Bonadies. RealTracs MLS as distributed by MLS GRID
- $640,0003 bd3 ba2.2k sqft505B Eastboro Dr, Nashville, TN 37209For SaleMLS ID #3500927, Wesley Finlayson. RealTracs MLS as distributed by MLS GRID
- $589,9903 bd3 ba1.9k sqft936B Spain Ave, Nashville, TN 37216For SaleMLS ID #3190824, Peter Ledet. RealTracs MLS as distributed by MLS GRID
- $569,0003 bd3 ba1.9k sqft200D Sunset Dr, Nashville, TN 37207For SaleMLS ID #3234258, Juliana Cox. RealTracs MLS as distributed by MLS GRID
- $549,9954 bd3 ba2.3k sqft108 Greenlawn Dr, Hendersonville, TN 37075For SaleMLS ID #3302429, THOMAS BOUTROS. RealTracs MLS as distributed by MLS GRID
- $615,0003 bd3 ba1.7k sqft3219A Curtis St, Nashville, TN 37218For SaleMLS ID #3312445, Derek Butler. RealTracs MLS as distributed by MLS GRID
- $664,0003 bd3 ba2.4k sqft1212A Pennock Ave, Nashville, TN 37207For SaleMLS ID #3249091, Allen Perry. RealTracs MLS as distributed by MLS GRID
