Completely renovated and move-in ready! This beautifully updated 4-bedroom, 3-bath home offers approximately 2,350 square feet of thoughtfully designed living space on a spacious 0.35-acre lot in the heart of Hendersonville. The open-concept floor plan features a stunning kitchen with quartz countertops, modern finishes, and abundant natural light. The fully finished basement provides flexible living space perfect for a media room, guest suite, home office, or recreation area.
Major improvements include new windows, new plumbing, new electrical, two new HVAC systems, a new concrete driveway, and a new 16' x 12' back deck, giving buyers peace of mind for years to come. A 12' x 12' storage shed provides additional storage, while the large backyard offers plenty of room for entertaining, pets, or play.
Located just minutes from shopping, dining, parks, schools, Old Hickory Lake, and convenient access to Nashville, this home combines quality craftsmanship, modern updates, and an unbeatable location. Homes with this level of renovation are rare—schedule your private showing today!!
Active
$549,995
108 Greenlawn Dr, Hendersonville, TN 37075
4beds
2,350sqft
Single Family Residence, Residential
Built in 1969
0.35 Acres Lot
$-- Zestimate®
$234/sqft
$-- HOA
What's special
Fully finished basementNew windowsOpen-concept floor planModern finishesAbundant natural light
- 35 days |
- 1,201 |
- 108 |
Likely to sell faster than
Zillow last checked:
Listing updated:
Listed by:
THOMAS BOUTROS 615-403-8545,
Zach Taylor Real Estate 855-261-2233
Source: RealTracs MLS as distributed by MLS GRID,MLS#: 3302429
Facts & features
Interior
Bedrooms & bathrooms
- Bedrooms: 4
- Bathrooms: 3
- Full bathrooms: 3
- Main level bedrooms: 2
Heating
- Central
Cooling
- Central Air
Appliances
- Included: Electric Oven, Electric Range, Dishwasher, Dryer, Refrigerator, Washer
- Laundry: Electric Dryer Hookup, Washer Hookup
Features
- High Speed Internet
- Flooring: Luxury Vinyl
- Basement: Finished
Interior area
- Total structure area: 2,350
- Total interior livable area: 2,350 sqft
- Finished area above ground: 1,175
- Finished area below ground: 1,175
Property
Features
- Levels: Two
- Stories: 2
- Fencing: Back Yard
Lot
- Size: 0.35 Acres
- Dimensions: 100.52 x 154 IRR
- Features: Private
- Topography: Private
Details
- Parcel number: 170E D 00900 000
- Special conditions: Standard
Construction
Type & style
- Home type: SingleFamily
- Property subtype: Single Family Residence, Residential
Materials
- Brick
Condition
- New construction: No
- Year built: 1969
Utilities & green energy
- Sewer: Public Sewer
- Water: Public
- Utilities for property: Water Available
Community & HOA
Community
- Security: Smoke Detector(s)
- Subdivision: Panorama Harbor Sec
HOA
- Has HOA: No
Location
- Region: Hendersonville
Financial & listing details
- Price per square foot: $234/sqft
- Tax assessed value: $337,300
- Annual tax amount: $1,694
- Date on market: 7/23/2026
Estimated market value
Not available
Estimated sales range
Not available
Not available
Price history
| Date | Event | Price |
|---|---|---|
| 7/23/2026 | Listed for sale | $549,995+129.2%$234/sqft |
Source:  RealTracs MLS as distributed by MLS GRID #3302429 Report a problem RealTracs MLS as distributed by MLS GRID #3302429 Report a problem | ||
| 12/9/2025 | Sold | $240,000+182.7%$102/sqft |
Source: Public Record Report a problem | ||
| 9/30/1996 | Sold | $84,900$36/sqft |
Source: Public Record Report a problem | ||
Public tax history
| Year | Property taxes | Tax assessment |
|---|---|---|
| 2025 | $1,694 | $84,325 |
| 2024 | $1,694 +3.7% | $84,325 +63.7% |
| 2023 | $1,634 -0.3% | $51,525 -75% |
| 2022 | $1,638 +40.5% | $206,100 |
| 2021 | $1,166 | $206,100 |
| 2020 | $1,166 -28.9% | $206,100 |
| 2019 | $1,639 +668% | $206,100 +83% |
| 2018 | $213 -81.9% | $112,600 |
| 2017 | $1,180 | -- |
| 2016 | $1,180 | -- |
| 2015 | $1,180 +6.3% | -- |
| 2014 | $1,110 +30.2% | -- |
| 2011 | $852 -0.6% | $32,109 |
| 2010 | $858 | $32,109 |
| 2009 | $858 | $32,109 |
| 2008 | -- | $32,109 +18.3% |
| 2007 | $790 | $27,151 |
| 2006 | $790 +1.1% | $27,151 +15% |
| 2005 | $781 | $23,609 |
| 2004 | $781 | $23,609 |
| 2002 | $781 | $23,609 +15.8% |
| 2001 | -- | $20,390 -75% |
| 2000 | -- | $81,559 |
Find assessor info on the county website
Monthly payment
Est. payment
Payment breakdown
Explore the cost of this home by adjusting the details. Changes won't be saved.Climate risks
Neighborhood: 37075
Nearby schools
GreatSchools rating
- 8/10Lakeside Park Elementary SchoolGrades: PK-5Distance: 0.3 mi
- 7/10V G Hawkins Middle SchoolGrades: 6-8Distance: 0.5 mi
- 7/10Hendersonville High SchoolGrades: 9-12Distance: 2.1 mi
Schools provided by the listing agent
- Elementary: Lakeside Park Elementary
- Middle: V G Hawkins Middle School
- High: Hendersonville High School
Source: RealTracs MLS as distributed by MLS GRID. This data may not be complete. We recommend contacting the local school district to confirm school assignments for this home.
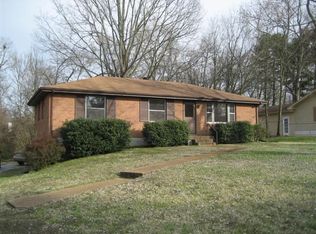
- $364,9003 bd1 ba1.7k sqft106 Greenlawn Dr, Hendersonville, TN 37075Off Market
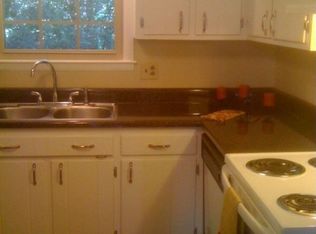
- $357,9003 bd2 ba1.4k sqft110 Greenlawn Dr, Hendersonville, TN 37075Off Market
- $459,000-- bd2 ba2.2k sqft142 Candle Wood Dr, Hendersonville, TN 37075Off Market
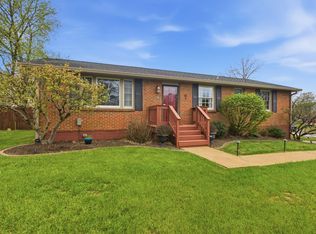
- $415,0003 bd2 ba2.3k sqft114 Shadow Ln, Hendersonville, TN 37075Sold
- $457,8003 bd3 ba2.2k sqft104 Greenlawn Dr, Hendersonville, TN 37075Off Market
- $428,500-- bd2 ba1.7k sqft140 Candle Wood Dr, Hendersonville, TN 37075Off Market
- $403,600-- bd2 ba1.4k sqft144 Candle Wood Dr, Hendersonville, TN 37075Off Market
- $276,5003 bd1 ba1.1k sqft112 Greenlawn Dr, Hendersonville, TN 37075Off Market
A local agent can set up tours, give advice and negotiate with sellers.
A local lender can help you make sure your offer is ready when you are.
Similar homes
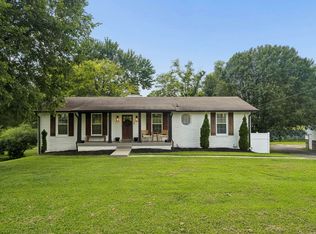
- $585,0004 bd3 ba2.1k sqft138 East Dr, Hendersonville, TN 37075For Sale
 MLS ID #3514403, Conan Hawkins. RealTracs MLS as distributed by MLS GRID
 - $599,9004 bd3 ba2.6k sqft108 Airfloat Dr, Hendersonville, TN 37075For Sale
 MLS ID #3501482, Michelle Patterson. RealTracs MLS as distributed by MLS GRID
 - $484,9003 bd3 ba1.8k sqft127 Veebelt Dr, Hendersonville, TN 37075For Sale
 MLS ID #3214045, Donna Shell. RealTracs MLS as distributed by MLS GRID
 - $545,0003 bd2 ba1.4k sqft1806 Riverside Rd, Old Hickory, TN 37138For Sale
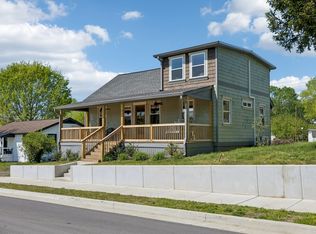 MLS ID #3525771, Ben Wilson. RealTracs MLS as distributed by MLS GRID
 - $589,0004 bd3 ba2.6k sqft1175 Old Hickory Blvd, Nashville, TN 37207For SaleMLS ID #3193759, Amanda Knox. RealTracs MLS as distributed by MLS GRID
- $774,9004 bd2 ba2.2k sqft146 Fairways Dr, Hendersonville, TN 37075For SaleMLS ID #3510733, Kathryn Hill. RealTracs MLS as distributed by MLS GRID
- $499,9004 bd3 ba2.4k sqft205 Anthony St, Old Hickory, TN 37138For SaleMLS ID #3244907, Tina Crosslin. RealTracs MLS as distributed by MLS GRID
- $550,0004 bd3 ba1.5k sqft628 Maplewood Ln, Nashville, TN 37216For SaleMLS ID #3242059, Emilee Warner. RealTracs MLS as distributed by MLS GRID
- $599,9004 bd3 ba2.4k sqft400 Lawrence St, Old Hickory, TN 37138For SaleMLS ID #3525765, Ben Wilson. RealTracs MLS as distributed by MLS GRID
- $549,9004 bd2 ba2k sqft515 Catalina Dr, Nashville, TN 37217For SaleMLS ID #3182444, Fiorella Villarruel. RealTracs MLS as distributed by MLS GRID
- $649,9003 bd3 ba2.5k sqft613 Oakwood Ter, Mount Juliet, TN 37122For SaleMLS ID #3305617, Christa Hughes. RealTracs MLS as distributed by MLS GRID
- $475,0003 bd2 ba1.5k sqft305 Randy Rd, Madison, TN 37115For SaleMLS ID #3263439, Lindsay Smith. RealTracs MLS as distributed by MLS GRID
- $522,5004 bd2 ba1.9k sqft608 Vinson Dr, Nashville, TN 37217For SaleMLS ID #3263962, Penny Tenpenny. RealTracs MLS as distributed by MLS GRID
- $599,9005 bd2 ba2.6k sqft176 S Palmers Chapel Rd, White House, TN 37188For SaleMLS ID #3513706, Eddie Cox. RealTracs MLS as distributed by MLS GRID
- $547,5003 bd2 ba1.9k sqft201 Maplewood Trce, Nashville, TN 37207For SaleMLS ID #3239960, Phil Zuehlke. RealTracs MLS as distributed by MLS GRID
- $519,0004 bd3 ba2.1k sqft228 Maple Hill Rd, Lebanon, TN 37087For SaleMLS ID #3263225, Wendy Elmer. RealTracs MLS as distributed by MLS GRID
- $564,9003 bd3 ba2.6k sqft736 Carlyle Pl, Nashville, TN 37211For SaleMLS ID #3245453, Cody Hollister. RealTracs MLS as distributed by MLS GRID
- $568,0003 bd3 ba1.4k sqft1901 Riverside Dr, Nashville, TN 37216For SaleMLS ID #3516390, J. Daniel Long. RealTracs MLS as distributed by MLS GRID
- $465,0003 bd2 ba1.6k sqft109 26th St, Old Hickory, TN 37138For SaleMLS ID #3317541, Emily F. Paisley. RealTracs MLS as distributed by MLS GRID
- $485,0004 bd3 ba2.1k sqft3200 W Yorkshire Ct, Old Hickory, TN 37138For SaleMLS ID #3224246, Elyssia Sharrow. RealTracs MLS as distributed by MLS GRID
