SELLER WILL PAY SOME CLOSING COSTS/ BELOW MARKET VALUE/ CLOSE TO LAKE AND PARK//Modern meets older split foyer home Completely Regenerated inside and out. This home has timeless elegance. New immensities are roof, HVAC system, windows, gutters, hot water heater, paint, flooring, lighting, fixtures, cabinets, all new bathrooms and appliances. 3 bedrooms and 3 baths. Open kitchen, dining and living room. Has a family room down with a bedroom separate and bath. I car oversized garage with a workshop/storage. Downstairs could be an in-law suite, teenager hang out. Counter half acre lot. New landscaping. Craftmanship and quality work. Energy star windows and hot water heater. Call for your showing will not be disappointed.
Active
Price cut: $2K (6/22)
$484,900
127 Veebelt Dr, Hendersonville, TN 37075
3beds
1,800sqft
Single Family Residence, Residential
Built in 1963
0.41 Acres Lot
$-- Zestimate®
$269/sqft
$-- HOA
What's special
All new bathroomsNew landscapingCounter half acre lotEnergy star windows
- 97 days |
- 421 |
- 33 |
Zillow last checked:
Listing updated:
Listed by:
Donna Shell 615-347-4122,
Crye-Leike, Inc., REALTORS 615-851-0888
Source: RealTracs MLS as distributed by MLS GRID,MLS#: 3214045
Facts & features
Interior
Bedrooms & bathrooms
- Bedrooms: 3
- Bathrooms: 3
- Full bathrooms: 3
- Main level bedrooms: 2
Primary bathroom
- Features: Double Vanity
- Level: Double Vanity
Heating
- Central, Electric
Cooling
- Ceiling Fan(s), Central Air, Electric
Appliances
- Included: Electric Oven, Electric Range, Dishwasher, Ice Maker, Microwave, Refrigerator, Stainless Steel Appliance(s)
- Laundry: Electric Dryer Hookup, Washer Hookup
Features
- Built-in Features, Ceiling Fan(s), Entrance Foyer, Extra Closets, Pantry, Redecorated, Walk-In Closet(s), High Speed Internet
- Flooring: Wood, Tile
- Basement: Finished
- Has fireplace: No
Interior area
- Total structure area: 1,800
- Total interior livable area: 1,800 sqft
- Finished area above ground: 1,100
- Finished area below ground: 700
Property
Parking
- Total spaces: 1
- Parking features: Garage Door Opener, Garage Faces Rear
- Attached garage spaces: 1
Features
- Levels: Multi/Split
- Stories: 2
- Patio & porch: Porch, Covered
Lot
- Size: 0.41 Acres
- Dimensions: 173 x 138.4 IRR
Details
- Parcel number: 170E F 03200 000
- Special conditions: Standard
- Other equipment: Satellite Dish
Construction
Type & style
- Home type: SingleFamily
- Architectural style: Split Level
- Property subtype: Single Family Residence, Residential
Materials
- Brick
- Roof: Shingle
Condition
- New construction: No
- Year built: 1963
Utilities & green energy
- Sewer: Public Sewer
- Water: Public
- Utilities for property: Electricity Available, Water Available, Cable Connected
Community & HOA
Community
- Security: Smoke Detector(s)
- Subdivision: Lakeside Park Sec 2
HOA
- Has HOA: No
Location
- Region: Hendersonville
Financial & listing details
- Price per square foot: $269/sqft
- Tax assessed value: $373,000
- Annual tax amount: $1,874
- Date on market: 5/15/2026
- Electric utility on property: Yes
Estimated market value
Not available
Estimated sales range
Not available
Not available
Price history
| Date | Event | Price |
|---|---|---|
| 6/22/2026 | Price change | $484,900-0.4%$269/sqft |
Source:  RealTracs MLS as distributed by MLS GRID #3214045 Report a problem RealTracs MLS as distributed by MLS GRID #3214045 Report a problem | ||
| 5/15/2026 | Listed for sale | $486,900$271/sqft |
Source: RealTracs MLS as distributed by MLS GRID #3214045 Report a problem | ||
| 5/15/2026 | Listing removed | $486,900$271/sqft |
Source: RealTracs MLS as distributed by MLS GRID #3039574 Report a problem | ||
| 4/29/2026 | Price change | $486,900-0.2%$271/sqft |
Source: RealTracs MLS as distributed by MLS GRID #3039574 Report a problem | ||
| 4/21/2026 | Price change | $487,900-0.2%$271/sqft |
Source: RealTracs MLS as distributed by MLS GRID #3039574 Report a problem | ||
| 4/16/2026 | Price change | $488,900-0.2%$272/sqft |
Source: RealTracs MLS as distributed by MLS GRID #3039574 Report a problem | ||
| 4/13/2026 | Price change | $489,900-0.2%$272/sqft |
Source: RealTracs MLS as distributed by MLS GRID #3039574 Report a problem | ||
| 4/7/2026 | Price change | $490,900-0.2%$273/sqft |
Source: RealTracs MLS as distributed by MLS GRID #3039574 Report a problem | ||
| 4/1/2026 | Price change | $491,900-0.2%$273/sqft |
Source: RealTracs MLS as distributed by MLS GRID #3039574 Report a problem | ||
| 3/17/2026 | Price change | $492,900-0.4%$274/sqft |
Source: RealTracs MLS as distributed by MLS GRID #3039574 Report a problem | ||
| 2/23/2026 | Price change | $494,900-1%$275/sqft |
Source: RealTracs MLS as distributed by MLS GRID #3039574 Report a problem | ||
| 1/5/2026 | Price change | $499,900-1.2%$278/sqft |
Source: RealTracs MLS as distributed by MLS GRID #3039574 Report a problem | ||
| 12/22/2025 | Price change | $505,900-0.4%$281/sqft |
Source: RealTracs MLS as distributed by MLS GRID #3039574 Report a problem | ||
| 11/29/2025 | Price change | $507,900-0.4%$282/sqft |
Source: RealTracs MLS as distributed by MLS GRID #3039574 Report a problem | ||
| 11/11/2025 | Price change | $509,950-1%$283/sqft |
Source: RealTracs MLS as distributed by MLS GRID #3039574 Report a problem | ||
| 11/4/2025 | Listed for sale | $514,9000%$286/sqft |
Source: RealTracs MLS as distributed by MLS GRID #3039574 Report a problem | ||
| 10/28/2025 | Listing removed | $515,000$286/sqft |
Source: RealTracs MLS as distributed by MLS GRID #2971962 Report a problem | ||
| 10/20/2025 | Price change | $515,000-0.8%$286/sqft |
Source: RealTracs MLS as distributed by MLS GRID #2971962 Report a problem | ||
| 9/29/2025 | Price change | $519,000-1.1%$288/sqft |
Source: RealTracs MLS as distributed by MLS GRID #2971962 Report a problem | ||
| 9/16/2025 | Price change | $524,900-0.8%$292/sqft |
Source: RealTracs MLS as distributed by MLS GRID #2971962 Report a problem | ||
| 8/14/2025 | Listed for sale | $529,000+111.6%$294/sqft |
Source: RealTracs MLS as distributed by MLS GRID #2971962 Report a problem | ||
| 4/9/2024 | Sold | $250,000$139/sqft |
Source: Public Record Report a problem | ||
Public tax history
| Year | Property taxes | Tax assessment |
|---|---|---|
| 2025 | $1,874 | $93,250 |
| 2024 | $1,874 +6.4% | $93,250 +67.9% |
| 2023 | $1,761 -0.3% | $55,550 -75% |
| 2022 | $1,767 +40.6% | $222,200 |
| 2021 | $1,257 | $222,200 |
| 2020 | $1,257 -28.9% | $222,200 |
| 2019 | $1,767 +576.1% | $222,200 +61.1% |
| 2018 | $261 | $137,900 |
| 2017 | -- | -- |
| 2016 | -- | -- |
| 2015 | -- | -- |
| 2014 | -- | -- |
| 2011 | $942 -0.6% | $35,488 |
| 2010 | $948 | $35,488 |
| 2009 | $948 | $35,488 |
| 2008 | -- | $35,488 +14.9% |
| 2007 | $899 | $30,895 |
| 2006 | $899 +0.9% | $30,895 +14.8% |
| 2005 | $891 | $26,919 |
| 2004 | $891 | $26,919 |
| 2002 | $891 | $26,919 +8% |
| 2001 | -- | $24,917 -75% |
| 2000 | -- | $99,667 |
Find assessor info on the county website
Monthly payment
Est. payment
Payment breakdown
Explore the cost of this home by adjusting the details. Changes won't be saved.Climate risks
Neighborhood: 37075
Nearby schools
GreatSchools rating
- 8/10Walton Ferry Elementary SchoolGrades: K-5Distance: 0.8 mi
- 7/10V G Hawkins Middle SchoolGrades: 6-8Distance: 0.8 mi
- 7/10Hendersonville High SchoolGrades: 9-12Distance: 2.3 mi
Schools provided by the listing agent
- Elementary: Walton Ferry Elementary
- Middle: V G Hawkins Middle School
- High: Hendersonville High School
Source: RealTracs MLS as distributed by MLS GRID. This data may not be complete. We recommend contacting the local school district to confirm school assignments for this home.
- $366,3003 bd2 ba1.4k sqft125 Veebelt Dr, Hendersonville, TN 37075Off Market
- $313,3003 bd1 ba1.1k sqft171 Lakeside Park Dr, Hendersonville, TN 37075Off Market
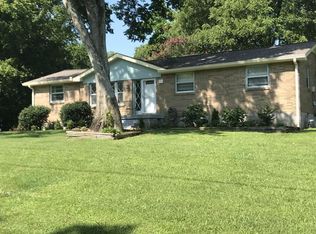
- $345,0003 bd2 ba1.5k sqft167 Lakeside Park Dr, Hendersonville, TN 37075Sold
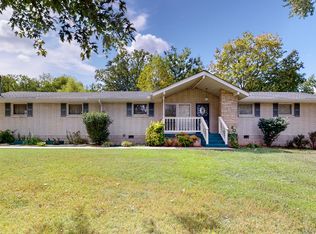
- $411,8004 bd3 ba1.9k sqft174 Lakeside Park Dr, Hendersonville, TN 37075Off Market
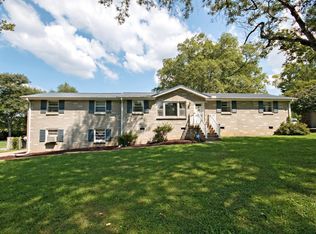
- $377,600-- bd1 ba1.8k sqft123 Veebelt Dr, Hendersonville, TN 37075Off Market
- $380,9003 bd2 ba1.8k sqft120 Veebelt Dr, Hendersonville, TN 37075Off Market
- $463,3004 bd3 ba2.1k sqft173 Lakeside Park Dr, Hendersonville, TN 37075Off Market
- $427,0004 bd2 ba2.4k sqft172 Lakeside Park Dr, Hendersonville, TN 37075Off Market
A local agent can set up tours, give advice and negotiate with sellers.
A local lender can help you make sure your offer is ready when you are.
Similar homes
- $549,9954 bd3 ba2.3k sqft108 Greenlawn Dr, Hendersonville, TN 37075For Sale
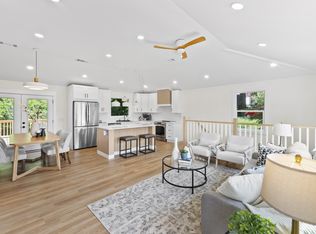
 MLS ID #3302429, THOMAS BOUTROS. RealTracs MLS as distributed by MLS GRID
 - $599,9004 bd3 ba2.6k sqft108 Airfloat Dr, Hendersonville, TN 37075For Sale
 MLS ID #3501482, Michelle Patterson. RealTracs MLS as distributed by MLS GRID
 - $399,0003 bd2 ba1.4k sqft212 Nokes Dr, Hendersonville, TN 37075For Sale
 MLS ID #3264316, Jeffrey (Jeff) Mathews. RealTracs MLS as distributed by MLS GRID
 - $475,0003 bd2 ba1.5k sqft305 Randy Rd, Madison, TN 37115For Sale
 MLS ID #3263439, Lindsay Smith. RealTracs MLS as distributed by MLS GRID
 - $465,0003 bd2 ba1.6k sqft109 26th St, Old Hickory, TN 37138For SaleMLS ID #3317541, Emily F. Paisley. RealTracs MLS as distributed by MLS GRID
- $490,0003 bd2 ba1.2k sqft910 Ward St, Nashville, TN 37207For SaleMLS ID #3518891, Joe Garrido. RealTracs MLS as distributed by MLS GRID
- $499,9004 bd3 ba2.4k sqft205 Anthony St, Old Hickory, TN 37138For SaleMLS ID #3244907, Tina Crosslin. RealTracs MLS as distributed by MLS GRID
- $549,9994 bd3 ba2.1k sqft317 Bonnavue Dr, Hermitage, TN 37076For SaleMLS ID #3341243, Caleb Gamblin. RealTracs MLS as distributed by MLS GRID
- $449,9993 bd2 ba1.4k sqft324 Cumberland Ave, Madison, TN 37115For SaleMLS ID #3333722, Nik Shewmaker. RealTracs MLS as distributed by MLS GRID
- $624,9004 bd4 ba2.5k sqft204 Breakwater Dr, Hendersonville, TN 37075For SaleMLS ID #3510907, Diego Vergara. RealTracs MLS as distributed by MLS GRID
- $485,0004 bd3 ba2.1k sqft3200 W Yorkshire Ct, Old Hickory, TN 37138For SaleMLS ID #3224246, Elyssia Sharrow. RealTracs MLS as distributed by MLS GRID
- $444,9003 bd2 ba1.5k sqft1116 Westchester Dr, Nashville, TN 37207For SaleMLS ID #3244515, April Harrington. RealTracs MLS as distributed by MLS GRID
- $450,0004 bd3 ba1.7k sqft501 Rural Hill Rd, Nashville, TN 37217For SaleMLS ID #3513063, Charissa Izzard. RealTracs MLS as distributed by MLS GRID
- $509,5003 bd2 ba1.3k sqft2125 Crystal Dr, Nashville, TN 37210For SaleMLS ID #3314539, Francisco Javier Melgar. RealTracs MLS as distributed by MLS GRID
- $500,0004 bd3 ba2.3k sqft4049 Grays Point Rd, Joelton, TN 37080For SaleMLS ID #3261938, Quenn N. Crum. RealTracs MLS as distributed by MLS GRID
- $539,0003 bd3 ba2.3k sqft105 Horseshoe Ct, Mount Juliet, TN 37122For SaleMLS ID #3169606, Cade Seeley. RealTracs MLS as distributed by MLS GRID
- $522,5004 bd2 ba1.9k sqft608 Vinson Dr, Nashville, TN 37217For SaleMLS ID #3263962, Penny Tenpenny. RealTracs MLS as distributed by MLS GRID
- $550,0004 bd3 ba1.5k sqft628 Maplewood Ln, Nashville, TN 37216For SaleMLS ID #3242059, Emilee Warner. RealTracs MLS as distributed by MLS GRID
- $445,0004 bd2 ba1.7k sqft5333 Whites Creek Pike, Whites Creek, TN 37189For SaleMLS ID #3243089, Daniel Sun. RealTracs MLS as distributed by MLS GRID
- $425,0003 bd2 ba1.3k sqft457 Ewing Ln, Nashville, TN 37207For SaleMLS ID #3319846, Brian Milton Vance. RealTracs MLS as distributed by MLS GRID
