Welcome to this beautifully reimagined 3BR/2BA home situated on a spacious, level lot! Every detail has been thoughtfully updated with designer finishes and modern style throughout.
Step inside to your open concept living space featuring all new flooring, recessed lighting, and abundant natural light from large windows. The stunning kitchen showcases floor-to-ceiling slim shaker cabinetry, elegant quartz countertops, a custom fluted island with white oak cabinetry, sleek vent hood, and a premium Frigidaire Professional appliance package.
The inviting living and dining areas provide the ideal space for entertaining and everyday living. Relax and unwind in your primary suite, along with spa-inspired bath featuring designer tiles, rainfall shower with frameless glass, and a custom walk-in closet. Two additional bedrooms offer flexible space for family, guests, or a home office.
Enjoy summer nights in your private backyard that's completely flat and usable. Conveniently located just minutes from Main St, Indian Lake shopping and dining, and only 25 minutes to downtown Nashville. With no HOA restrictions and every update already completed, this move-in-ready home is one you won't want to miss!
Active
$399,000
212 Nokes Dr, Hendersonville, TN 37075
3beds
1,410sqft
Single Family Residence, Residential
Built in 1955
10,018 Square Feet Lot
$-- Zestimate®
$283/sqft
$-- HOA
What's special
Open concept living spaceSpacious level lotStunning kitchenAll new flooringFloor-to-ceiling slim shaker cabinetryDesigner tilesPrimary suite
- 38 days |
- 2,025 |
- 198 |
Likely to sell faster than
Zillow last checked:
Listing updated:
Listed by:
Jeffrey (Jeff) Mathews 615-944-5444,
Adaro Realty 615-376-1688
Source: RealTracs MLS as distributed by MLS GRID,MLS#: 3264316
Facts & features
Interior
Bedrooms & bathrooms
- Bedrooms: 3
- Bathrooms: 2
- Full bathrooms: 2
- Main level bedrooms: 3
Bedroom 1
- Features: Full Bath
- Level: Full Bath
- Area: 154 Square Feet
- Dimensions: 14x11
Bedroom 2
- Area: 143 Square Feet
- Dimensions: 13x11
Bedroom 3
- Area: 121 Square Feet
- Dimensions: 11x11
Dining room
- Area: 176 Square Feet
- Dimensions: 16x11
Kitchen
- Area: 132 Square Feet
- Dimensions: 12x11
Living room
- Area: 240 Square Feet
- Dimensions: 15x16
Heating
- Central, Electric, Wood Stove
Cooling
- Ceiling Fan(s), Central Air, Electric
Appliances
- Included: Electric Oven, Electric Range, Dishwasher, Disposal, ENERGY STAR Qualified Appliances, Freezer, Ice Maker, Refrigerator, Stainless Steel Appliance(s), Smart Appliance(s), Water Purifier
- Laundry: Electric Dryer Hookup, Washer Hookup
Features
- Air Filter, Built-in Features, Ceiling Fan(s), Entrance Foyer, Extra Closets, Open Floorplan, Pantry, Smart Thermostat, Walk-In Closet(s), High Speed Internet, Kitchen Island
- Flooring: Luxury Vinyl, Tile
- Basement: None
- Number of fireplaces: 1
- Fireplace features: Wood Burning
Interior area
- Total structure area: 1,410
- Total interior livable area: 1,410 sqft
- Finished area above ground: 1,410
Property
Parking
- Total spaces: 6
- Parking features: Driveway
- Uncovered spaces: 6
Features
- Levels: One
- Stories: 1
- Patio & porch: Patio, Porch
Lot
- Size: 10,018 Square Feet
- Dimensions: 60 x 160
Details
- Parcel number: 163E A 00400 000
- Special conditions: Standard,Owner Agent
- Other equipment: Air Purifier
Construction
Type & style
- Home type: SingleFamily
- Property subtype: Single Family Residence, Residential
Materials
- Fiber Cement, Ducts Professionally Air-Sealed
- Roof: Shingle
Condition
- New construction: No
- Year built: 1955
Utilities & green energy
- Sewer: Public Sewer
- Water: Public
- Utilities for property: Electricity Available, Water Available, Cable Connected
Green energy
- Energy efficient items: Water Heater, Windows, Thermostat
- Indoor air quality: Contaminant Control
- Water conservation: Low-Flow Fixtures
Community & HOA
Community
- Subdivision: Nokes Neighborhood
HOA
- Has HOA: No
Location
- Region: Hendersonville
Financial & listing details
- Price per square foot: $283/sqft
- Tax assessed value: $302,500
- Annual tax amount: $1,520
- Date on market: 7/9/2026
- Date available: 06/01/2026
- Electric utility on property: Yes
Estimated market value
Not available
Estimated sales range
Not available
Not available
Price history
| Date | Event | Price |
|---|---|---|
| 7/9/2026 | Listed for sale | $399,000-2.7%$283/sqft |
Source:  RealTracs MLS as distributed by MLS GRID #3264316 Report a problem RealTracs MLS as distributed by MLS GRID #3264316 Report a problem | ||
| 7/6/2026 | Listing removed | $409,900$291/sqft |
Source: RealTracs MLS as distributed by MLS GRID #3223857 Report a problem | ||
| 6/25/2026 | Price change | $409,900-2.2%$291/sqft |
Source: RealTracs MLS as distributed by MLS GRID #3223857 Report a problem | ||
| 5/31/2026 | Listed for sale | $419,000+74.6%$297/sqft |
Source: RealTracs MLS as distributed by MLS GRID #3223857 Report a problem | ||
| 2/26/2026 | Sold | $240,000-7.7%$170/sqft |
Source: RealTracs MLS as distributed by MLS GRID #3059194 Report a problem | ||
| 2/14/2026 | Pending sale | $260,000$184/sqft |
Source: RealTracs MLS as distributed by MLS GRID #3059194 Report a problem | ||
| 2/10/2026 | Price change | $260,000-7.1%$184/sqft |
Source: RealTracs MLS as distributed by MLS GRID #3059194 Report a problem | ||
| 2/6/2026 | Listed for sale | $280,000$199/sqft |
Source: RealTracs MLS as distributed by MLS GRID #3059194 Report a problem | ||
| 2/6/2026 | Contingent | $280,000$199/sqft |
Source: RealTracs MLS as distributed by MLS GRID #3059194 Report a problem | ||
| 1/23/2026 | Price change | $280,000-6.6%$199/sqft |
Source: RealTracs MLS as distributed by MLS GRID #3059194 Report a problem | ||
| 12/22/2025 | Price change | $299,900-4.8%$213/sqft |
Source: RealTracs MLS as distributed by MLS GRID #3059194 Report a problem | ||
| 12/17/2025 | Price change | $315,000-3.1%$223/sqft |
Source: RealTracs MLS as distributed by MLS GRID #3059194 Report a problem | ||
| 12/7/2025 | Listed for sale | $325,000-2.1%$230/sqft |
Source: RealTracs MLS as distributed by MLS GRID #3059194 Report a problem | ||
| 12/4/2025 | Listing removed | $332,000$235/sqft |
Source: RealTracs MLS as distributed by MLS GRID #3003407 Report a problem | ||
| 11/4/2025 | Price change | $332,000-1.5%$235/sqft |
Source: RealTracs MLS as distributed by MLS GRID #3003407 Report a problem | ||
| 10/1/2025 | Listed for sale | $337,000+105.5%$239/sqft |
Source: RealTracs MLS as distributed by MLS GRID #3003407 Report a problem | ||
| 4/24/2017 | Sold | $164,000-0.5%$116/sqft |
Source: RealTracs MLS as distributed by MLS GRID #1803668 Report a problem | ||
| 2/25/2017 | Price change | $164,900-2.9%$117/sqft |
Source: RE/MAX Choice Properties #1803668 Report a problem | ||
| 1/26/2017 | Listed for sale | $169,900+99.9%$120/sqft |
Source: RE/MAX Choice Properties #1803668 Report a problem | ||
| 11/22/2016 | Sold | $85,000$60/sqft |
Source: Public Record Report a problem | ||
Public tax history
| Year | Property taxes | Tax assessment |
|---|---|---|
| 2025 | $1,520 | $75,625 |
| 2024 | $1,520 +21.8% | $75,625 +92.2% |
| 2023 | $1,248 -0.3% | $39,350 -75% |
| 2022 | $1,252 +40.7% | $157,400 |
| 2021 | $890 | $157,400 |
| 2020 | $890 -28.9% | $157,400 |
| 2019 | $1,252 +553.9% | $157,400 +55.8% |
| 2018 | $191 -82.4% | $101,000 |
| 2017 | $1,085 | -- |
| 2016 | $1,085 | -- |
| 2015 | $1,085 +30.4% | -- |
| 2014 | $832 +44.3% | -- |
| 2011 | $577 -0.6% | $21,727 |
| 2010 | $580 | $21,727 |
| 2009 | $580 | $21,727 |
| 2008 | -- | $21,727 +29.8% |
| 2007 | $487 | $16,736 |
| 2006 | $487 +0.3% | $16,736 +14.1% |
| 2005 | $486 | $14,672 |
| 2004 | $486 | $14,672 |
| 2002 | $486 | $14,672 +1.4% |
| 2001 | -- | $14,475 -74.7% |
| 2000 | -- | $57,196 |
Find assessor info on the county website
Monthly payment
Est. payment
Payment breakdown
Explore the cost of this home by adjusting the details. Changes won't be saved.Climate risks
Neighborhood: 37075
Nearby schools
GreatSchools rating
- 7/10Gene W. Brown Elementary SchoolGrades: K-5Distance: 0.2 mi
- 7/10V G Hawkins Middle SchoolGrades: 6-8Distance: 1 mi
- 7/10Hendersonville High SchoolGrades: 9-12Distance: 1.2 mi
Schools provided by the listing agent
- Elementary: Gene W. Brown Elementary
- Middle: V G Hawkins Middle School
- High: Hendersonville High School
Source: RealTracs MLS as distributed by MLS GRID. This data may not be complete. We recommend contacting the local school district to confirm school assignments for this home.
- $380,0003 bd2 ba1.2k sqft210 Nokes Dr, Hendersonville, TN 37075Sold
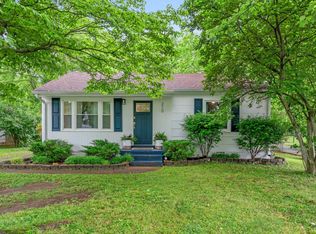
- $296,2002 bd-- ba1.1k sqft214 Nokes Dr, Hendersonville, TN 37075Off Market
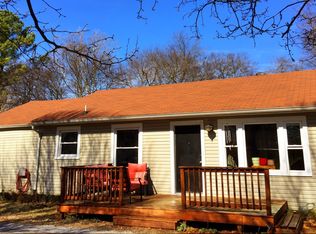
- $268,5002 bd1 ba816 sqft208 Nokes Dr, Hendersonville, TN 37075Off Market
- $292,3002 bd1 ba836 sqft216 Nokes Dr, Hendersonville, TN 37075Off Market
- $298,300-- bd1 ba936 sqft206 Nokes Dr, Hendersonville, TN 37075Off Market
- $182,900-- bd1 ba1k sqft211 Nokes Dr, Hendersonville, TN 37075Off Market
- $284,5003 bd2 ba1.4k sqft222 Stadium Dr, Hendersonville, TN 37075Off Market
- $264,0003 bd1 ba760 sqft224 Stadium Dr, Hendersonville, TN 37075Off Market
A local agent can set up tours, give advice and negotiate with sellers.
A local lender can help you make sure your offer is ready when you are.
Similar homes
- $367,9003 bd1 ba1.2k sqft230 S Valley Rd, Hendersonville, TN 37075For Sale
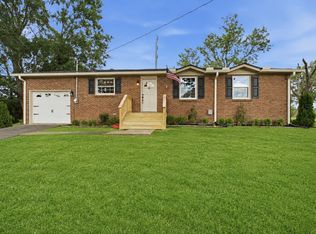
 MLS ID #3263440, Emily Peckham. RealTracs MLS as distributed by MLS GRID
 - $484,9003 bd3 ba1.8k sqft127 Veebelt Dr, Hendersonville, TN 37075For Sale
 MLS ID #3214045, Donna Shell. RealTracs MLS as distributed by MLS GRID
 - $400,0003 bd2 ba1.1k sqft3221 Cedar Ridge Rd, Nashville, TN 37214For Sale
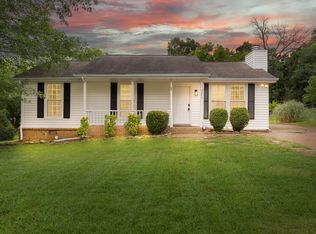 MLS ID #3249121, Christian Archer. RealTracs MLS as distributed by MLS GRID
 - $400,0003 bd2 ba1.1k sqft60 Lutie St, Nashville, TN 37210For Sale
 MLS ID #3510885, Jessica Joy Tammaro. RealTracs MLS as distributed by MLS GRID
 - $439,9992 bd2 ba1.3k sqft301 Northside Dr, Madison, TN 37115For SaleMLS ID #3242650, Mariann Sall. RealTracs MLS as distributed by MLS GRID
- $365,0003 bd2 ba1.3k sqft112 Wiley St, Madison, TN 37115For SaleMLS ID #3263219, Julie Childs. RealTracs MLS as distributed by MLS GRID
- $465,0003 bd2 ba1.6k sqft109 26th St, Old Hickory, TN 37138For SaleMLS ID #3317541, Emily F. Paisley. RealTracs MLS as distributed by MLS GRID
- $389,9003 bd2 ba1.8k sqft4321 Valley Grove Dr, Hermitage, TN 37076For SaleMLS ID #3306406, Mariam A Makar. RealTracs MLS as distributed by MLS GRID
- $425,0003 bd2 ba1.3k sqft457 Ewing Ln, Nashville, TN 37207For SaleMLS ID #3319846, Brian Milton Vance. RealTracs MLS as distributed by MLS GRID
- $390,0004 bd3 ba1.6k sqft3218 Moorewood Dr, Nashville, TN 37207For SaleMLS ID #3312381, John Zupancic. RealTracs MLS as distributed by MLS GRID
- $475,0003 bd2 ba1.5k sqft305 Randy Rd, Madison, TN 37115For SaleMLS ID #3263439, Lindsay Smith. RealTracs MLS as distributed by MLS GRID
- $469,0003 bd2 ba1.4k sqft324 Cumberland Ave, Madison, TN 37115For SaleMLS ID #3333722, Nik Shewmaker. RealTracs MLS as distributed by MLS GRID
- $410,0003 bd3 ba1.9k sqft4122 Union St, Old Hickory, TN 37138For SaleMLS ID #3301954, Samuel C Lannom. RealTracs MLS as distributed by MLS GRID
- $407,9003 bd3 ba1.7k sqft711 Elissa Dr, Nashville, TN 37217For SaleMLS ID #3312166, Alex Gutierrez (615)779-6610. RealTracs MLS as distributed by MLS GRID
- $444,9003 bd2 ba1.5k sqft1116 Westchester Dr, Nashville, TN 37207For SaleMLS ID #3244515, April Harrington. RealTracs MLS as distributed by MLS GRID
- $399,9003 bd2 ba1k sqft2573 Slaydon Dr, Nashville, TN 37207For SaleMLS ID #3255170, James (Kyle) Grace. RealTracs MLS as distributed by MLS GRID
- $430,0003 bd2 ba1.2k sqft143 Donald St, Nashville, TN 37207For SaleMLS ID #3244083, Klint Ruud. RealTracs MLS as distributed by MLS GRID
- $417,5003 bd2 ba1.2k sqft4910 Raywood Ln, Nashville, TN 37211For SaleMLS ID #3264241, Tiffany Bippus. RealTracs MLS as distributed by MLS GRID
- $382,0003 bd3 ba1.5k sqft430A Hadleys Bend Blvd, Old Hickory, TN 37138For SaleMLS ID #3244620, Tina King. RealTracs MLS as distributed by MLS GRID
- $374,9004 bd2 ba1.6k sqft325 Sunny Acre Dr, Mount Juliet, TN 37122For SaleMLS ID #3499596, Vince Coletti. RealTracs MLS as distributed by MLS GRID
