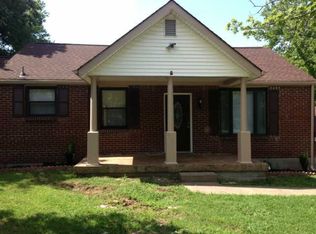
Rate buydown available with acceptable offer • Minutes from Airport. Completely renovated • Huge fully fenced backyard
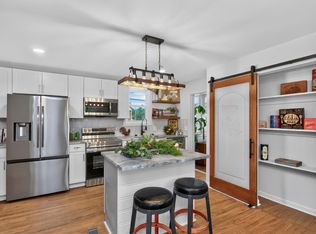
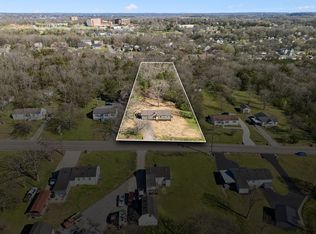
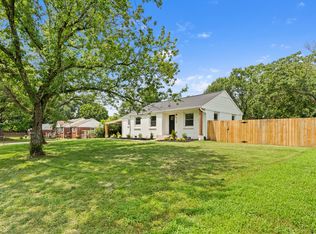
Completely renovated 3-bedroom, 2-bathroom home, move-in ready with every detail updated. The open floorplan flows from room to room, with the kitchen opening directly into the main living area. The kitchen offers updated finishes and ample counter space. A split-bedroom layout separates the primary suite from the secondary bedrooms. The primary suite has direct access to the back patio and an updated en-suite bathroom. The huge, fully fenced backyard offers privacy and room for a garden, pets, or outdoor entertaining. Close to shopping, dining, and commuter routes. Completely renovated, split-bedroom floorplan, and a private fenced backyard.
Active
Price cut: $15K (9/25)
$435,000
324 Cumberland Ave, Madison, TN 37115
3beds
1,475sqft
Single Family Residence, Residential
Built in 1950
10,018 Square Feet Lot
$-- Zestimate®
$295/sqft
$-- HOA
What's special
Huge fully fenced backyardCompletely renovatedAmple counter spaceSplit-bedroom layoutUpdated en-suite bathroom
- 73 days
- 116
- 16
Zillow last checked:
Listing updated:
Listed by:
Nik Shewmaker 615-943-5557,
Real Broker 844-591-7325,
Tyler Shewmaker 615-585-0022,
Real Broker
Source: RealTracs MLS as distributed by MLS GRID,MLS#: 3333722
Facts & features
Interior
Bedrooms & bathrooms
- Bedrooms: 3
- Bathrooms: 2
- Full bathrooms: 2
- Main level bedrooms: 3
Heating
- Central, Electric
Cooling
- Ceiling Fan(s), Central Air, Electric
Appliances
- Included: Built-In Electric Oven, Oven, Dishwasher, Refrigerator
- Laundry: Electric Dryer Hookup, Washer Hookup
Features
- Ceiling Fan(s), Extra Closets, Open Floorplan
- Flooring: Wood, Tile
- Basement: Crawl Space
- Common walls with other units/homes: 2+ Common Walls
Interior area
- Total structure area: 1,475
- Total interior livable area: 1,475 sqft
- Finished area above ground: 1,475
Property
Parking
- Total spaces: 4
- Parking features: Open
- Uncovered spaces: 4
Features
- Levels: One
- Stories: 1
- Patio & porch: Deck
- Fencing: Back Yard
Lot
- Size: 10,018 Square Feet
- Dimensions: 60 x 165
- Features: Level, Wooded
- Topography: Level,Wooded
Details
- Additional structures: Storage
- Parcel number: 04309035900
- Special conditions: Standard
Construction
Type & style
- Home type: SingleFamily
- Architectural style: Ranch
- Property subtype: Single Family Residence, Residential
- Attached to another structure: Yes
Materials
- Brick
Condition
- New construction: No
- Year built: 1950
Utilities & green energy
- Sewer: Public Sewer
- Water: Public
- Utilities for property: Electricity Available, Water Available
Community & HOA
Community
- Subdivision: Woodlawn Estates
HOA
- Has HOA: No
Location
- Region: Madison
Financial & listing details
- Price per square foot: $295/sqft
- Tax assessed value: $398,200
- Annual tax amount: $2,801
- Date on market: 8/7/2026
- Electric utility on property: Yes
Estimated market value
Not available
Estimated sales range
Not available
Not available
Price history
| Date | Event | Price |
|---|---|---|
| 9/25/2026 | Price change | $435,000-3.3%$295/sqft |
Source: RealTracs MLS as distributed by MLS GRID #3333722 Report a problem | ||
| 8/20/2026 | Price change | $449,999-4.1%$305/sqft |
Source:  RealTracs MLS as distributed by MLS GRID #3333722 Report a problem RealTracs MLS as distributed by MLS GRID #3333722 Report a problem | ||
| 8/7/2026 | Listed for sale | $469,000+11.4%$318/sqft |
Source: RealTracs MLS as distributed by MLS GRID #3333722 Report a problem | ||
| 11/9/2023 | Sold | $421,000-4.3%$285/sqft |
Source: RealTracs MLS as distributed by MLS GRID #2576053 Report a problem | ||
| 10/19/2023 | Pending sale | $439,900$298/sqft |
Source: RealTracs MLS as distributed by MLS GRID #2576053 Report a problem | ||
| 9/28/2023 | Listed for sale | $439,900+120%$298/sqft |
Source: RealTracs MLS as distributed by MLS GRID #2576053 Report a problem | ||
| 2/8/2023 | Sold | $200,000-25.9%$136/sqft |
Source: RealTracs MLS as distributed by MLS GRID #2468908 Report a problem | ||
| 12/30/2022 | Pending sale | $270,000$183/sqft |
Source: RealTracs MLS as distributed by MLS GRID #2468908 Report a problem | ||
| 12/15/2022 | Listed for sale | $270,000+291.9%$183/sqft |
Source: RealTracs MLS as distributed by MLS GRID #2468908 Report a problem | ||
| 2/26/2002 | Sold | $68,900$47/sqft |
Source: Public Record Report a problem | ||
Public tax history
| Year | Property taxes | Tax assessment |
|---|---|---|
| 2025 | $2,801 +73.8% | $99,550 +101% |
| 2024 | $1,612 | $49,525 |
| 2023 | $1,612 | $49,525 |
| 2022 | $1,612 -1% | $49,525 |
| 2021 | $1,628 +10.5% | $49,525 +41.9% |
| 2020 | $1,473 +33.8% | $34,900 |
| 2019 | $1,101 | $34,900 |
| 2018 | $1,101 +0% | $34,900 |
| 2017 | $1,101 | $34,900 +40.9% |
| 2016 | $1,101 +13.3% | $24,775 |
| 2015 | $972 | $24,775 |
| 2014 | $972 | $24,775 |
| 2013 | -- | $24,775 -6.4% |
| 2012 | -- | $26,475 |
| 2011 | -- | $26,475 |
| 2010 | -- | $26,475 |
| 2009 | -- | $26,475 +0.6% |
| 2008 | -- | $26,325 |
| 2007 | -- | $26,325 |
| 2006 | -- | -- |
| 2005 | -- | -- |
| 2004 | -- | -- |
| 2003 | -- | -- |
| 2002 | -- | -- |
| 2001 | -- | -- |
| 2000 | -- | -- |
Find assessor info on the county website
Monthly payment
Est. payment
Payment breakdown
Explore the cost of this home by adjusting the details. Changes won't be saved.Climate risks
Neighborhood: Woodlawn Estates
Nearby schools
Schools provided by the listing agent
- Elementary: Amqui K-8 School
- Middle: Neely's Bend Middle
- High: Hunters Lane Comp High School
Source: RealTracs MLS as distributed by MLS GRID. This data may not be complete. We recommend contacting the local school district to confirm school assignments for this home.


Similar homes
- $437,9003 bd2 ba1.5k sqft900 Vantrease Rd, Madison, TN 37115For Sale
 MLS ID #3599211, Karen Hoff. RealTracs MLS as distributed by MLS GRID
 - $475,0003 bd2 ba1.5k sqft305 Randy Rd, Madison, TN 37115For Sale
 EXIT Realty broker feed
 - $444,9003 bd2 ba1.4k sqft728 Evergreen Trl, Madison, TN 37115For Sale
 MLS ID #3525563, Sheri Hendel. RealTracs MLS as distributed by MLS GRID
 - $439,9992 bd2 ba1.3k sqft301 Northside Dr, Madison, TN 37115For Sale
 MLS ID #3242650, Mariann Sall. RealTracs MLS as distributed by MLS GRID
 - $344,9003 bd2 ba1.2k sqft737 Heritage Dr, Madison, TN 37115For SaleMLS ID #3609808, Sarah Evans. RealTracs MLS as distributed by MLS GRID
- $399,0002 bd1 ba924 sqft608 Creative Way, Madison, TN 37115For SaleMLS ID #3610974, Alexandra Moga. RealTracs MLS as distributed by MLS GRID
- $329,0003 bd1 ba1k sqft321 Hickory St, Madison, TN 37115For SaleMLS ID #3611871, Caleb Gamblin. RealTracs MLS as distributed by MLS GRID
- $399,9003 bd2 ba1.5k sqft1116 Westchester Dr, Nashville, TN 37207For SaleMLS ID #3244515, April Harrington. RealTracs MLS as distributed by MLS GRID
- $435,0003 bd2 ba1.5k sqft2809 Surrey Rd, Nashville, TN 37214For SaleMLS ID #3615683, M.E. Myhre. RealTracs MLS as distributed by MLS GRID
- $399,9003 bd2 ba1.3k sqft457 Ewing Ln, Nashville, TN 37207For SaleMLS ID #3319846, Brian Milton Vance. RealTracs MLS as distributed by MLS GRID
- $419,0003 bd3 ba1.7k sqft4845 Shasta Dr, Old Hickory, TN 37138For SaleMLS ID #3529397, Judy Knapp. RealTracs MLS as distributed by MLS GRID
- $450,0003 bd2 ba1.2k sqft910 Ward St, Nashville, TN 37207For SaleMLS ID #3518891, Joe Garrido. RealTracs MLS as distributed by MLS GRID
- $449,9004 bd2 ba1.5k sqft2804 Lakeshore Dr, Old Hickory, TN 37138For SaleMLS ID #3541404, Jack Gaughan. RealTracs MLS as distributed by MLS GRID
- $410,0003 bd2 ba1.4k sqft4893 Rainer Dr, Old Hickory, TN 37138For SaleMLS ID #3602487, Lisa Chambers. RealTracs MLS as distributed by MLS GRID
- $445,0004 bd2 ba1.8k sqft303 Weldon Dr, Hermitage, TN 37076For SaleMLS ID #3528865, Jason Crosslin. RealTracs MLS as distributed by MLS GRID
- $525,0004 bd3 ba1.5k sqft628 Maplewood Ln, Nashville, TN 37216For SaleMLS ID #3615123, Emilee Warner. RealTracs MLS as distributed by MLS GRID
- $364,9003 bd1 ba1.2k sqft111 Hiller Dr, Old Hickory, TN 37138For SaleMLS ID #3516129, Brent Lewis Hastings. RealTracs MLS as distributed by MLS GRID
- $479,9003 bd3 ba1.8k sqft127 Veebelt Dr, Hendersonville, TN 37075For SaleMLS ID #3530358, Donna Shell. RealTracs MLS as distributed by MLS GRID
- $450,0004 bd2 ba1.5k sqft822 Douglas Ave, Nashville, TN 37206For SaleMLS ID #3319987, Jaclyn Capozzolo. RealTracs MLS as distributed by MLS GRID
- $439,0003 bd2 ba1.4k sqft3021 Blackwood Dr, Nashville, TN 37214For SaleMLS ID #3594160, Fady Girgis. RealTracs MLS as distributed by MLS GRID
